
Features & Amenities

Interior

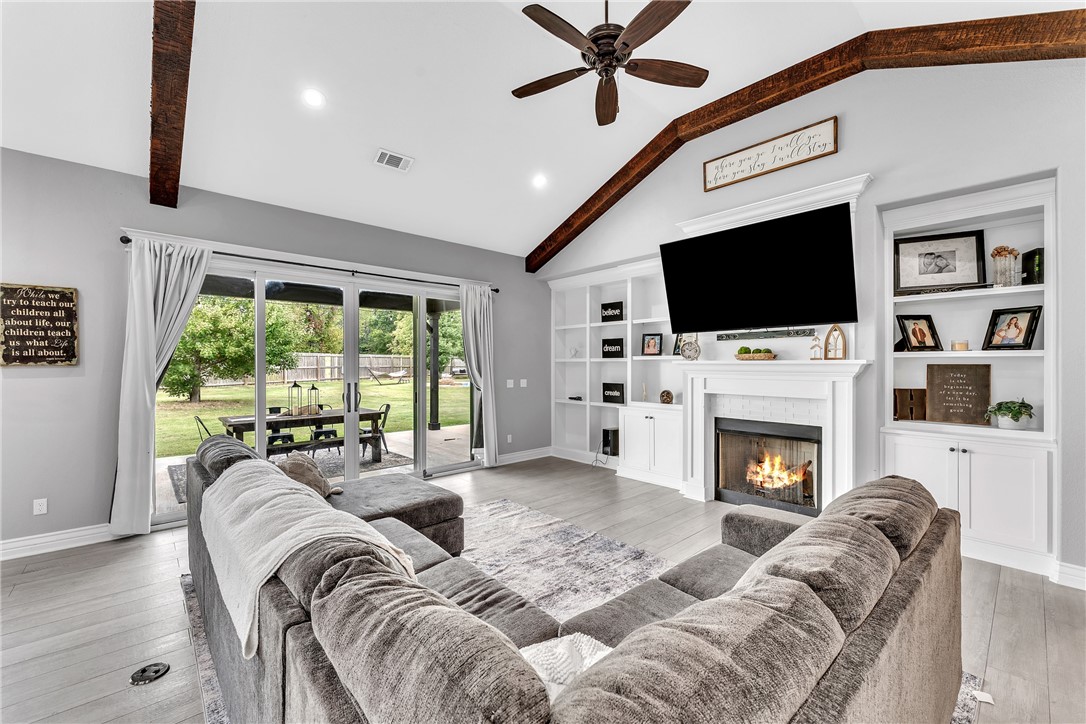

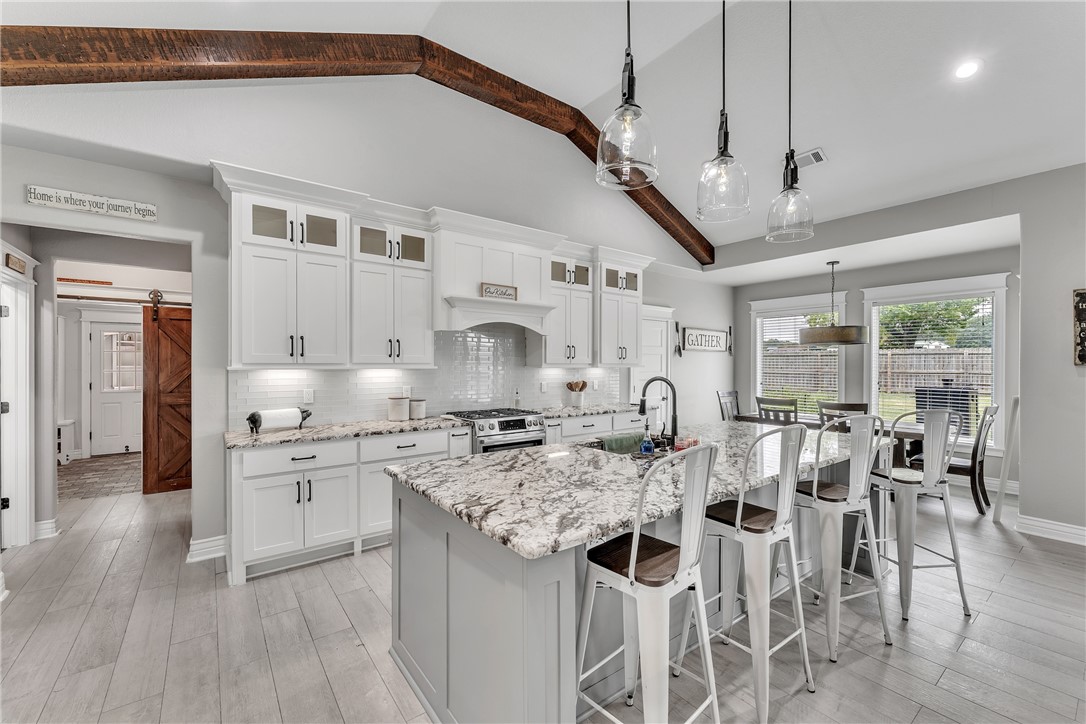
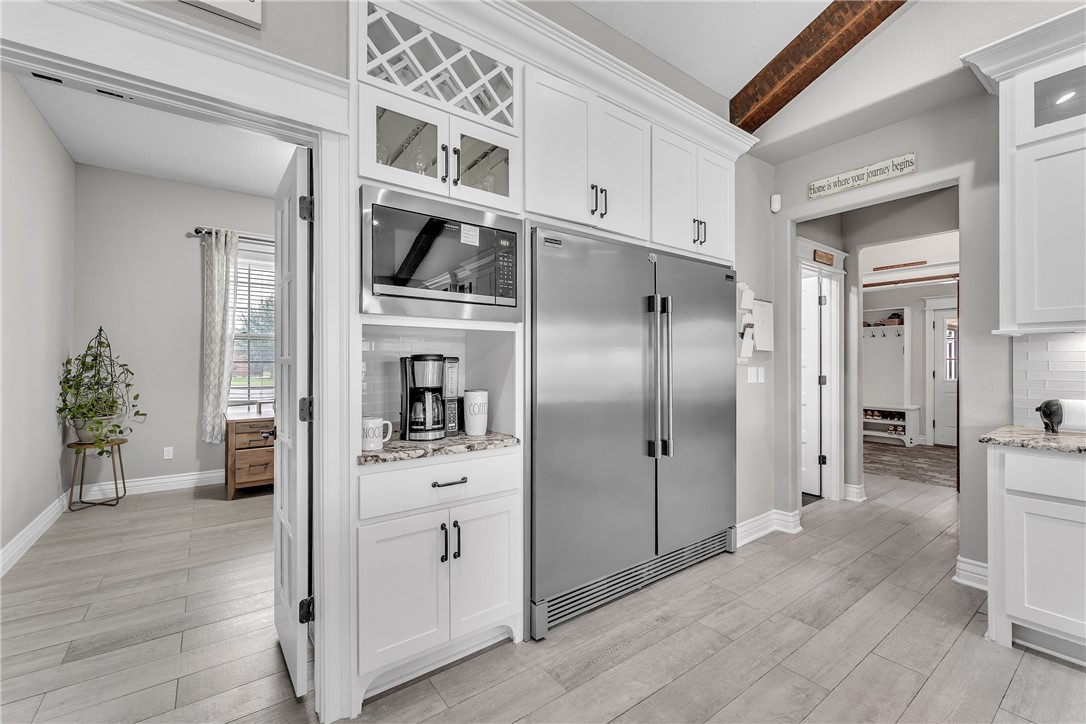
  • Other Interior Features

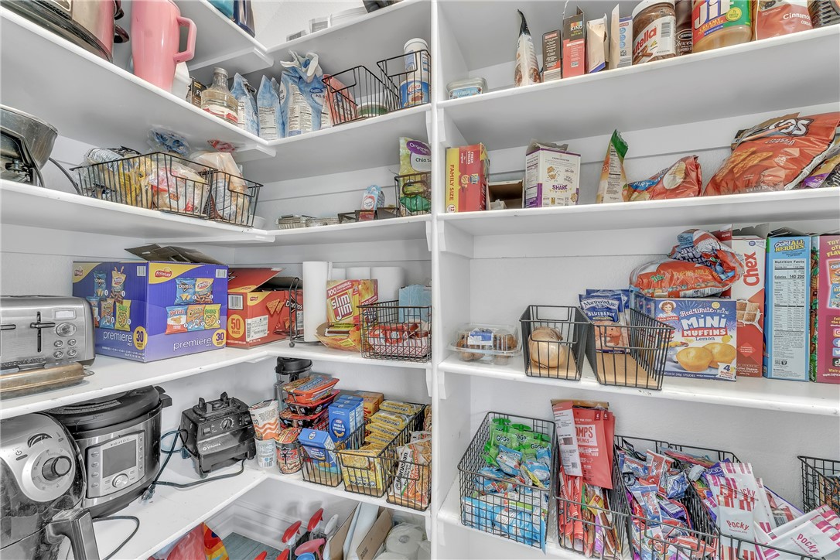
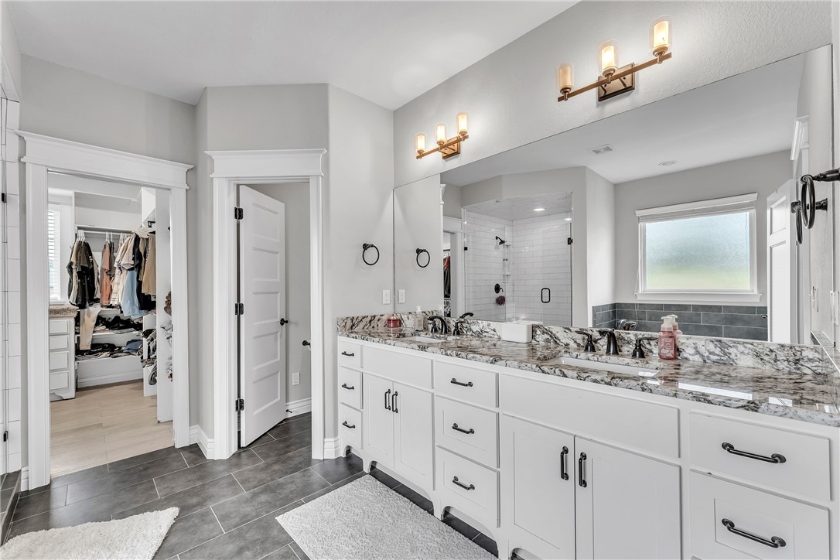

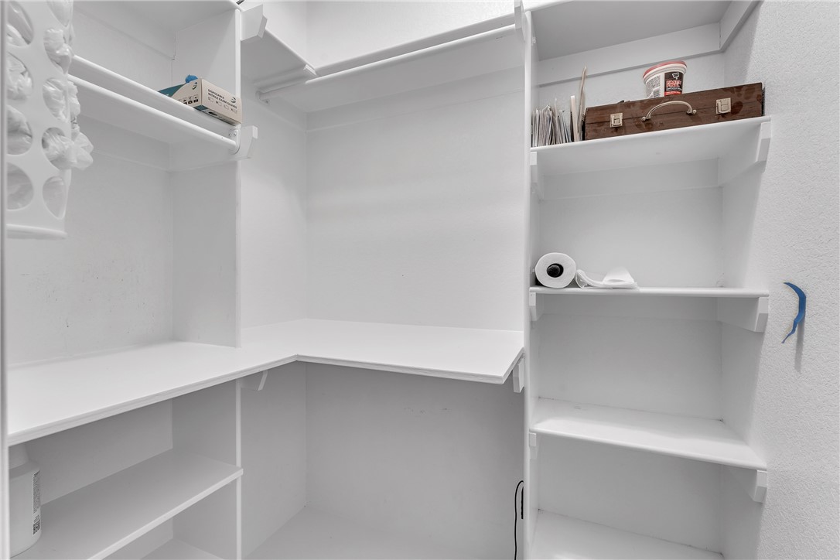
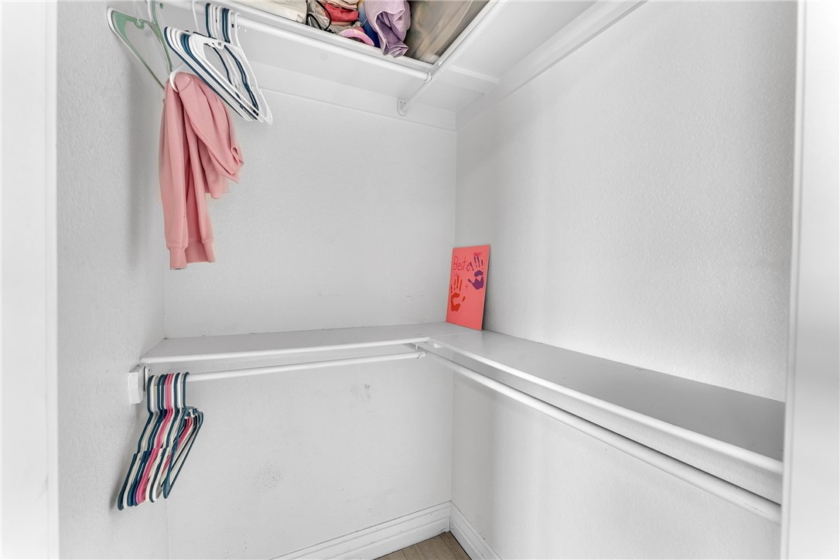
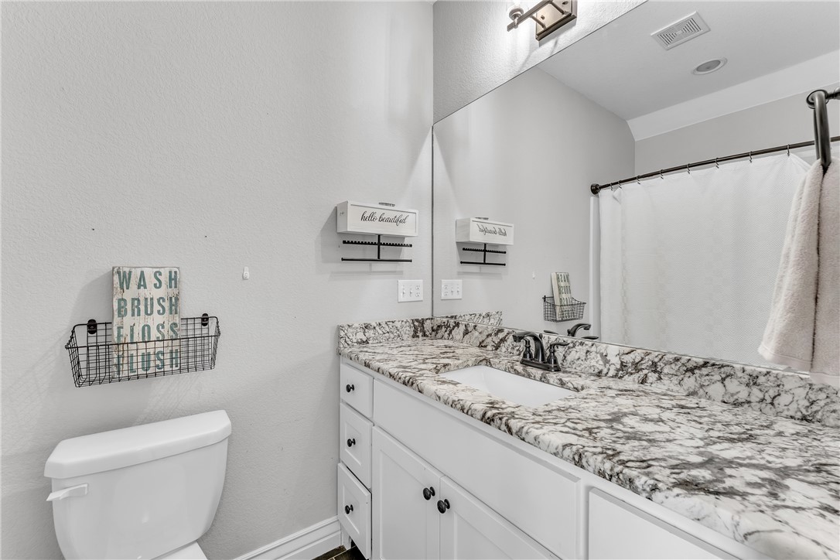
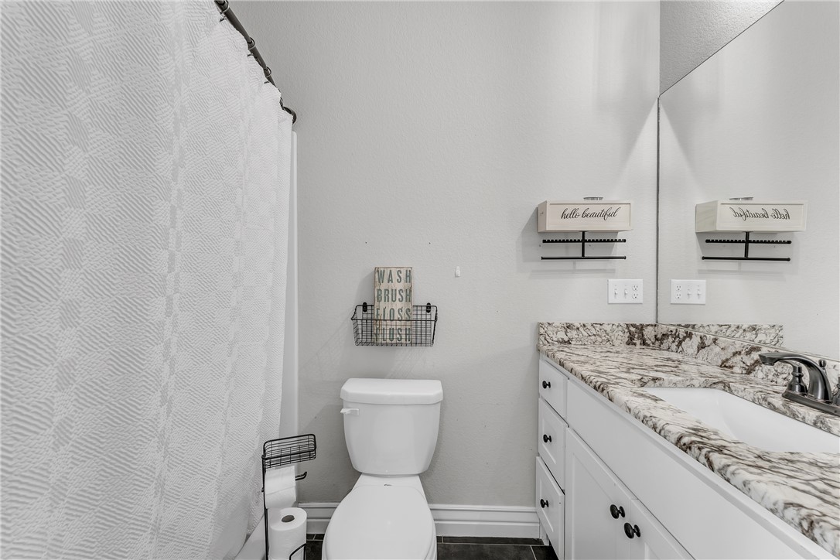
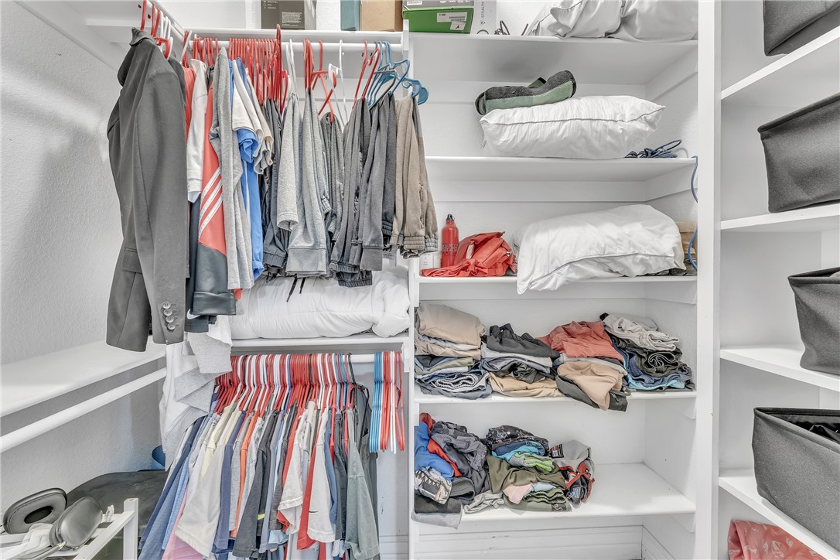


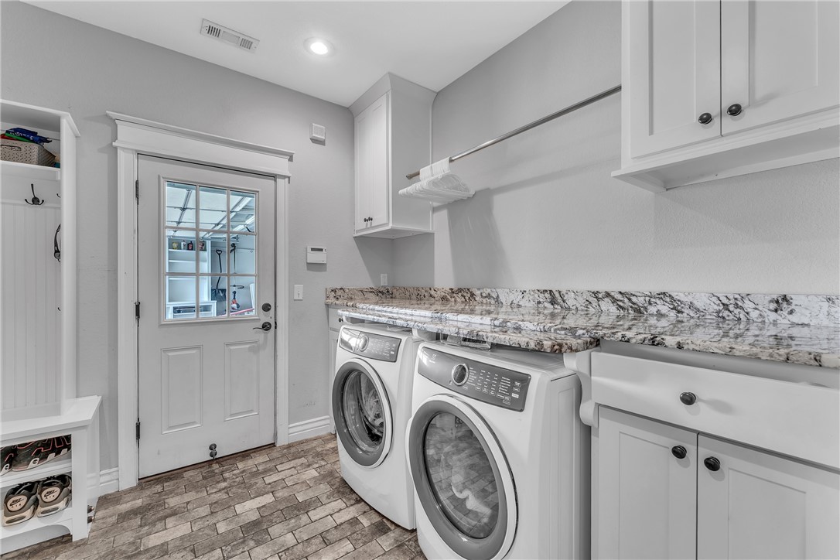
    Built-in Features, Ceiling Fan(s), Eat-in Kitchen, Granite Counters, Pantry, Storage, Walk-In Closet(s)

  • Total Bedrooms

    5

  • Bathrooms

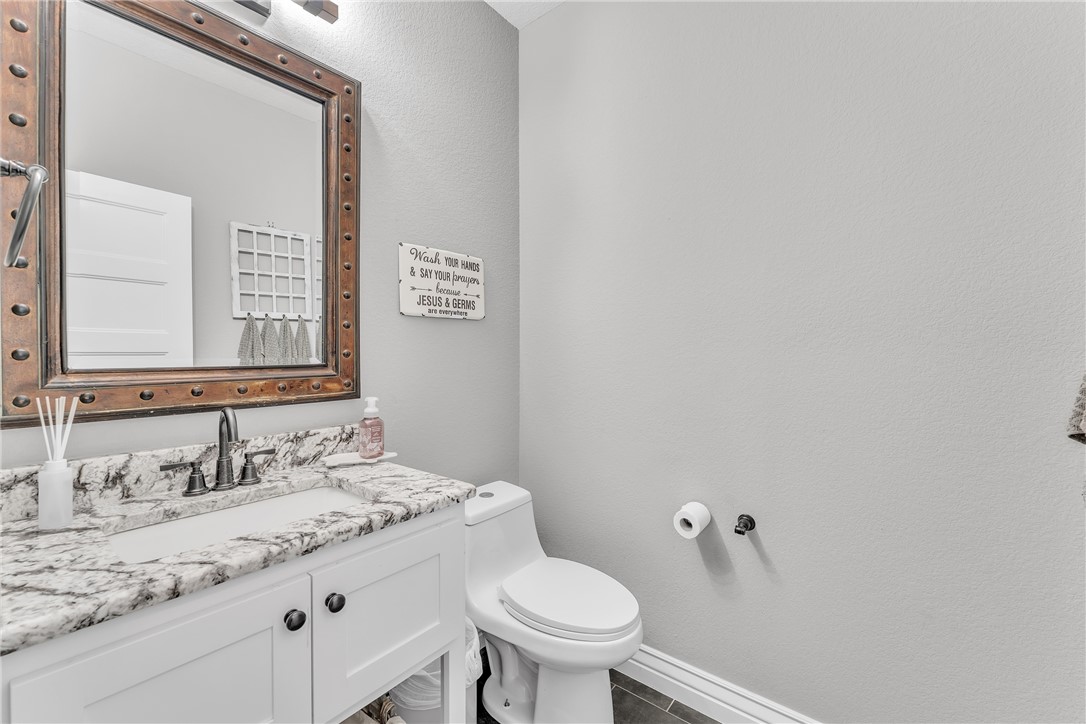
    4

  • 1/2 Bathrooms

    1

  • Basement YN

    NO

  • Cooling YN

    YES

  • Cooling

    Ceiling Fan(s), Central Air, Electric

  • Fireplace YN

    YES

  • Heating YN

    YES

  • Heating

    Natural Gas, Central

  • Pet friendly

    N/A

Exterior

  • Garage

    No

  • Construction Materials

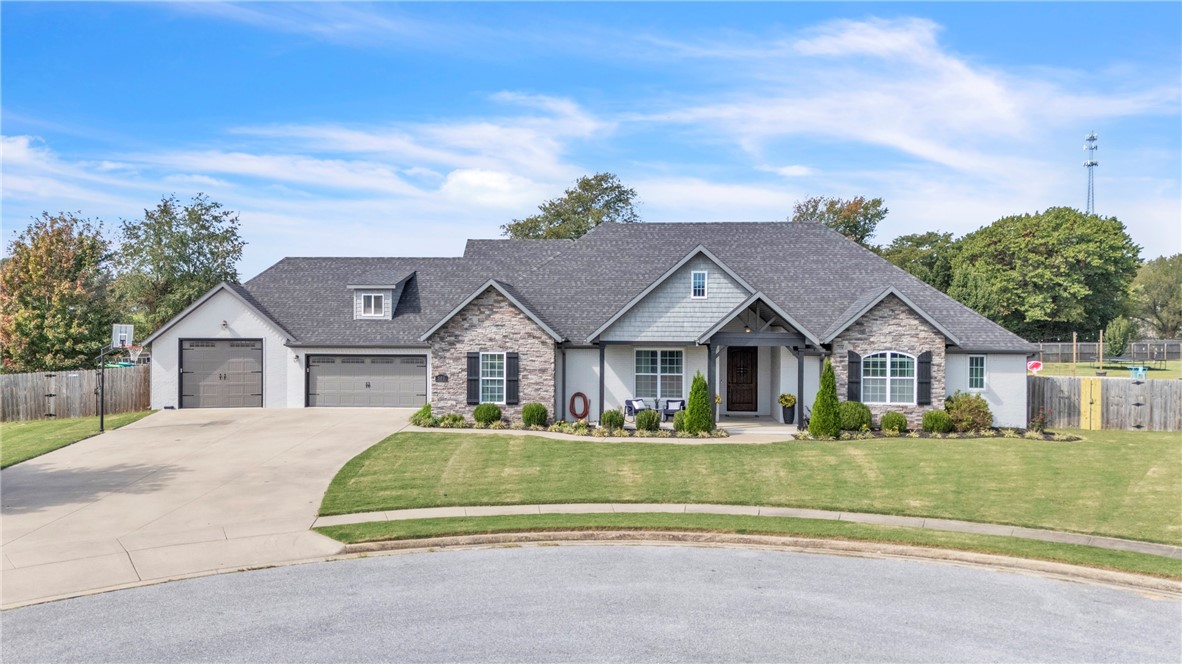
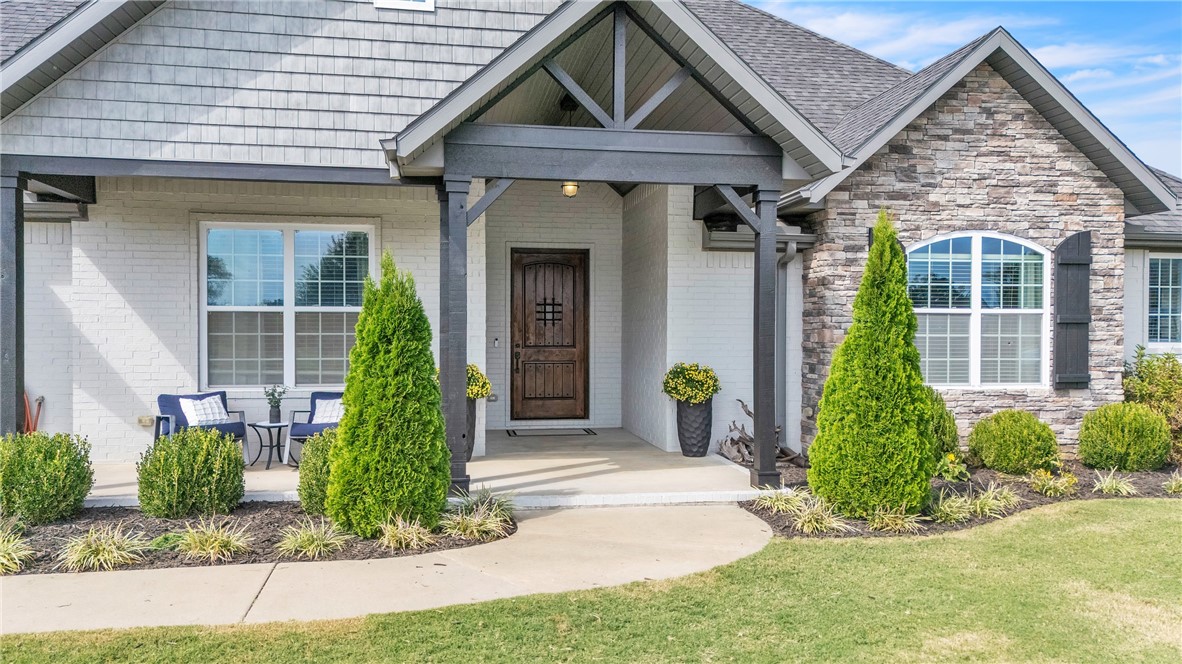
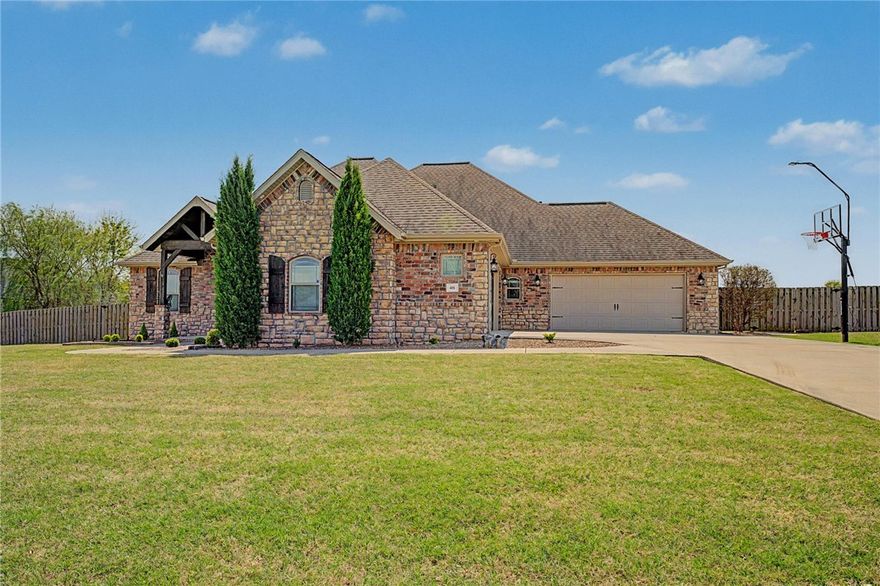
    Stone, Brick

  • Parking

    Concrete, Attached, Garage, Garage Door Opener, Driveway

  • Patio and Porch Features

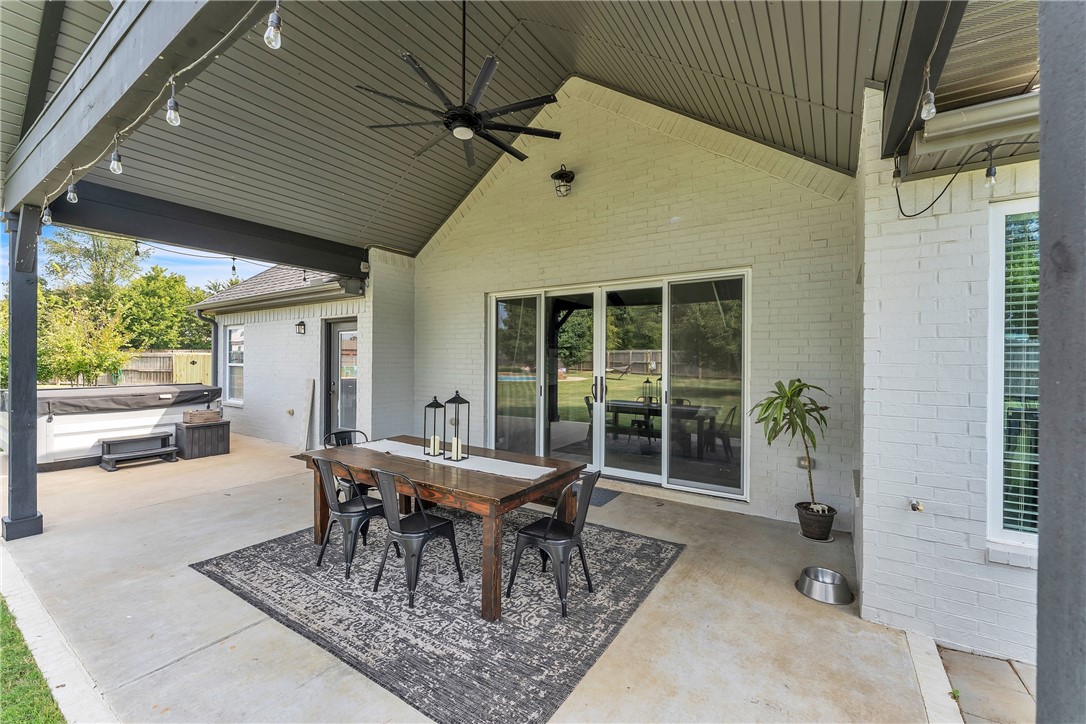
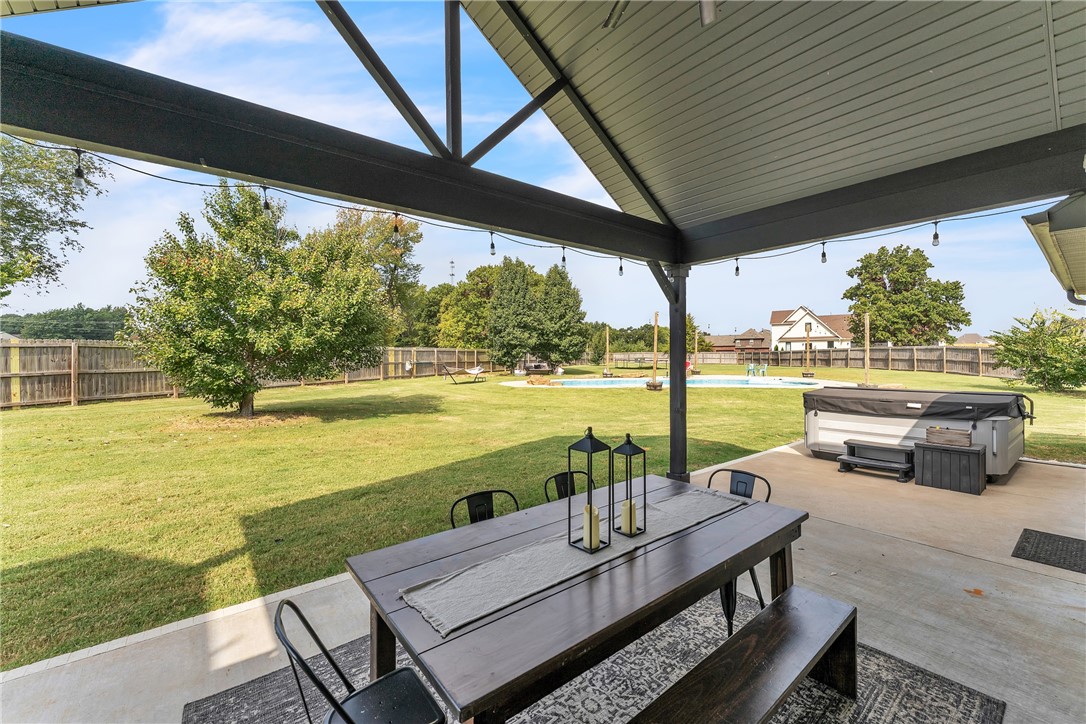
    Covered, Patio

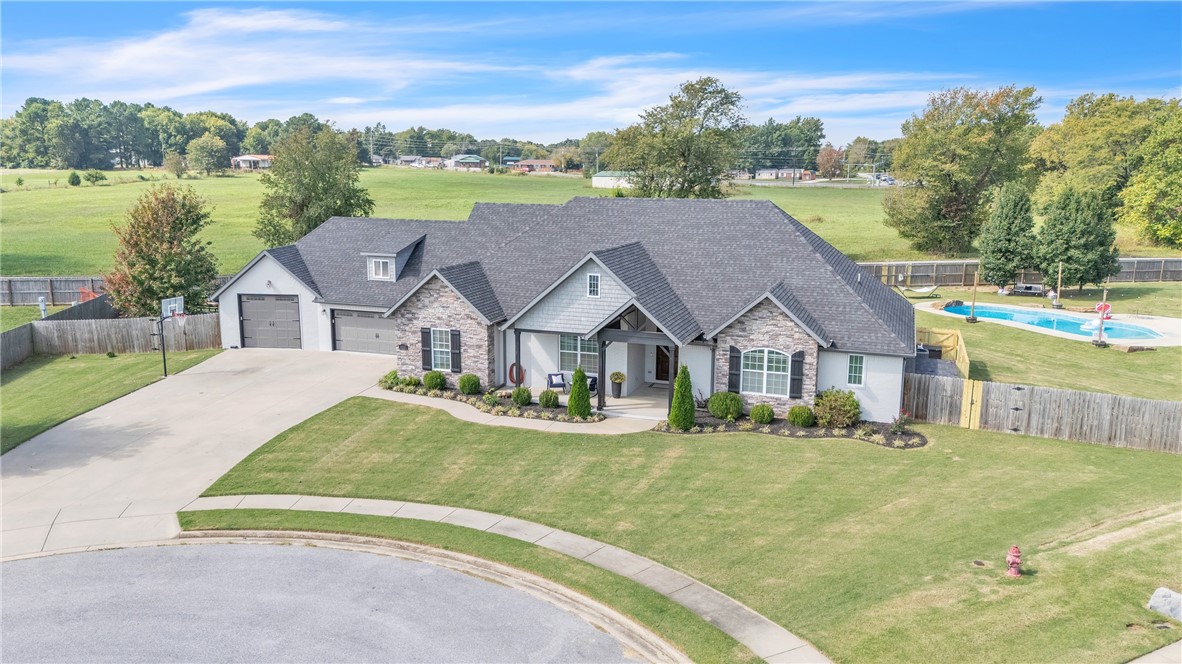
  • Pool

    Yes

  • Pool Features

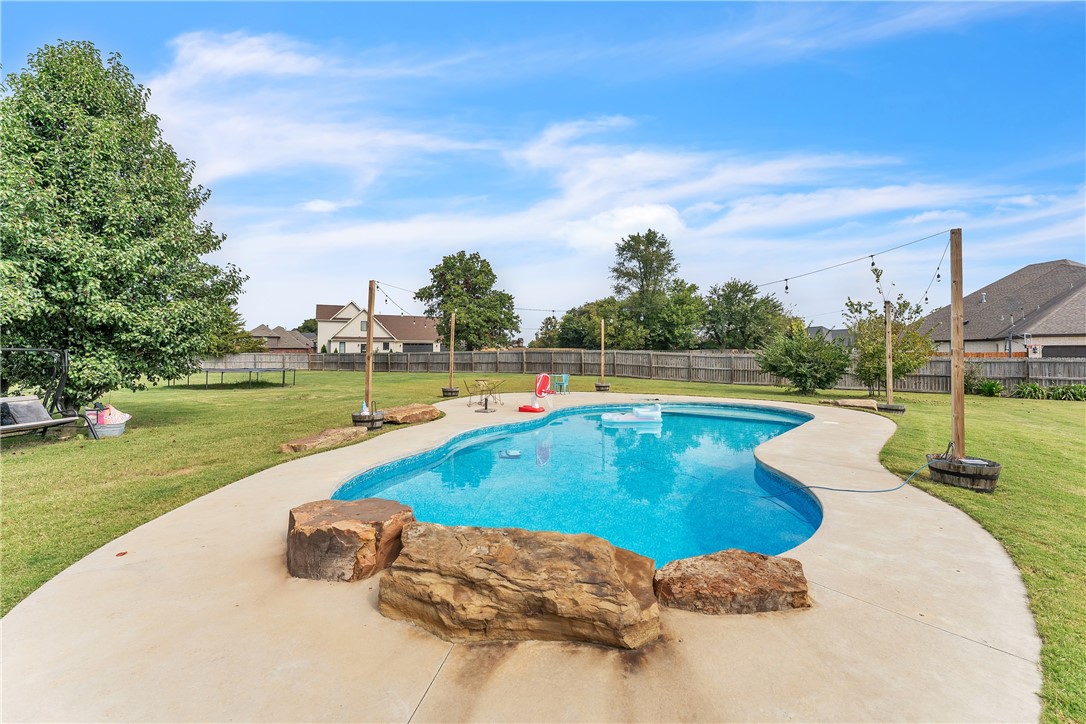
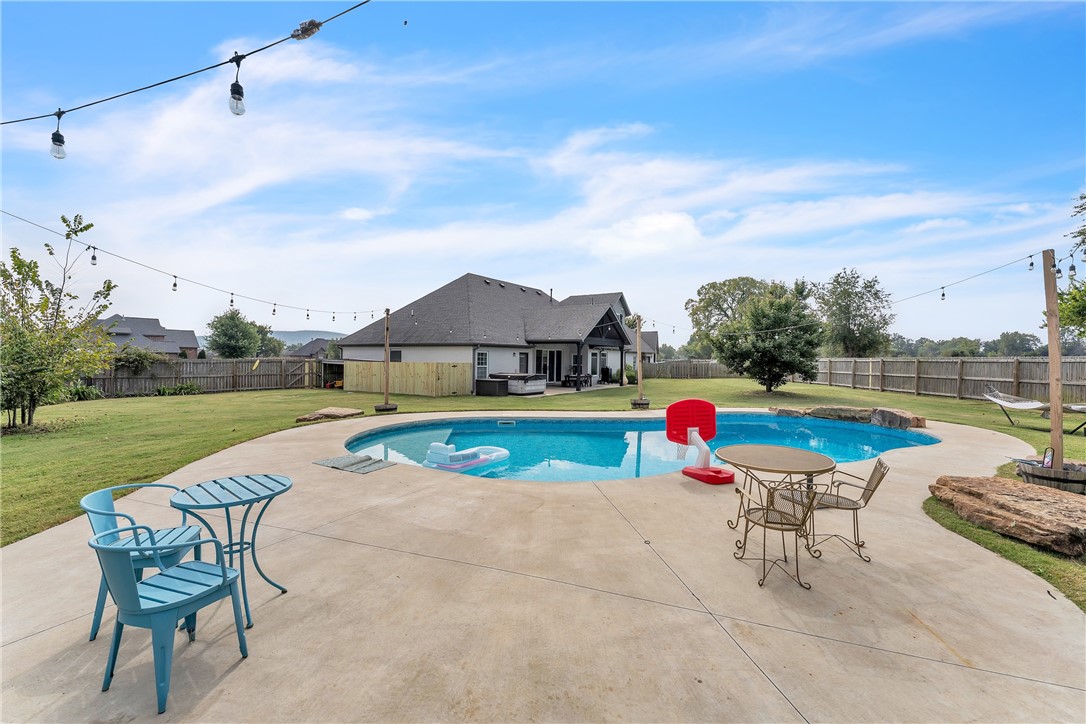
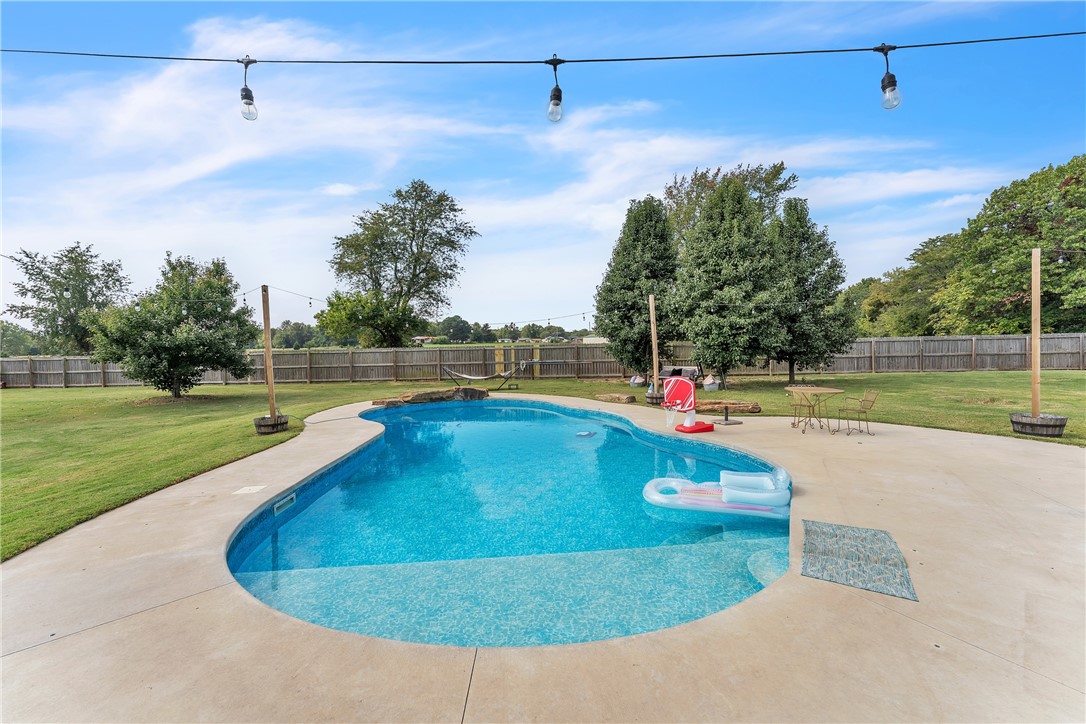
    Heated, In Ground, Private, Salt Water

Area & Lot

  • Lot Features

    Cul-De-Sac, Level

  • Lot Size(acres)

    0.9512

  • Property Type

    Residential

  • Property Sub Type

    Single Family Residence

  • Architectural Style

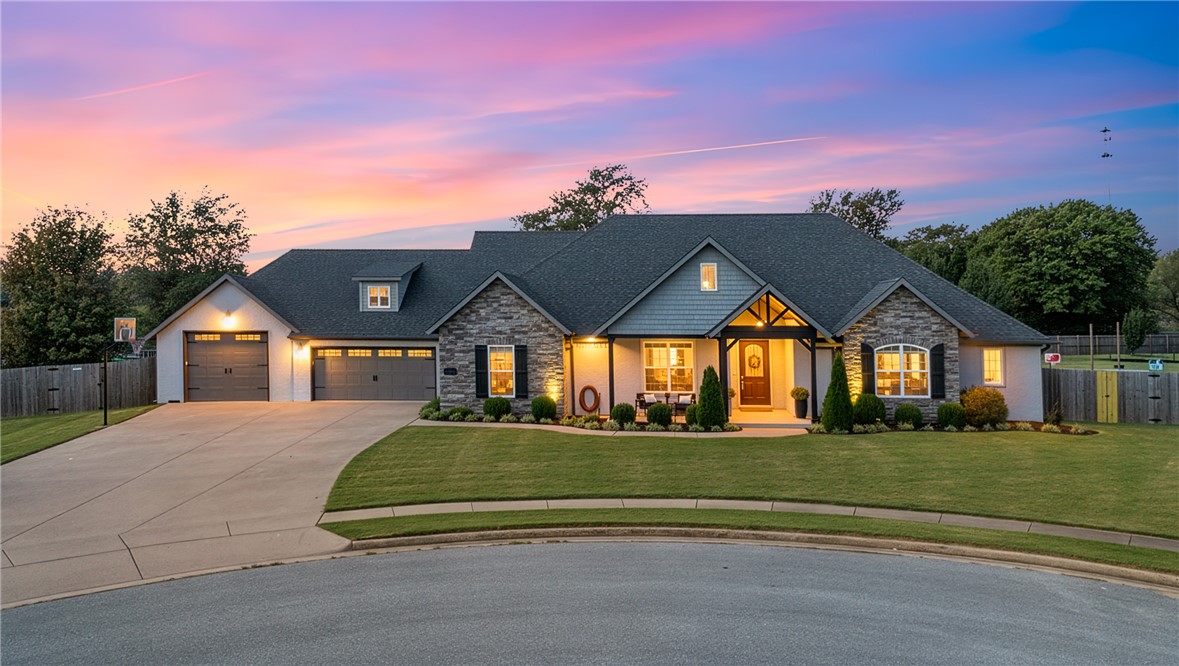
    Craftsman

Price

  • Sales Price

    $895,000

  • Tax Amount

    $3,960

  • Sq. Footage

    3, 300

  • Price/SqFt

    $271

HOA

  • Association

    Yes

  • Association Fee

    $125

  • Association Fee Frequency

    Annually

  • Association Fee 2 Frequency

    Monthly

  • Association Fee Includes

    N/A

School District

  • Elementary School

    Farmington

  • Middle School

    N/A

  • High School

    N/A

Property Features

  • Stories

    2

  • New Construction

    NO

  • Foundation Details

    Slab

  • Sewer

    Septic Tank

  • Tax Lot

    125

  • Water Source

    Public

Schedule a Showing

Showing scheduled successfully.

<
>
IN PERSON
VIA CHAT

What is 3 + 4 ?


Change time

Mortgage calculator

Estimate your monthly mortgage payment, including the principal and interest, property taxes, and HOA. Adjust the values to generate a more accurate rate.

Your payment

Principal and Interest:

$

Property taxes:

$

HOA fees:

$

Total loan payment:

$

Total interest amount:

$

Location

County

Washington

Elementary School

Farmington

Middle School

High School

Listing Courtesy of Cody Kildow , SimpliHOM

RealHub Information is provided exclusively for consumers' personal, non-commercial use, and it may not be used for any purpose other than to identify prospective properties consumers may be interested in purchasing. All information deemed reliable but not guaranteed and should be independently verified. All properties are subject to prior sale, change or withdrawal. RealHub website owner shall not be responsible for any typographical errors, misinformation, misprints and shall be held totally harmless.

Agent Jessica Pereira

REALTORĀ®

Jessica Pereira

Call Jessica today to schedule a private showing.


* Listings on this website come from the FMLS IDX Compilation and may be held by brokerage firms other than the owner of this website. The listing brokerage is identified in any listing details. Information is deemed reliable but is not guaranteed. If you believe any FMLS listing contains material that infringes your copyrighted work please click here to review our DMCA policy and learn how to submit a takedown request.Ā© 2024 FMLS.
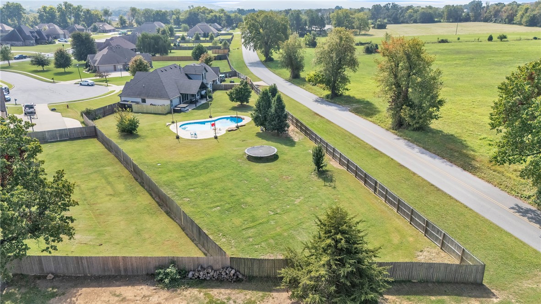
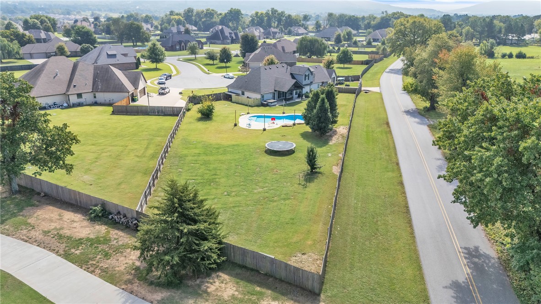

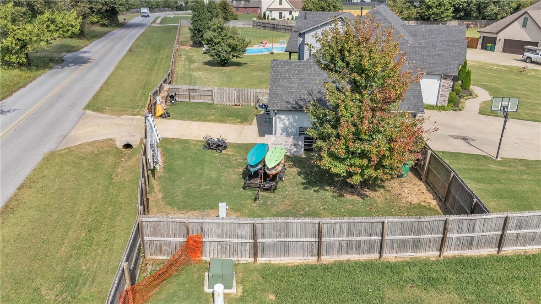
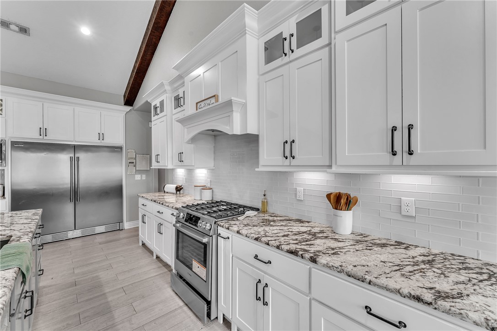

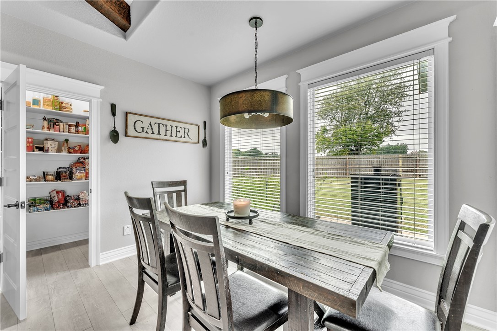
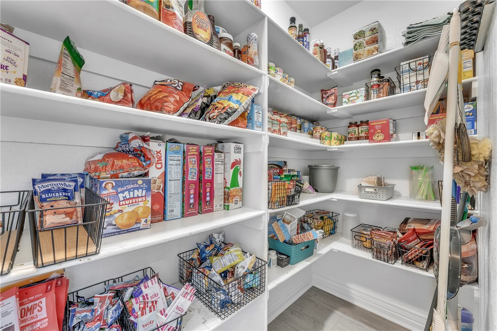
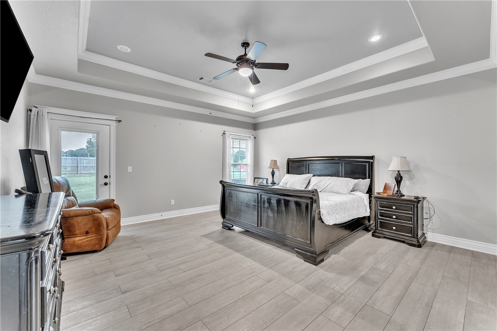
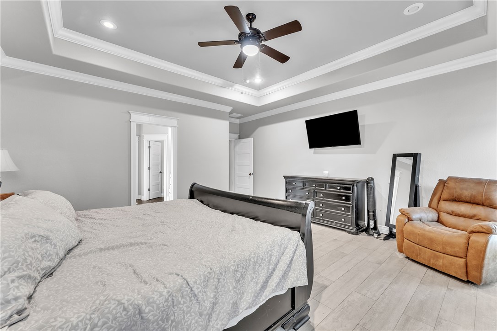
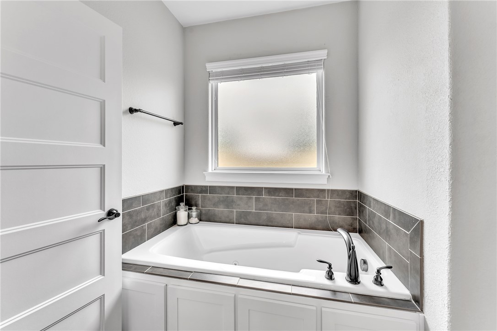

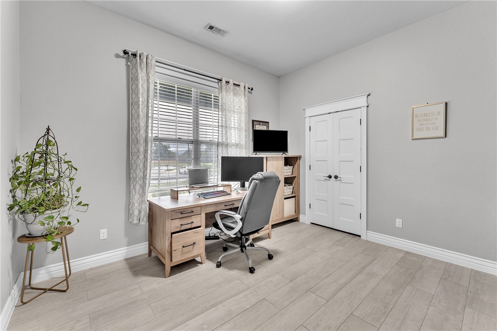

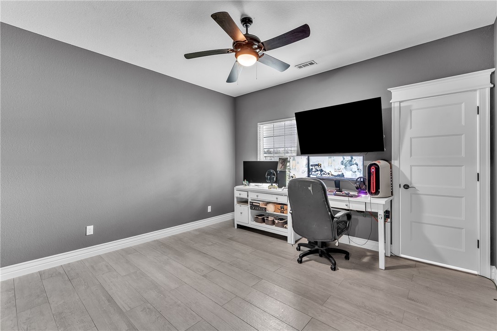
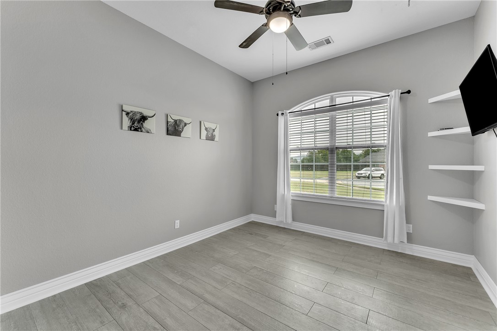
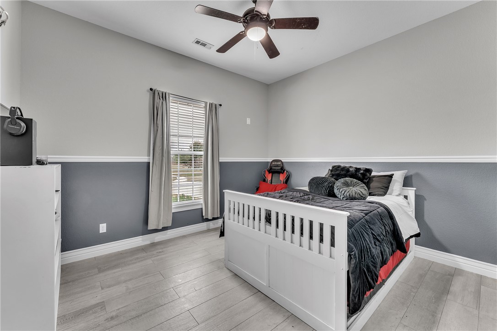
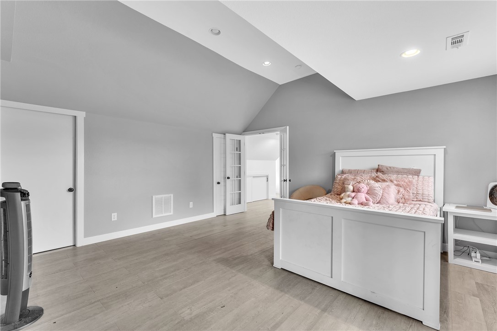
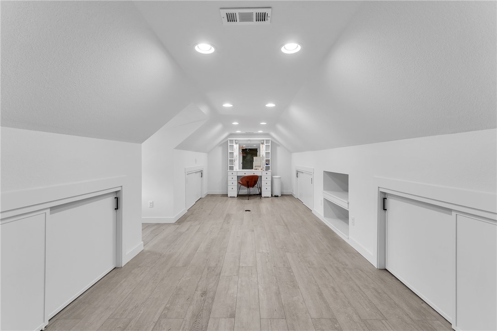
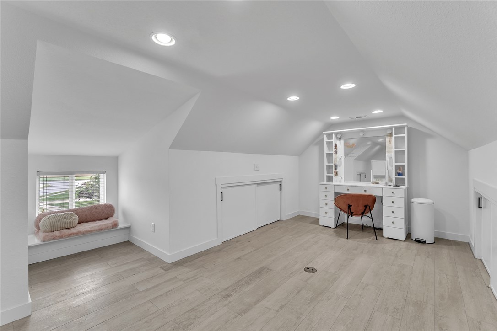
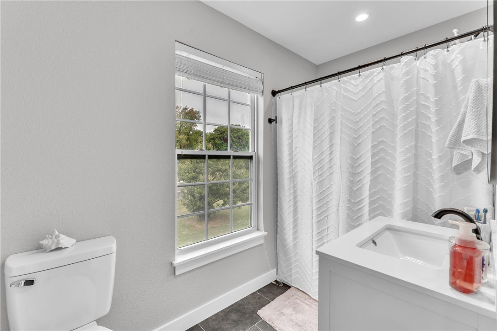
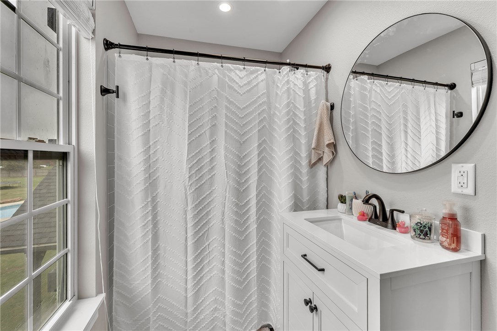

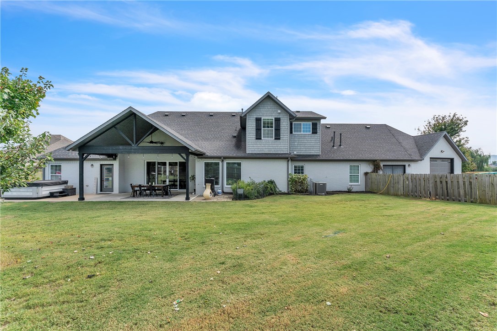
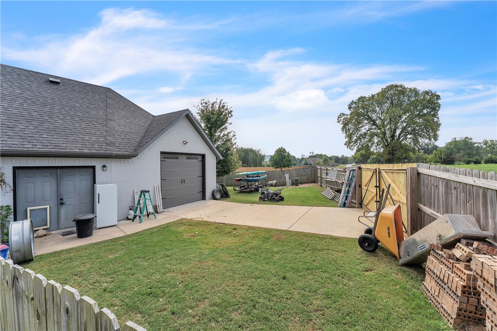
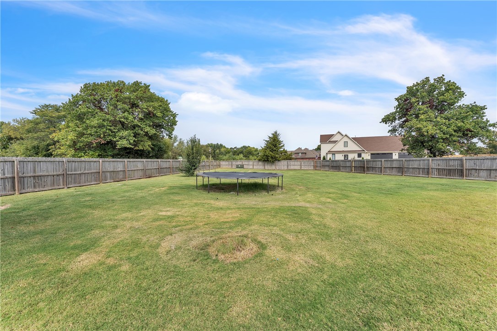
Experience elevated living in this stunning Craftsman-style home on nearly 1 acre in a quiet cul-de-sac in the coveted Twin Falls subdivision. Offering 5 large bedroom, 4.5 baths, dedicated office & bonus room. This thoughtfully designed home features cathedral ceilings, a split bedroom layout, gas log fireplace, and abundant storage. The gourmet kitchen includes granite counters, gas range, built in industrial refrigerator, walk in pantry, and a large island great for entertaining. The main level primary suite offers a jetted tub, a gorgeous floor to ceiling tile shower, and ample closet space. Step outside to a true backyard retreat with a covered patio, heated salt water pool, hot tub, and privacy fence. Ideal for entertaining or relaxing year round. Don't forget the additional features such as, security system and 3 car garage with one bay being a drive through - a boat owners dream. This property has everything you need with space, comfort, and standout outdoor living.

509 Waterfalls Court

Message successfully sent.

What would you like to know?

What is 3 + 4 ?

I agree to receive email communication and understand I can unsubscribe at any time.

I agree to be contacted by All Around Real Estate via call, email, and text for real estate services. To opt out, you can reply 'stop' at any time or reply 'help' for assistance. You can also click the unsubscribe link in the emails. Message and data rates may apply. Message frequency may vary. Privacy Policy

Related Properties

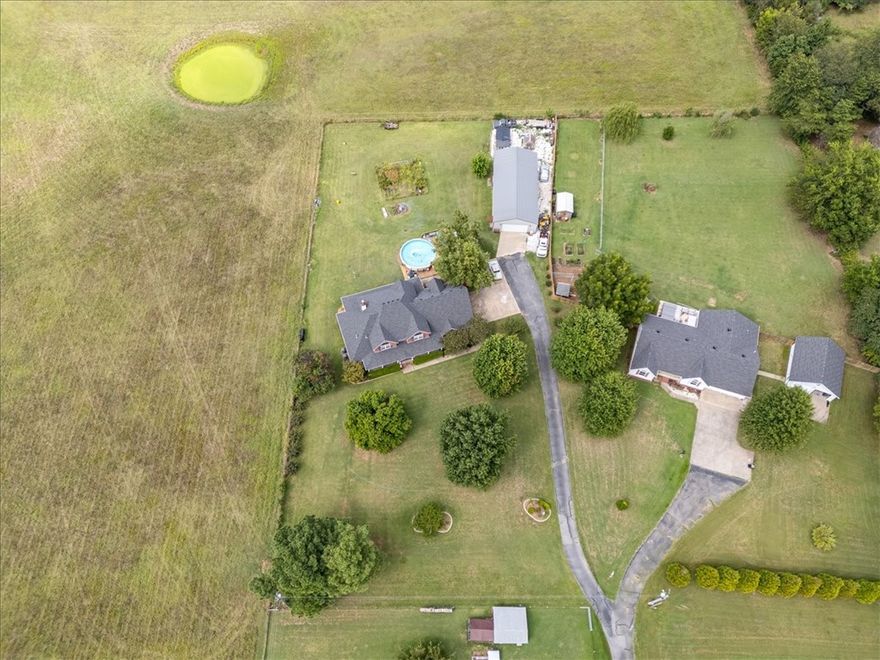
Beautifully-renovated Farmhouse on 7.5 Acres, only 15 Minutes from downtown Fayetteville!  The property features breathtaking sunset views, a peaceful pond, and lush fields that gently roll up to the house & pond.  Guest Apartment above the extra-spacious detached garage. Upgrades in 2023 include a stunning kitchen with quartz countertops, an over-sized shower in primary bath, and new windows, flooring & paint.  Both the house and the grounds have been so well maintained, and the 50'x42' barn is ready to go with water & electric.  Relax on the classic wraparound front porch, or by the Mimosa trees at the pond.  The office in the primary bedroom can double as a walk-in closet.  This combination of extra acreage and proximity to Fayetteville is a rare find.  The metal roof and high-quality siding make this home even more appealing for long-term upkeep.  Don't miss this opportunity for a taste of country living that's not too far removed, schedule a showing now!
#1347746

Farmington

12737 Buddy Elkins Road

3 Beds

3 Baths

3,291 Sq.Ft.

$980,000

MLS#: 1347746
Price reduced
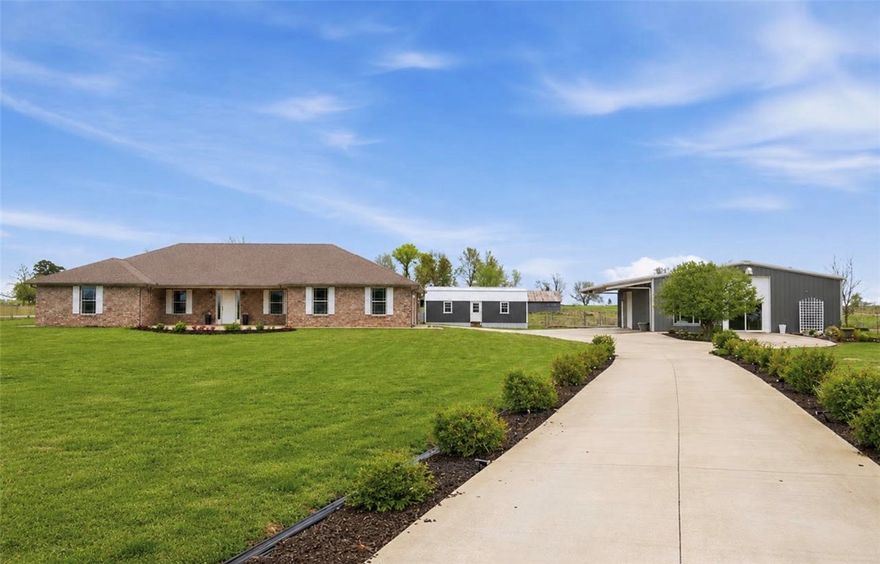
Rare opportunity in the heart of Farmington - w/ 2 dwellings, 2 acres, 1,010 SF shop, greenhouse & gardens. The 2,427 SF all-brick main home offers 4 bedrooms, 3 full baths, mudroom, home office, XL bonus room, and storm shelter. 2023 renovations include flooring, paint, lighting, appliances, fireplace, 2nd HVAC & extended entertaining patio. The 40x50 metal building includes a fully finished 990 SF studio apartment/guest house (2023) - w/ its own address, septic system, full kitchen, full bath, & laundry - ideal for multi-generational living, guest quarters, rental income etc. The remaining 1,010 SF is excellent shop/workshop/garage space w/ dual overhead doors & mezzanine storage. A separate 32x15 insulated, heated/cooled outbuilding w/ power offers even more flexibility & workspace. Outside, enjoy ample parking, raised garden beds, chicken coop & peaceful views backing to farmland for added privacy - all within walking distance of Main Street, schools/restaurants/amenities & just minutes to Fayetteville.
#1347594

Farmington

562 Rheas Mill Road

4 Beds

3 Baths

2,427 Sq.Ft.

$839,000

MLS#: 1347594
Price reduced
Situated at 401 Eagle Ridge DR in Farmington, Arkansas, USA, this single family residence, built in 2016, offers a truly luxurious environment within a desirable residential area. It showcases an amazing design with top tier materials throughout, maintained in great condition to provide an exceptional living experience. The culinary heart of this residence features elegant stone countertops and classic shaker cabinets, offering a refined aesthetic. A thoughtfully designed backsplash enhances the space, while a large kitchen island and a convenient kitchen peninsula provide generous surfaces for preparation and gathering. Crown molding adds an elegant finish, complemented by a custom range hood positioned above the stovetop and double oven, creating an inviting atmosphere for culinary pursuits. The living room offers an expansive atmosphere with its high ceiling and vaulted ceiling, creating an airy feel. Pool has a newer liner and outdoor bathroom.  Home has instant hot water heater.
#1342464

Farmington

401 Eagle Ridge Drive

4 Beds

2 Baths

2,841 Sq.Ft.

$765,000

MLS#: 1342464

Price reduced
Beautifully updated home located 6 miles from the University of Arkansas & in the most beloved community in Farmington Twin Falls. Situated in a quiet cul-de-sac large corner lot. A spacious primary suite, a second bedroom w/ full bath, & an office space—providing the convenience many buyers desire for long-term living. Upstairs, you'll find two bedrooms, a full bath, & a bonus room that can serve as a media room, fitness area, or a guest suite when family comes to visit. The kitchen is the heart of the home: granite countertops, double ovens, a gas range, pot filler, vent hood, & pantry—ideal for preparing holiday meals w/ family. Warm & welcoming atmosphere that makes it easy to envision making memories here. The backyard is setup for entertaining from the spacious covered patio, & inviting rock fire pit. Updates include a BRAND NEW main AC unit, modern lighting, painted fireplace, French drain system, septic tank pump & risers, stained wood privacy fence, fresh landscaping, & a Ring security system w/ cameras.
#1339746

Farmington

494 Waterfalls Court

4 Beds

3 Baths

3,137 Sq.Ft.

$735,000

MLS#: 1339746
Price reduced
Rare opportunity to own a fully upgraded 3,564 sq ft home with a 30x65 shop on 1.5 acres—minutes from Fayetteville. Inside the expansive 30x65 shop, you will find a 30x15 section that is climate controlled and has separate access. Ideal for a business, vehicles, equipment, or hobbies, the shop offers hard-to-find functionality. The home features updated finishes, a spacious layout, plus a newer roof and windows for added peace of mind.

Inside offers multiple living areas, a theater room, and flexible space for living, entertaining, or working from home. Outside, enjoy room to spread out with a chicken coop, garden space, or future expansion.

Located in Farmington with quick access to Fayetteville—combining convenience, versatility, and space.
Seller offers concession of $10,000 toward buyers closing costs, rate buy-down, prepaid costs, etc …
#1335756

Farmington

13308 Bethel Blacktop Road

4 Beds

3 Baths

3,564 Sq.Ft.

$799,000

MLS#: 1335756

 - property

Send a message

Message successfully sent.

Your message

What is 3 + 4 ?

Reason for contacting?

I agree to receive email communication and understand I can unsubscribe at any time.

I agree to be contacted by All Around Real Estate via call, email, and text for real estate services. To opt out, you can reply 'stop' at any time or reply 'help' for assistance. You can also click the unsubscribe link in the emails. Message and data rates may apply. Message frequency may vary. Privacy Policy

Sign Out

Virtual Assistant

Would you like to take the next step with this property? We can help you schedule a showing or virtual tour, or send you more details.

Yes, I would like more information.

Thank You for Your Reply, One of Our Agents will contact you as soon as possible

No, maybe later.

Thank you, you can always contact me via email, phone number or through the contact form.

Realhub AI

Lucy - Your AI-Powered Realtor

Update Your Temporary Password

Personalize your search

Enter your email and we'll notify you immediately when new listings match what you're looking for.

or enter email address

Already have an account ? Login here

Continue your home search

I agree to receive communications and understand I can unsubscribe at any time.

I agree to be contacted by All Around Real Estate via call, email, and text for real estate services. To opt out, you can reply 'stop' at any time or reply 'help' for assistance. You can also click the unsubscribe link in the emails. Message and data rates may apply. Message frequency may vary. Privacy Policy

Already have an account ? Login here

We use cookies

We use cookies primarily for analytics to enhance your experience. By accepting, you agree to our use of these cookies. You can manage your preferences or learn more about our cookies policy.