Features & Amenities

Interior

  • Other Interior Features

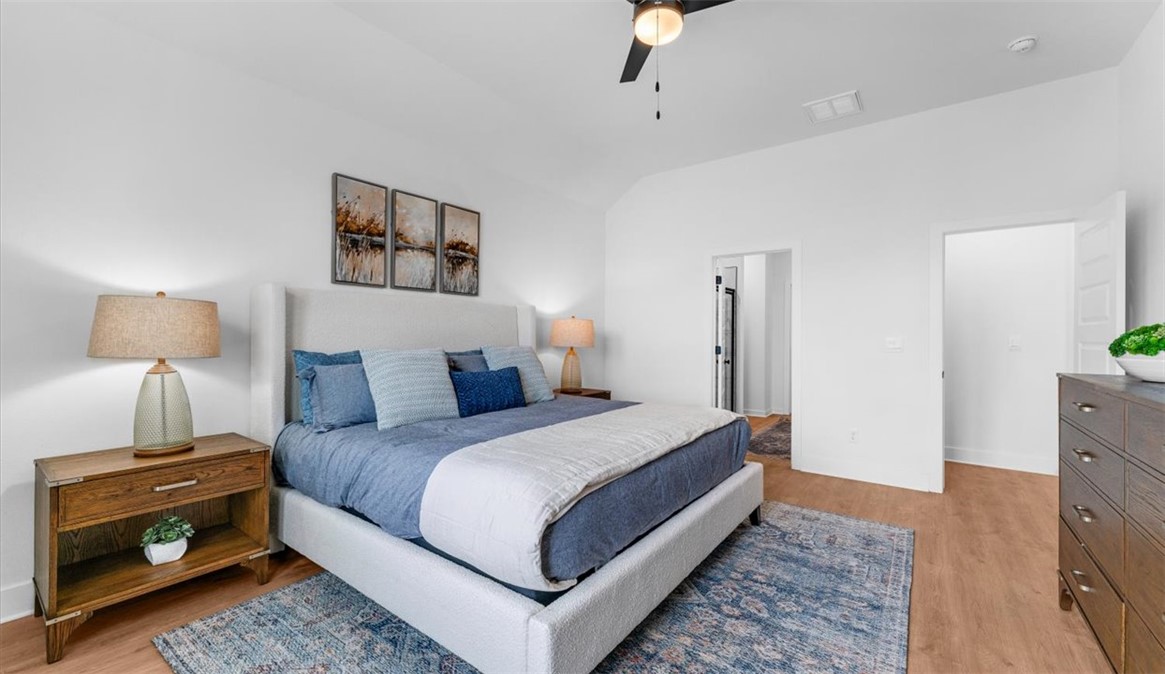
    Ceiling Fan(s), Pantry, Smart Thermostat, Stone Counters

  • Total Bedrooms

    4

  • Bathrooms

    3

  • Basement YN

    NO

  • Cooling YN

    YES

  • Cooling

    Ceiling Fan(s), Central Air, Electric

  • Fireplace YN

    YES

  • Heating YN

    YES

  • Heating

    Natural Gas, Central

  • Pet friendly

    N/A

Exterior

  • Garage

    No

  • Construction Materials

    Brick, Other, See Remarks

  • Parking

    Concrete, Attached, Garage, Garage Door Opener, Driveway

  • Patio and Porch Features

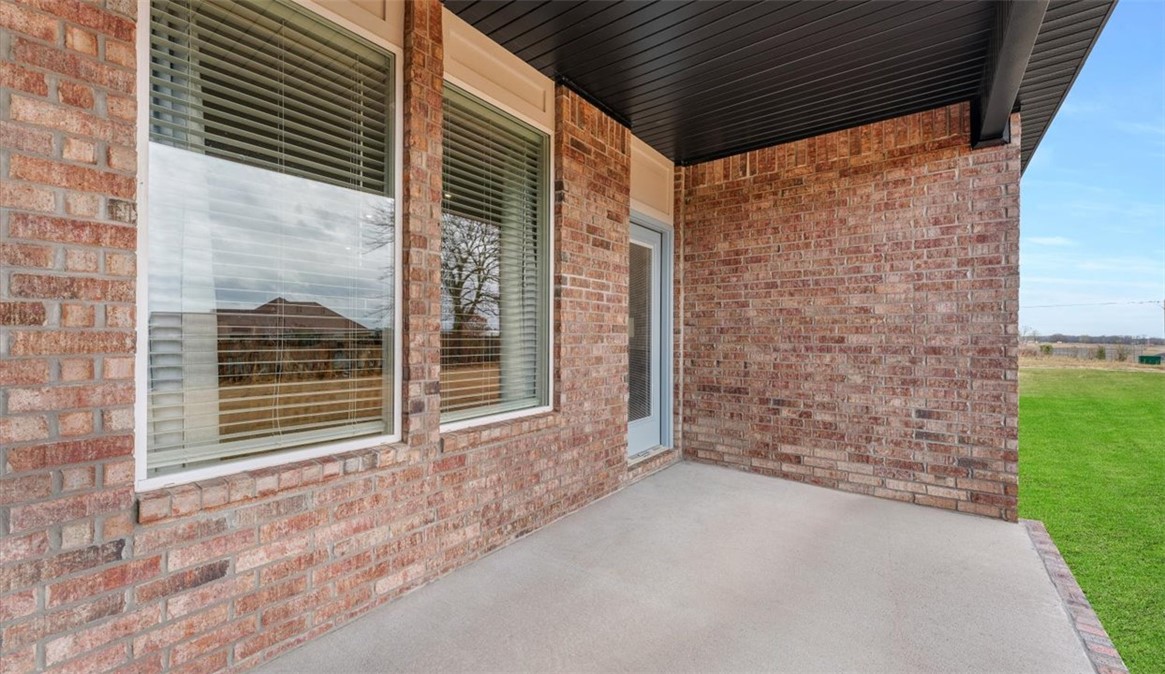
    Covered, Patio

  • Pool

    No

Area & Lot

  • Lot Size(acres)

    0.19

  • Property Type

    Residential

  • Property Sub Type

    Single Family Residence

  • Architectural Style

    Ranch

Price

  • Sales Price

    $480,500

  • Tax Amount

    $4,900

  • Sq. Footage

    2, 255

  • Price/SqFt

    $213

HOA

  • Association

    Yes

  • Association Fee

    $200

  • Association Fee Frequency

    Annually

  • Association Fee 2 Frequency

    Monthly

  • Association Fee Includes

    N/A

School District

  • Elementary School

    Springdale

  • Middle School

    N/A

  • High School

    N/A

Property Features

  • Stories

    1

  • New Construction

    YES

  • Association Amenities

    Management

  • Foundation Details

    Slab

  • Sewer

    Public Sewer

  • Tax Lot

    15

  • Water Source

    Public

Schedule a Showing

Showing scheduled successfully.

<
>
IN PERSON
VIA CHAT

What is 3 + 4 ?


Change time

Mortgage calculator

Estimate your monthly mortgage payment, including the principal and interest, property taxes, and HOA. Adjust the values to generate a more accurate rate.

Your payment

Principal and Interest:

$

Property taxes:

$

HOA fees:

$

Total loan payment:

$

Total interest amount:

$

Location

County

Washington

Elementary School

Springdale

Middle School

High School

Listing Courtesy of D.R. Horton Team , D.R. Horton Realty of Arkansas, LLC

RealHub Information is provided exclusively for consumers' personal, non-commercial use, and it may not be used for any purpose other than to identify prospective properties consumers may be interested in purchasing. All information deemed reliable but not guaranteed and should be independently verified. All properties are subject to prior sale, change or withdrawal. RealHub website owner shall not be responsible for any typographical errors, misinformation, misprints and shall be held totally harmless.

Agent Jessica Pereira

REALTOR®

Jessica Pereira

Call Jessica today to schedule a private showing.


* Listings on this website come from the FMLS IDX Compilation and may be held by brokerage firms other than the owner of this website. The listing brokerage is identified in any listing details. Information is deemed reliable but is not guaranteed. If you believe any FMLS listing contains material that infringes your copyrighted work please click here to review our DMCA policy and learn how to submit a takedown request.© 2024 FMLS.

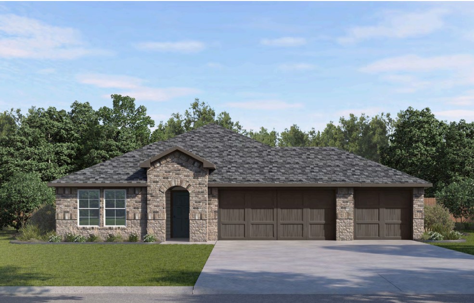
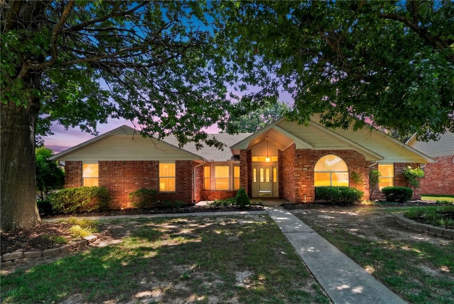
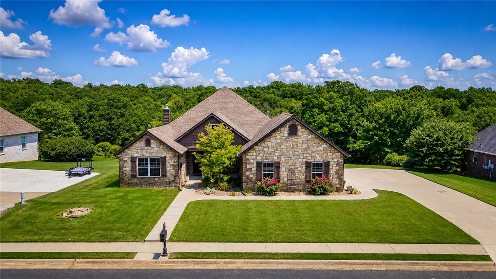
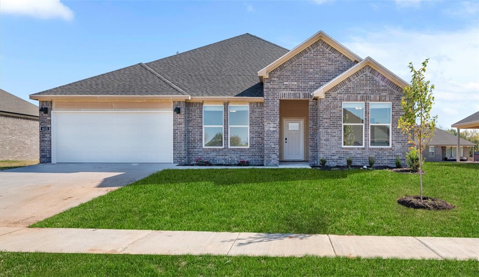
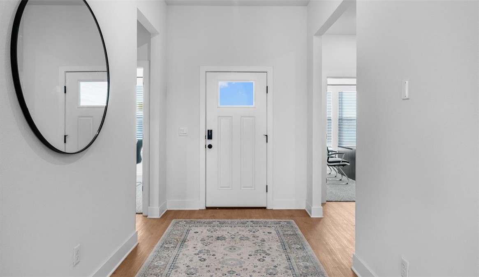
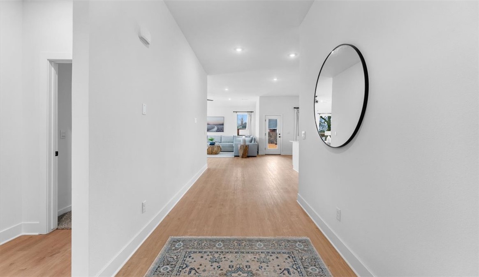
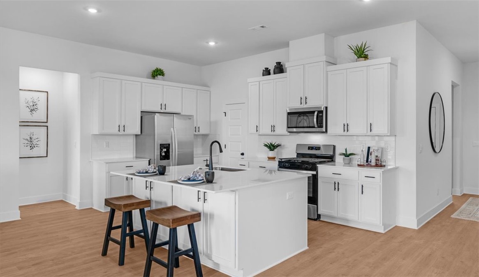
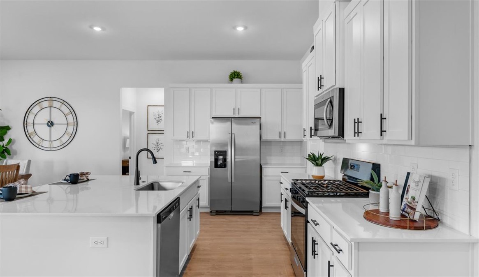
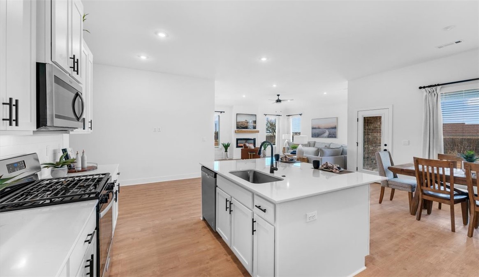
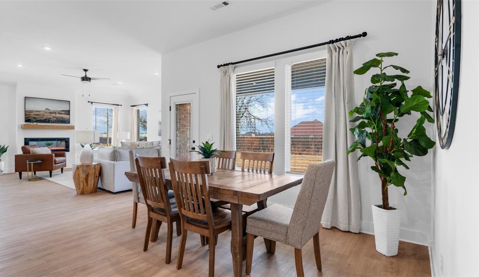
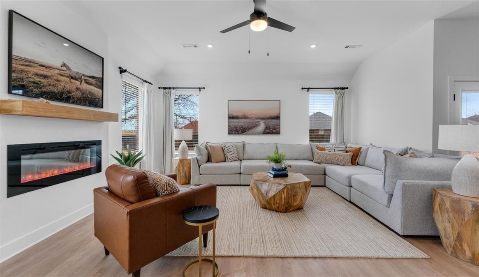
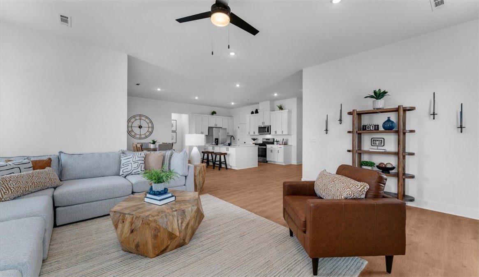
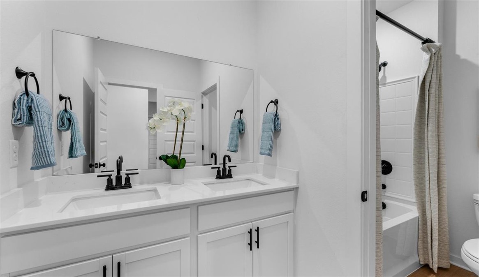
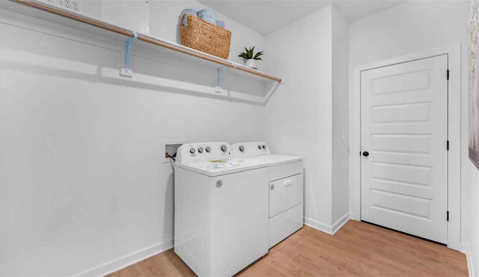
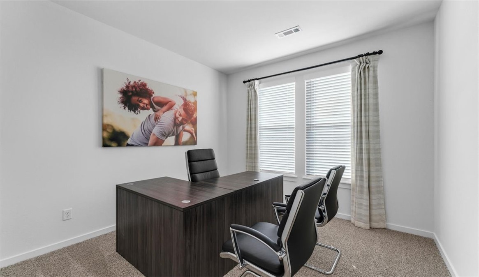
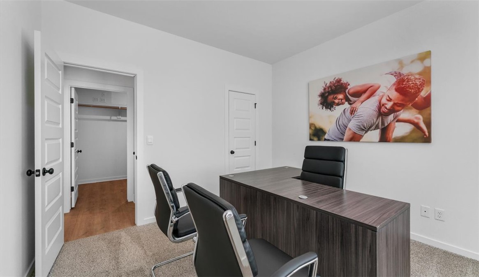
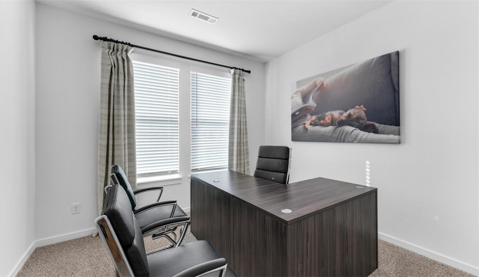
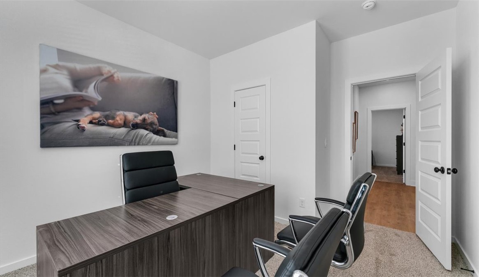
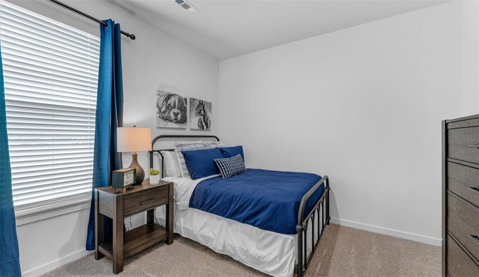
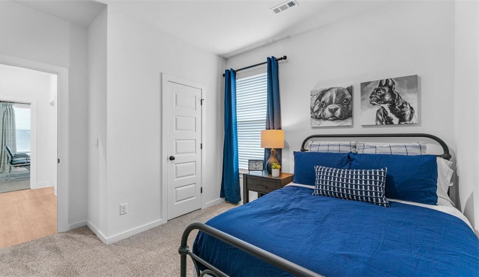
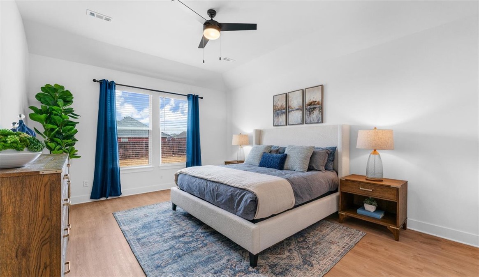
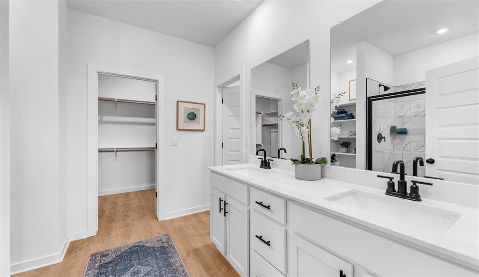
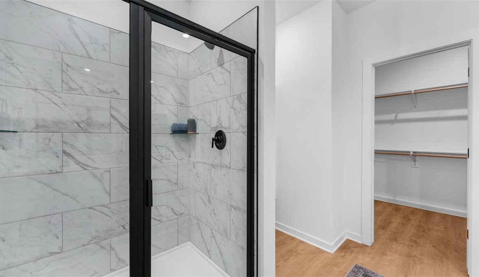
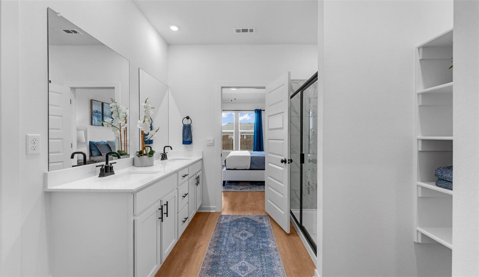
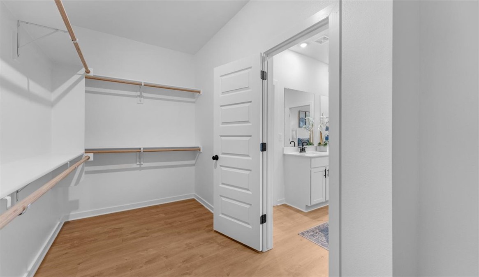
Gorgeous Garland plan in Noah’s Landing in Springdale, AR! These homes create a welcoming and comforting environment with open floorplans, an electric fireplace with a poplar mantle in the living room, and LVP throughout single-story homes. In the kitchen, you will find a gas range, quartz countertops, and 42’’ cabinets! The primary ensuite features quartz countertops, tile flooring, a walk-in shower with tile walls, and a freestanding tub! Each bedroom and the living room will have a ceiling fan. These homes will feature 4-sides brick with Hardie® siding (per plan), and a covered back patio (per plan) and a landscape package. You will enjoy the programmable thermostat that allows you to control your environment with the touch of a button! Taxes and parcel TBD. Taxes and HOA dues are approximate.

5262 Annika Avenue

Message successfully sent.

What would you like to know?

What is 3 + 4 ?

I agree to receive email communication and understand I can unsubscribe at any time.

I agree to be contacted by All Around Real Estate via call, email, and text for real estate services. To opt out, you can reply 'stop' at any time or reply 'help' for assistance. You can also click the unsubscribe link in the emails. Message and data rates may apply. Message frequency may vary. Privacy Policy

Related Properties

New on site today
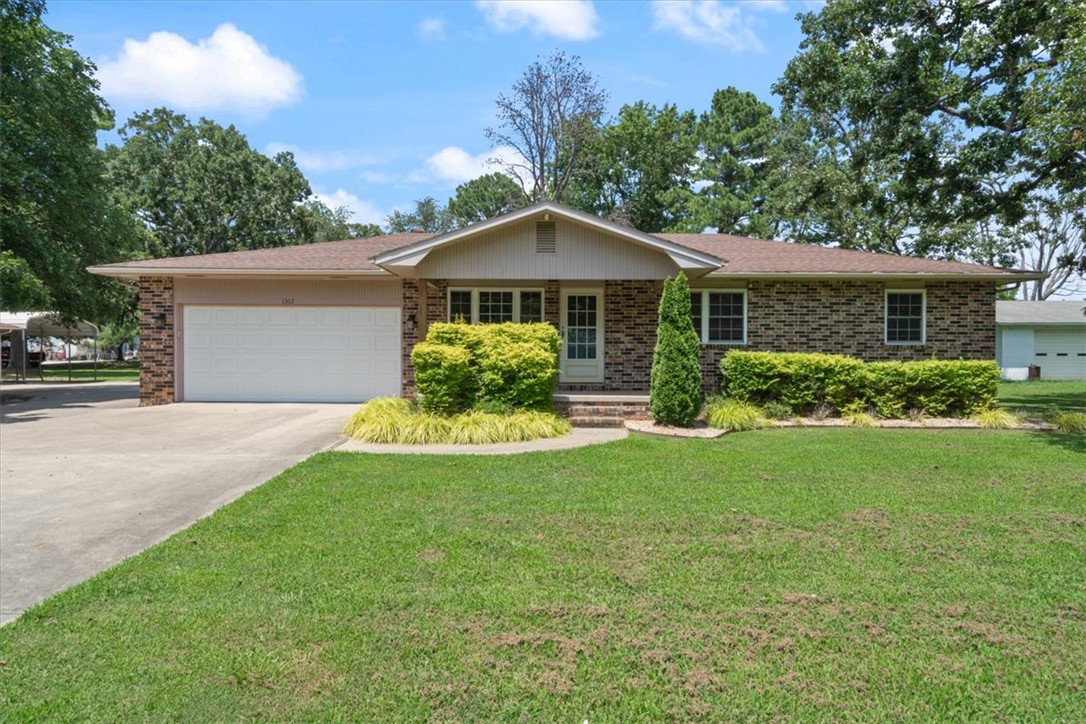
Clean, move-in ready home on a cul-de-sac street with no through traffic, while still being very well located between the Don Tyson Exit and Springdale Exit for quick access to I-49. This well-maintained 3 bedroom, 2 bath home offers approximately 1,913 heated and cooled square feet with a functional layout that includes a dedicated office/flex space off the dining area. The home has seen several valuable updates including a new roof in 2022 and a new HVAC system in 2024, giving buyers peace of mind on major systems. Outside, you will enjoy a widened driveway, poured concrete back patio, and a backyard view overlooking the golf course pond and fountain.
#1349288

Springdale

4156 Green Side Lane

3 Beds

2 Baths

1,913 Sq.Ft.

$389,000

MLS#: 1349288

New on site 1 day ago
Beautifully maintained 4BR/2BA home in the highly desirable Legendary Subdivision. This 2,105 sq. ft home features a split floor plan, open concept living, granite countertops and abundant natural light. Enjoy the fenced backyard plus community amenities including a clubhouse and pool conveniently located near Shaw Elementary & Shaw Family Park. This is a must see!
#1349243

Springdale

3965 Baltic Street

4 Beds

2 Baths

2,105 Sq.Ft.

$429,900

MLS#: 1349243

New on site 1 day ago
Fence, blinds and gutters included! Discover your dream home in the new neighborhood- Jacob's Crossing. Fredrick plan with 1 level, garage on the left & West facing! Pick your exterior and interior packages! 10 ft ceilings in the living room, linear electric fireplace, LVP flooring throughout the main living areas & primary bedroom, quartz countertops & more. Chef's kitchen boasting frigidaire stainless steel appliances, gas range, pantry, quartz countertops, bar pull handles, large island & gorgeous backsplash. Luxurious primary bedroom features abundant natural light, while the spa-like primary bathroom offers a walk-in shower, double sinks, tub & spacious walk-in closets. Additional features include three large secondary bedrooms and a separate laundry room. Nestled on a generous lot with covered patio that overlooks the serene sodded, fully fenced backyard, creating an exceptional living experience. Sturdy concrete siding & brick! Model home located at 3631 Tranquility St-Lot 1.
#1349194

Springdale

3711 Respite Street

4 Beds

2 Baths

2,069 Sq.Ft.

$407,700

MLS#: 1349194

New on site 1 day ago
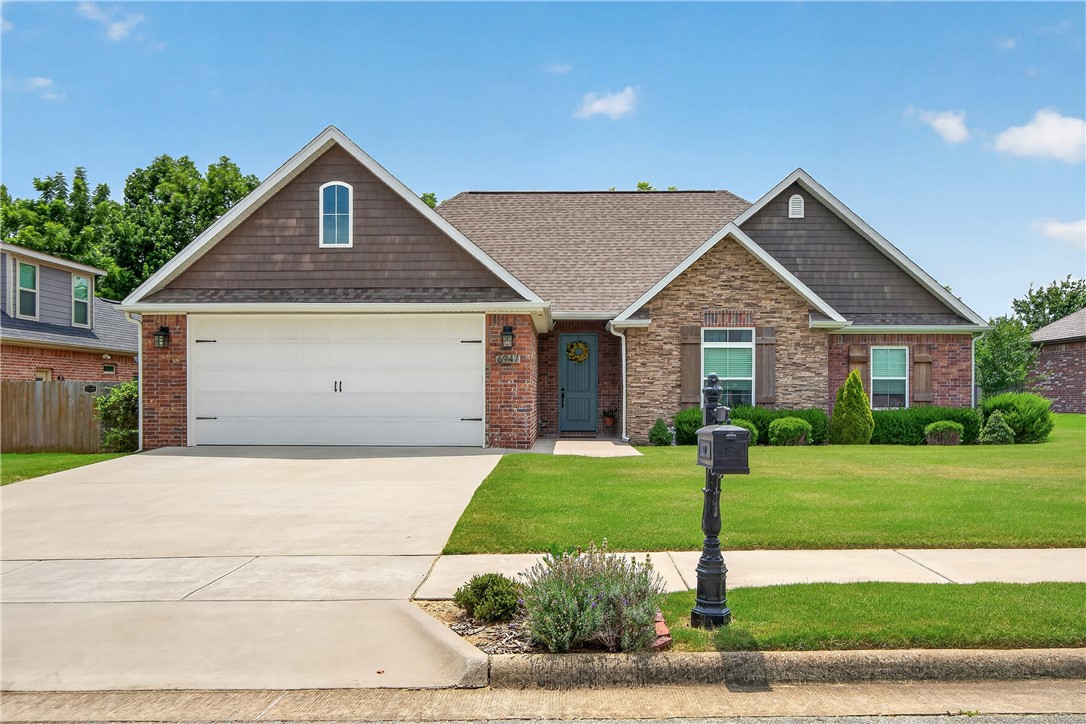
Looking for a 4 bedroom, 3 bath home, and a 3 car garage in an established neighborhood close to all Springdale and Fayetteville have to offer?! This one is it! This all brick home on an oversized lot has plenty to offer. Sellers added New high efficiency Hvac in 2025 and new roof in 2022. Some highlights include extended back patio, wood floors throughout main area, tall ceilings, large primary suite, formal dining and eat in kitchen space, and great windows/natural light just to name a few. This Is the perfect home to host game nights, bbqs, and enjoy the amazing outdoor space! Come check it out!
#1348731

Springdale

3363 Glenbrook Loop

4 Beds

3 Baths

1,965 Sq.Ft.

$395,000

MLS#: 1348731

New on site 3 days ago
Introducing our 2000 Two Story this 4 bedroom,
3.5 bathroom with 1979 square foot home is the epitome
of versatility for your family's needs! This floor plan offers
an open-concept layout on the ground floor, with options
for an upstairs loft, a fourth bedroom, or even a bedroom
en-suite. Discover a home that adapts to your lifestyle
with the 2000 Two Story – where style meets functionality
in every corner, making it the perfect canvas for your
unique vision of home.
Taxes are subject to change based on new construction.
#1348827

Springdale

2621 Roe Deer Street

4 Beds

3 Baths

2,000 Sq.Ft.

$414,916

MLS#: 1348827

New on site 4 days ago
This plan features a 4-bedroom, 3-bathroom with over
2,500 square feet of living space, a formal dining room,
and a spacious family area for plenty of room to play and
dine. The primary suite includes two bathroom vanities,
walk-in closets, and a separate tub and shower. Also,
enjoy the open layout living area and a large single-level
island in the kitchen.
#1348664

Springdale

2727 Buckside Street

4 Beds

3 Baths

2,500 Sq.Ft.

$512,011

MLS#: 1348664

New on site 4 days ago
This 1950 square foot 4 bedroom, 2 bathroom home
features a spacious and open floor plan. The main living
area includes a large living room that flows seamlessly
into a modern kitchen and dining area, creating the
perfect space for entertaining guests. The home includes
four bedrooms and two full bathrooms. With its
thoughtful design and practical amenities, this home is
perfect for those seeking a comfortable and functional
living space.
Taxes are subject to change based on new construction.
#1348672

Springdale

2711 Buckside Street

4 Beds

2 Baths

1,950 Sq.Ft.

$428,079

MLS#: 1348672

Centrally located in NWA, this beautiful 3 Bed/2 Bath home is only 1 mile from I-49 and 15 miles from both Fayetteville and Bentonville making for an easy commute. The non-poa/hoa neighborhood is connected to the Razorback Greenway giving you direct access to some of the best outdoor activities in our area. A new roof and seamless gutters as of May 2026, updated kitchen appliances, updated flooring in downstairs bedrooms, large upstairs bonus room, fully fenced in back yard with 2 gates and a 10' x 14' storage building with new roof are just a few of the features you'll also enjoy. Don't miss the chance to call this house your home and schedule a private showing today!
#1348572

Springdale

3099 Eagle Crest Circle

3 Beds

2 Baths

2,187 Sq.Ft.

$390,000

MLS#: 1348572

New on site 2 days ago
Welcome home to this immaculate, traditional all-brick residence located in the highly desirable Peaceful Valley Estates subdivision of Springdale. Offering 4 bedrooms and 2 full bathrooms across a generous 2,083 square feet, this single-story home features a functional split-bedroom floor plan designed for maximum privacy and comfort. Inviting Living Spaces: A massive, light-filled family room serves as the heart of the home, complete with a cozy gas-log fireplace, custom double-pane vinyl windows, and elegant tile, wood and carpet flooring.Formal Dining: A dedicated formal dining space makes hosting holiday gatherings or intimate dinners effortless. The oversized primary suite is a true sanctuary, featuring a massive walk-in closet, a whirlpool tub for ultimate relaxation, and a private patio entrance to enjoy peaceful morning coffee. Seller holds a active Real Estate license in the State of Oklahoma.
#1348607

Springdale

4503 Bonnie Avenue

4 Beds

2 Baths

2,083 Sq.Ft.

$425,000

MLS#: 1348607

Welcome to Deere Creek in Springdale/Elm Springs! This beautiful Kennedy Plan offers 4 bedrooms, 3 full bathrooms, and 1,989 square feet of thoughtfully designed living space.

Inside, you’ll find granite countertops, custom cabinetry, a spacious pantry, and an inviting open layout centered around a cozy gas fireplace. The private primary suite features a tray ceiling and a spa-like bath with a soaking tub and separate shower. Large secondary bedrooms provide plenty of space, while the oversized 4th bedroom with an adjacent bath is perfect for guests or a bonus space.

Additional highlights include double sinks in the third bathroom, a large laundry room, and a covered back patio ideal for relaxing or entertaining. Residents enjoy neighborhood walking trails and a welcoming community atmosphere.

With stylish finishes, functional design, and a great location, this Deere Creek home is one you won’t want to miss. Schedule your self-tour today!
#1348548

Springdale

2507 Buckside Street

4 Beds

3 Baths

1,989 Sq.Ft.

$437,900

MLS#: 1348548

 - property

Send a message

Message successfully sent.

Your message

What is 3 + 4 ?

Reason for contacting?

I agree to receive email communication and understand I can unsubscribe at any time.

I agree to be contacted by All Around Real Estate via call, email, and text for real estate services. To opt out, you can reply 'stop' at any time or reply 'help' for assistance. You can also click the unsubscribe link in the emails. Message and data rates may apply. Message frequency may vary. Privacy Policy

Sign Out

Virtual Assistant

Would you like to take the next step with this property? We can help you schedule a showing or virtual tour, or send you more details.

Yes, I would like more information.

Thank You for Your Reply, One of Our Agents will contact you as soon as possible

No, maybe later.

Thank you, you can always contact me via email, phone number or through the contact form.

Realhub AI

Lucy - Your AI-Powered Realtor

Update Your Temporary Password

Personalize your search

Enter your email and we'll notify you immediately when new listings match what you're looking for.

or enter email address

Already have an account ? Login here

Continue your home search

I agree to receive communications and understand I can unsubscribe at any time.

I agree to be contacted by All Around Real Estate via call, email, and text for real estate services. To opt out, you can reply 'stop' at any time or reply 'help' for assistance. You can also click the unsubscribe link in the emails. Message and data rates may apply. Message frequency may vary. Privacy Policy

Already have an account ? Login here

We use cookies

We use cookies primarily for analytics to enhance your experience. By accepting, you agree to our use of these cookies. You can manage your preferences or learn more about our cookies policy.