Features & Amenities

Interior

  • Total Bedrooms

    N/A

  • Bathrooms

    N/A

  • Basement YN

    NO

  • Cooling YN

    YES

  • Cooling

    Central Air

  • Heating YN

    YES

  • Heating

    Central

  • Pet friendly

    N/A

Exterior

  • Garage

    No

  • Construction Materials

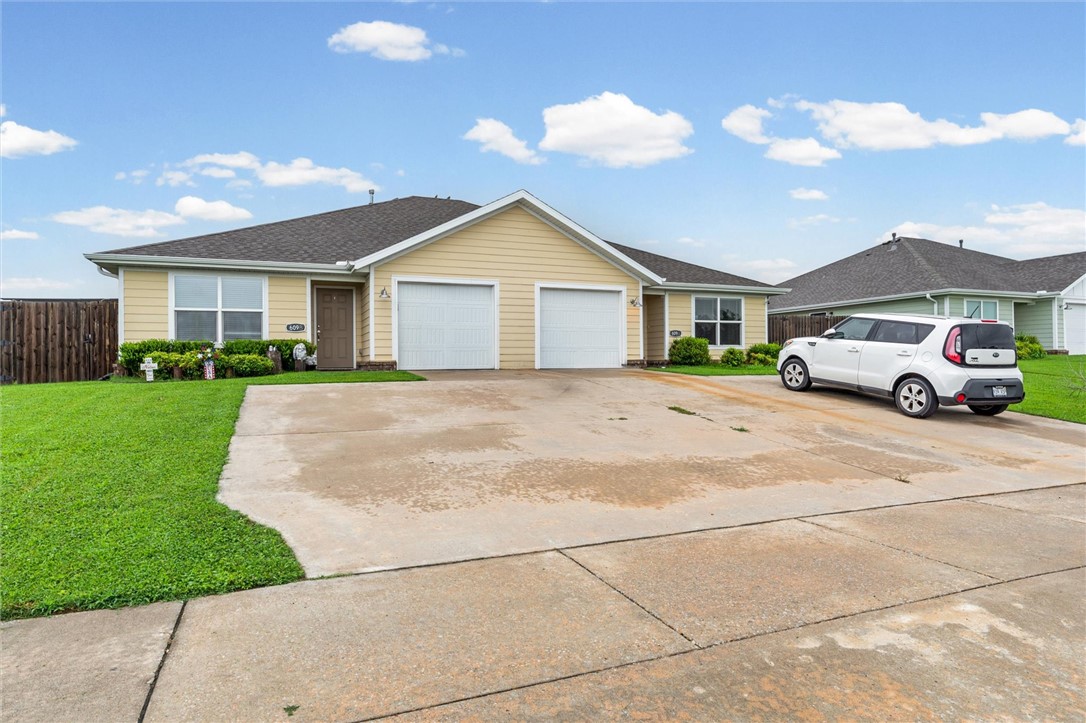
    Vinyl Siding

  • Parking

    Concrete, Attached, Garage, Garage Door Opener, Driveway

  • Pool

    No

Area & Lot

  • Lot Size(acres)

    0.28

  • Property Type

    Residential

  • Property Sub Type

    Duplex

Price

  • Sales Price

    $425,000

  • Tax Amount

    $3,441

  • Sq. Footage

    2,328

  • Price/SqFt

    $182

HOA

  • Association

    N/A

School District

  • Elementary School

    N/A

  • Middle School

    N/A

  • High School

    N/A

Property Features

  • Stories

    1

  • New Construction

    NO

  • Foundation Details

    Slab

  • Tax Lot

    27

Schedule a Showing

Showing scheduled successfully.

<
>
IN PERSON
VIA CHAT

What is 3 + 4 ?


Change time

Mortgage calculator

Estimate your monthly mortgage payment, including the principal and interest, property taxes, and HOA. Adjust the values to generate a more accurate rate.

Your payment

Principal and Interest:

$

Property taxes:

$

HOA fees:

$

Total loan payment:

$

Total interest amount:

$

Location

County

Benton

Elementary School

Middle School

High School

Listing Courtesy of Logan Risk , Weichert REALTORS - The Griffin Company Springdale

RealHub Information is provided exclusively for consumers' personal, non-commercial use, and it may not be used for any purpose other than to identify prospective properties consumers may be interested in purchasing. All information deemed reliable but not guaranteed and should be independently verified. All properties are subject to prior sale, change or withdrawal. RealHub website owner shall not be responsible for any typographical errors, misinformation, misprints and shall be held totally harmless.

Agent Jessica Pereira

REALTORĀ®

Jessica Pereira

Call Jessica today to schedule a private showing.


* Listings on this website come from the FMLS IDX Compilation and may be held by brokerage firms other than the owner of this website. The listing brokerage is identified in any listing details. Information is deemed reliable but is not guaranteed. If you believe any FMLS listing contains material that infringes your copyrighted work please click here to review our DMCA policy and learn how to submit a takedown request.Ā© 2024 FMLS.
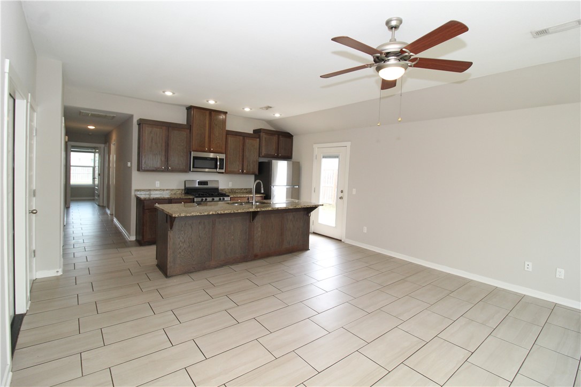
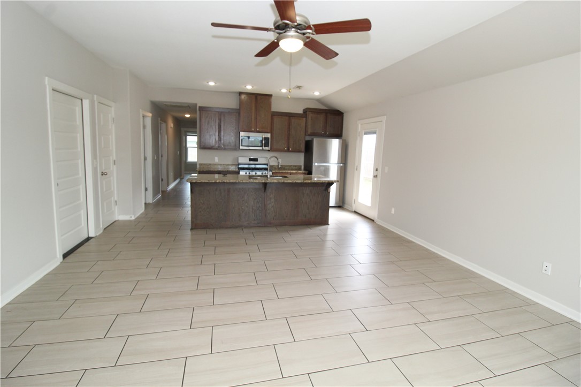
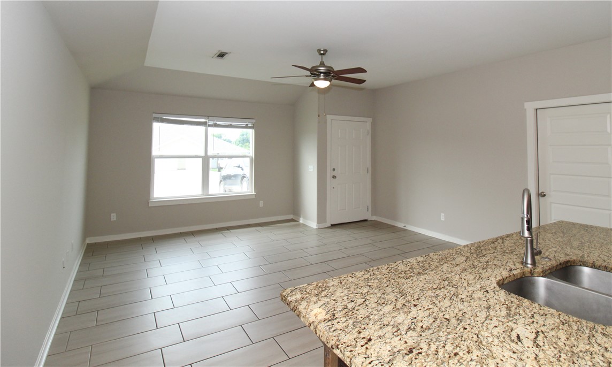
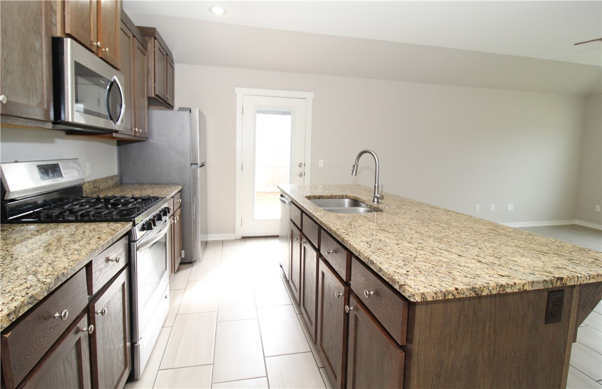
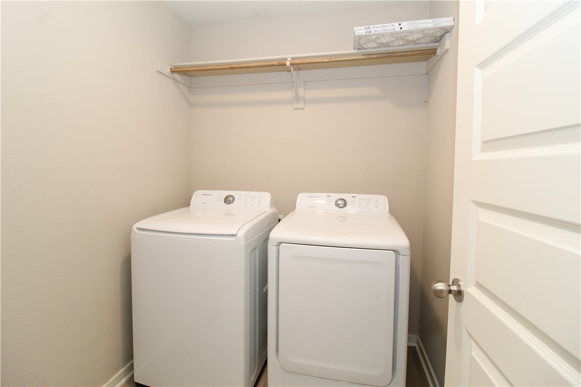
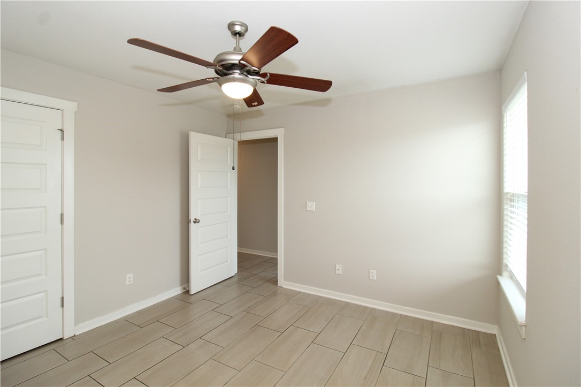
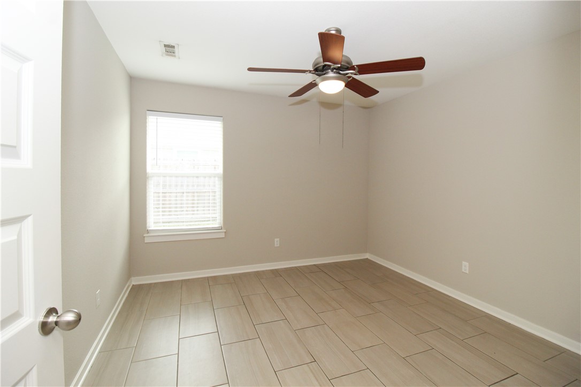
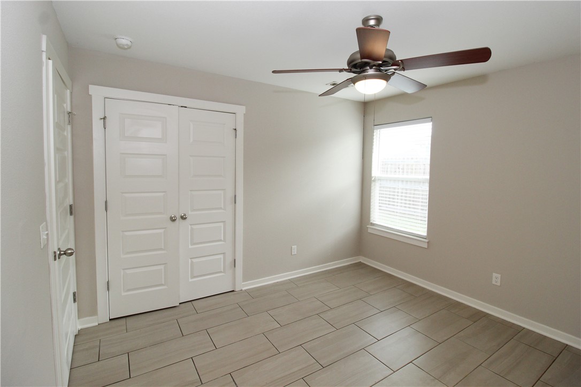
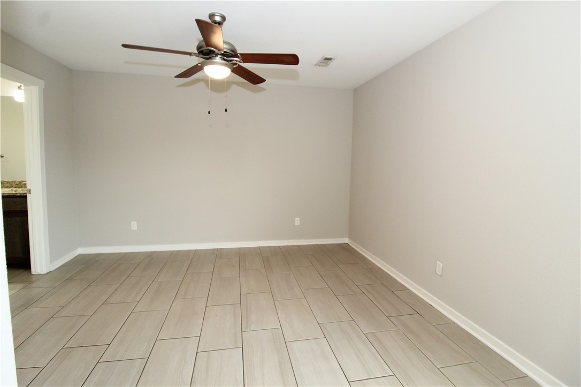
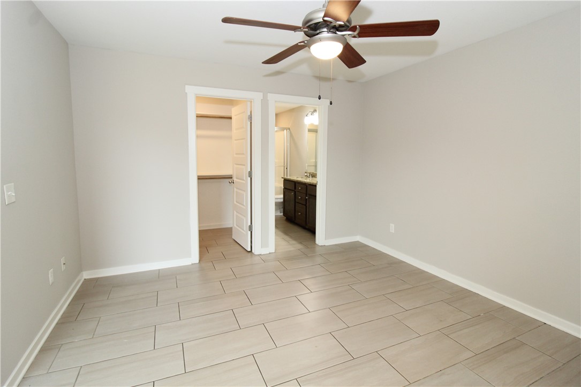
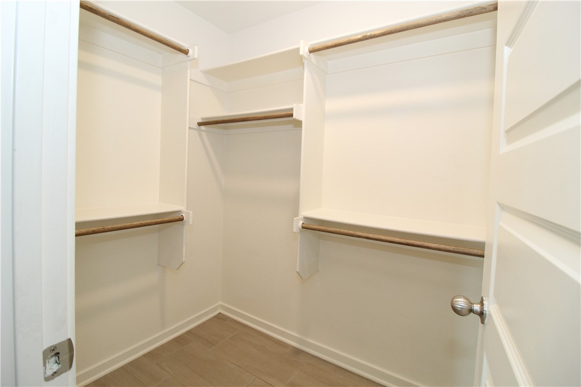
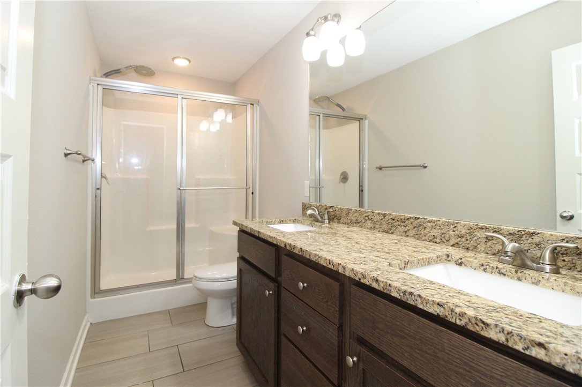
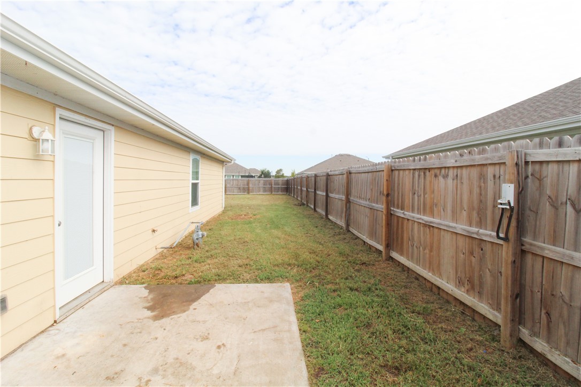
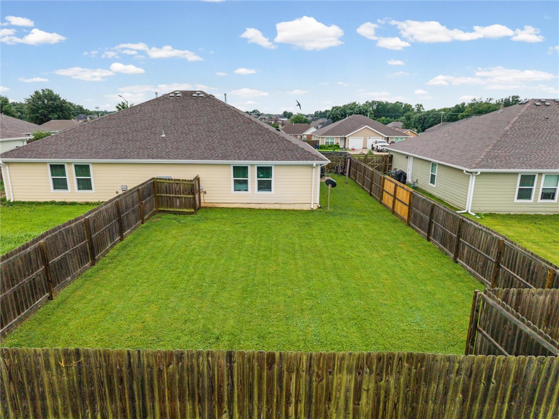
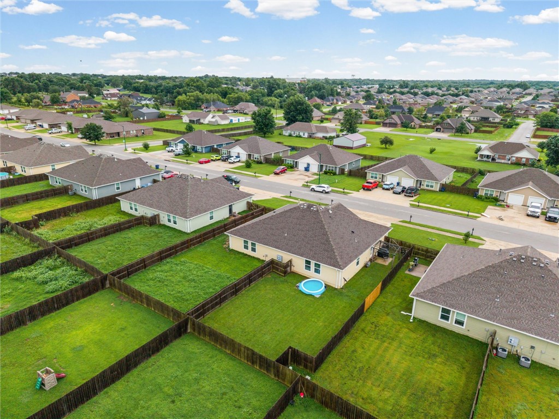
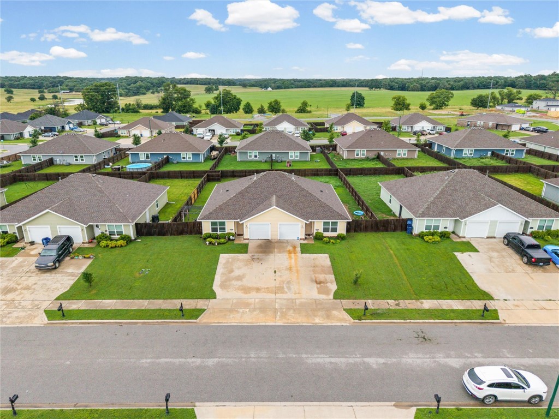
Well-maintained duplex offering an outstanding investment opportunity in the growing Siloam Springs market. Built in 2019, this fully leased property features two 3-bedroom, 2-bath units, providing immediate income with modern construction and quality finishes throughout. Each unit offers an open-concept floor plan with granite countertops, stainless steel appliances, tile flooring, spacious living and dining areas, an attached one-car garage, and a private fenced backyard. Thoughtfully designed layouts and durable finishes contribute to long-term appeal while helping minimize maintenance. Conveniently located near shopping, dining, schools, John Brown University, and major commuter routes, this property offers an excellent opportunity to add a newer, income-producing asset to any investment portfolio.

609 Christopher Drive

Message successfully sent.

What would you like to know?

What is 3 + 4 ?

I agree to receive email communication and understand I can unsubscribe at any time.

I agree to be contacted by All Around Real Estate via call, email, and text for real estate services. To opt out, you can reply 'stop' at any time or reply 'help' for assistance. You can also click the unsubscribe link in the emails. Message and data rates may apply. Message frequency may vary. Privacy Policy

Related Properties

New on site 1 day ago
Welcome to The "Earl" Plan! This thoughtfully designed 1,685 sq. ft. single-level home offers the perfect blend of style, comfort, and functionality. The open-concept layout seamlessly connects the living, dining, and kitchen areas, creating an inviting space for everyday living and entertaining. The home features 3 spacious bedrooms, each with walk-in closets, 2 full bathrooms, a dedicated laundry room, and a 2-car garage. Enjoy quality finishes throughout, including Hardie siding with decorative wainscot accents, full gutters, LED disk lighting, ceiling fan and light kits in every bedroom, a large kitchen island with stylish pendant lighting, 3 cm granite countertops, a smart thermostat, and a premium Frigidaire Gallery appliance package. Conveniently located near schools, shopping, dining, and everyday amenities, The Earl Plan delivers modern living with exceptional value. RD-eligible and builder-preferred lender credit available!
#1355066

Siloam Springs

2302 Cassidy Court

3 Beds

2 Baths

1,685 Sq.Ft.

$358,000

MLS#: 1355066

New on site 1 day ago
Built in 2025, in a quiet subdivision just outside town, with quick access to Hwy 412, a prime corner lot, backed up to a greenway, newly graded and landscaped yard, lived in just long enough to correct any builder imperfections! High end fixtures, quartz countertops, soft close cabinets, gas range with a grill top, luxury vinyl plank flooring, new land scaping, 3 car epoxy coated garage floor, large pantry, extra storage behind island, mood setting electric insert fireplace, and HUGE primary walk-in closet. A top-tier property with hard to beat quality!
#1354952

Siloam Springs

207 Kit Kat Court

4 Beds

2 Baths

2,115 Sq.Ft.

$410,000

MLS#: 1354952

New on site 1 day ago
Like new and move-in ready! This beautiful 3-bedroom, 2-bath home offers 1,919 sq. ft. of comfortable living space in a desirable neighborhood just minutes from schools, parks, the Siloam Springs Aquatic Center, downtown Siloam Springs, and John Brown University. The open floor plan features durable hard-surface flooring throughout—no carpet! The spacious living room is highlighted by a cozy fireplace and flows seamlessly into the kitchen and dining area, making it ideal for everyday living and entertaining. The kitchen features granite countertops, ample cabinetry, and plenty of workspace. The private primary suite offers a relaxing retreat, while two additional bedrooms provide flexibility for family, guests, or a home office. Enjoy the covered back porch overlooking the backyard with open land behind the property, offering added privacy and a peaceful view. A great combination of location, style, and low-maintenance living! New roof 2025!!
#1355349

Siloam Springs

1901 N Midland Knoll Court

3 Beds

2 Baths

1,919 Sq.Ft.

$345,000

MLS#: 1355349

Welcome home to this beautifully updated 1,864 sq ft farmhouse-style residence featuring 3 bedrooms and 2 full bathrooms. Thoughtfully refreshed with today’s buyer in mind, this inviting home blends timeless character with stylish modern touches.

Step inside to discover new shiplap accents that add warmth and charm throughout the living spaces, along with new luxury vinyl plank flooring that creates a fresh, cohesive wood floor look from room to room. The spacious layout offers comfortable everyday living with plenty of room to gather, entertain, or simply relax at home.

Highlights:
1,864 sq ft
3 bedrooms | 2 full bathrooms
Farmhouse-style design
New shiplap
New flooring
New water heater
Spacious, functional floor plan
Move-in ready
1.7 acre lot

Don’t miss this opportunity to own a beautifully updated farmhouse-style home at 22013 Meadow Wood Dr. Schedule your private showing today!
#1355038

Siloam Springs

22013 Meadow Wood Drive

3 Beds

2 Baths

1,864 Sq.Ft.

$380,000

MLS#: 1355038

This beautiful brick home on an expansive 1.22 acre corner lot is located in an excellent spot just on the edge of town with lots of amenities. Mature trees, a backyard patio, an enclosed sunroom and vaulted ceilings bring the comforts of the outdoors and indoors together for your relaxation or to entertain. The home features a newly added bonus shop room as well as granite countertops and a large eat-in kitchen. Some photos were digitally enhanced.
#1354496

Siloam Springs

21097 Shady Grove Road

3 Beds

2 Baths

2,346 Sq.Ft.

$418,000

MLS#: 1354496

New on site 2 days ago
Welcome to this custom- built replica of the historic Royston House, where timeless elegance meets modern comfort. Nestled on 1 acre in a tranquil setting on a quiet cul-de-sac, this 2,592 sq.ft. home offers 3 BR’s, 3.5 BA’s with each BR featuring its own private en-suite bath. 14 Ft. ceilings, oversized Pella windows and hardwood floors throughout showcase the quality and character of this home. Enjoy 4 fireplaces in the LR, DR, and 2 BR’s. Recent upgrades include a full kitchen remodel, primary BR/BA remodel, new front porch, entry, and doorway, plus many additional improvements completed by the owners.  Thoughtfully updated and beautifully maintained, this home is ready for your personal touches. Located just minutes from scenic walking trails, & City Lake Park, this unique home blends historic charm, modern touches, & a tranquil setting. Homes with this level of character are a rare find!
#1355137

Siloam Springs

21730 Troon Lane

3 Beds

3 Baths

2,592 Sq.Ft.

$499,000

MLS#: 1355137

Large front covered porch is welcoming to this lovely 3 bedroom, 2 bath home on a corner lot. 2 sided fireplace warms the eat in kitchen as well as the living area. Spacious split bedroom plan. All bedrooms feature walk in closets. Oversized utility room with lockers and bench seats. Large covered patio off of the kitchen makes grilling and entertaining a breeze. Decorative beamed ceilings give this home a unique aesthetic. Primary bath sports a separate garden tub and a fully tiled shower.
#1354307

Siloam Springs

911 W Carley Drive

3 Beds

2 Baths

1,936 Sq.Ft.

$344,609

MLS#: 1354307

Welcome to 23089 Lawlis Rd in Siloam Springs, AR! Located in the highly desirable Heritage Ranch subdivision, this all-brick home offers quick access to local schools, preschools, and historic downtown Siloam Springs.

Featuring a split floor plan with 4 bedrooms, 2.5 bathrooms, and a versatile bonus room, this home is designed for both comfort and functionality. The kitchen includes granite countertops and a gas range, while the 3-car garage, spacious backyard, and storage shed provide plenty of room for storage, recreation, and everyday living.
#1354130

Siloam Springs

23089 Lawlis Road

4 Beds

2 Baths

2,539 Sq.Ft.

$439,900

MLS#: 1354130

Welcome to 2702 Cortney Circle, where timeless design meets modern everyday living. This thoughtfully crafted 4 bedroom, 3 bath home offers 2,297 square feet of beautifully designed living space, blending modern transitional style with warm farmhouse charm. From striking brick exterior, cedar accents, designer lighting to custom cabinetry, statement fireplace, and a spacious open-concept layout. Every detail has been carefully selected to create a home that is both elegant and functional. The heart of the home features a generous kitchen with custom two-tone cabinetry, dream pantry with built ins and a coffee nook. The split bedroom plan provides privacy from the primary suite while also offering a secondary suite with a full bath. Just minutes from historic Downtown Siloam Springs, boutique shopping, City Lake Park, and the Sager Creek Trail, you'll also appreciate the convenient drive to JBU, schools, medical facilities, and HWY 412 for an easy commute throughout NW Arkansas.
#1353572

Siloam Springs

2702 Cortney Circle

4 Beds

3 Baths

2,297 Sq.Ft.

$471,500

MLS#: 1353572

 - property

Send a message

Message successfully sent.

Your message

What is 3 + 4 ?

Reason for contacting?

I agree to receive email communication and understand I can unsubscribe at any time.

I agree to be contacted by All Around Real Estate via call, email, and text for real estate services. To opt out, you can reply 'stop' at any time or reply 'help' for assistance. You can also click the unsubscribe link in the emails. Message and data rates may apply. Message frequency may vary. Privacy Policy

Sign Out

Virtual Assistant

Would you like to take the next step with this property? We can help you schedule a showing or virtual tour, or send you more details.

Yes, I would like more information.

Thank You for Your Reply, One of Our Agents will contact you as soon as possible

No, maybe later.

Thank you, you can always contact me via email, phone number or through the contact form.

Realhub AI

Lucy - Your AI-Powered Realtor

Update Your Temporary Password

Personalize your search

Enter your email and we'll notify you immediately when new listings match what you're looking for.

or enter email address

Already have an account ? Login here

Continue your home search

I agree to receive communications and understand I can unsubscribe at any time.

I agree to be contacted by All Around Real Estate via call, email, and text for real estate services. To opt out, you can reply 'stop' at any time or reply 'help' for assistance. You can also click the unsubscribe link in the emails. Message and data rates may apply. Message frequency may vary. Privacy Policy

Already have an account ? Login here

We use cookies

We use cookies primarily for analytics to enhance your experience. By accepting, you agree to our use of these cookies. You can manage your preferences or learn more about our cookies policy.