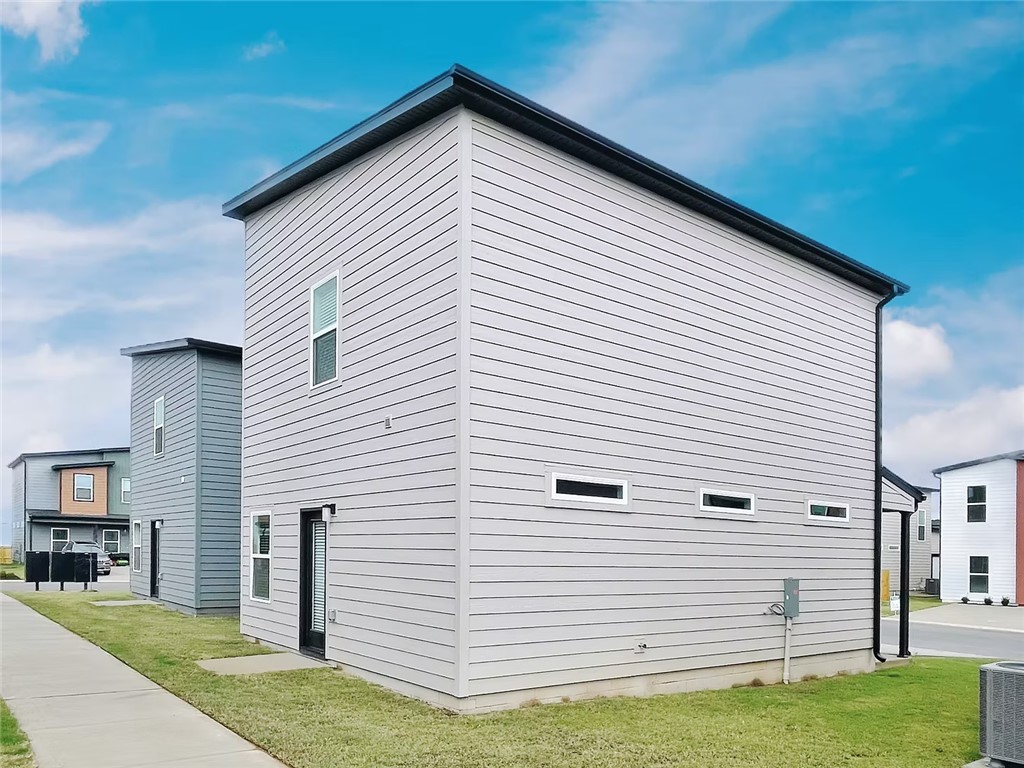
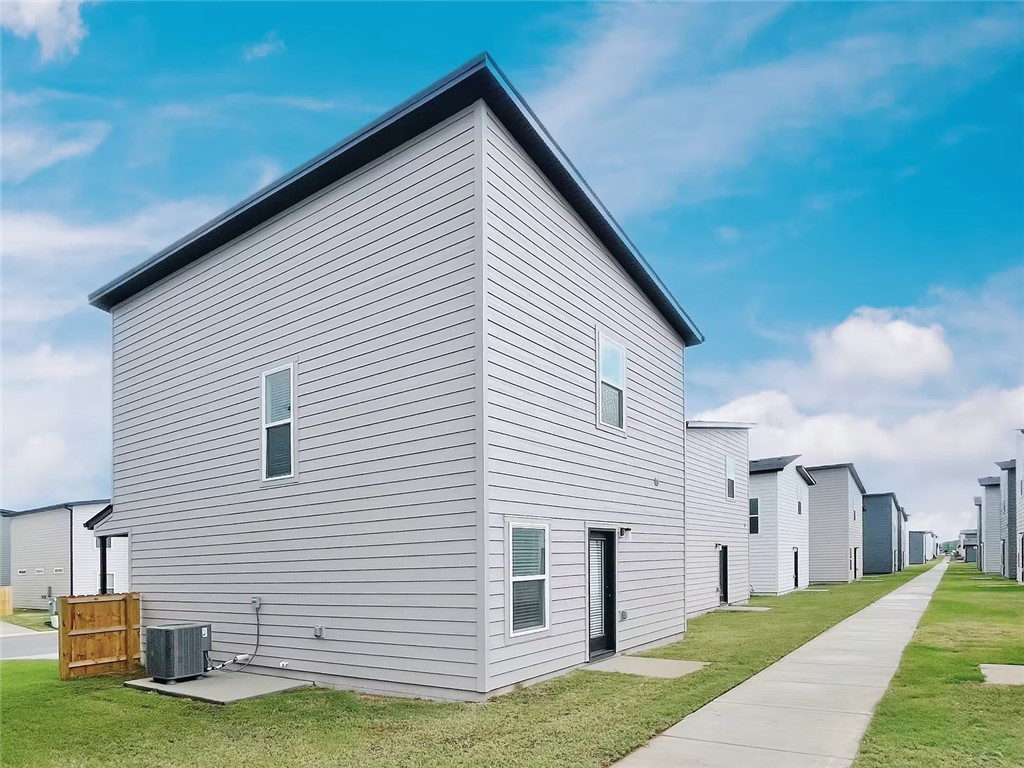
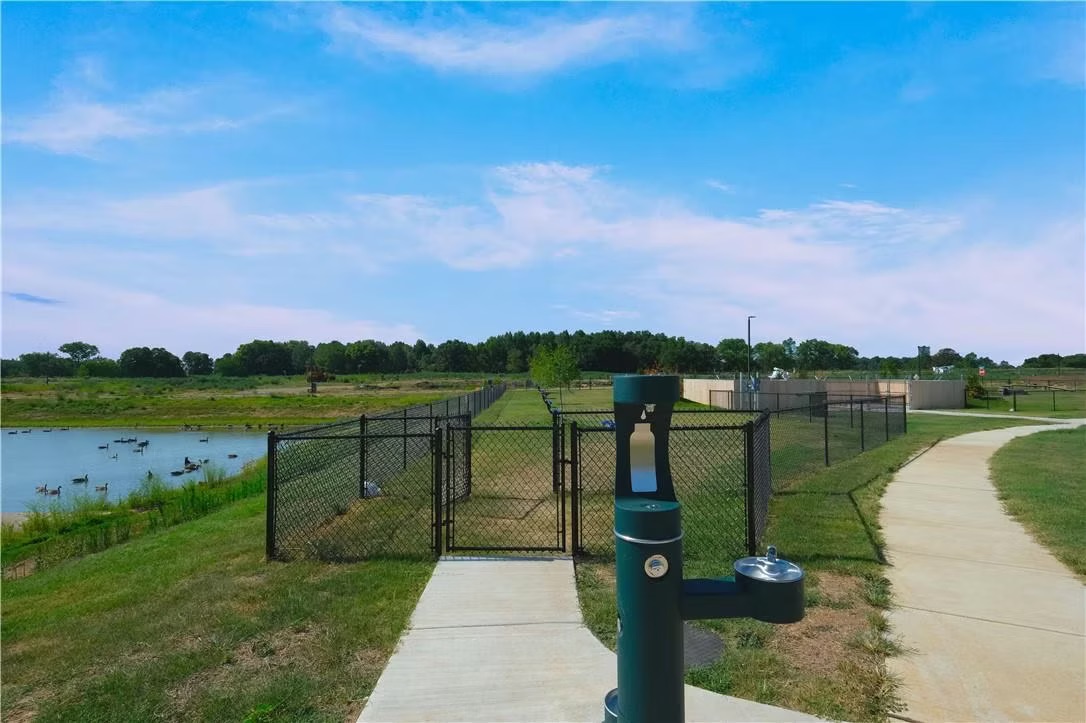
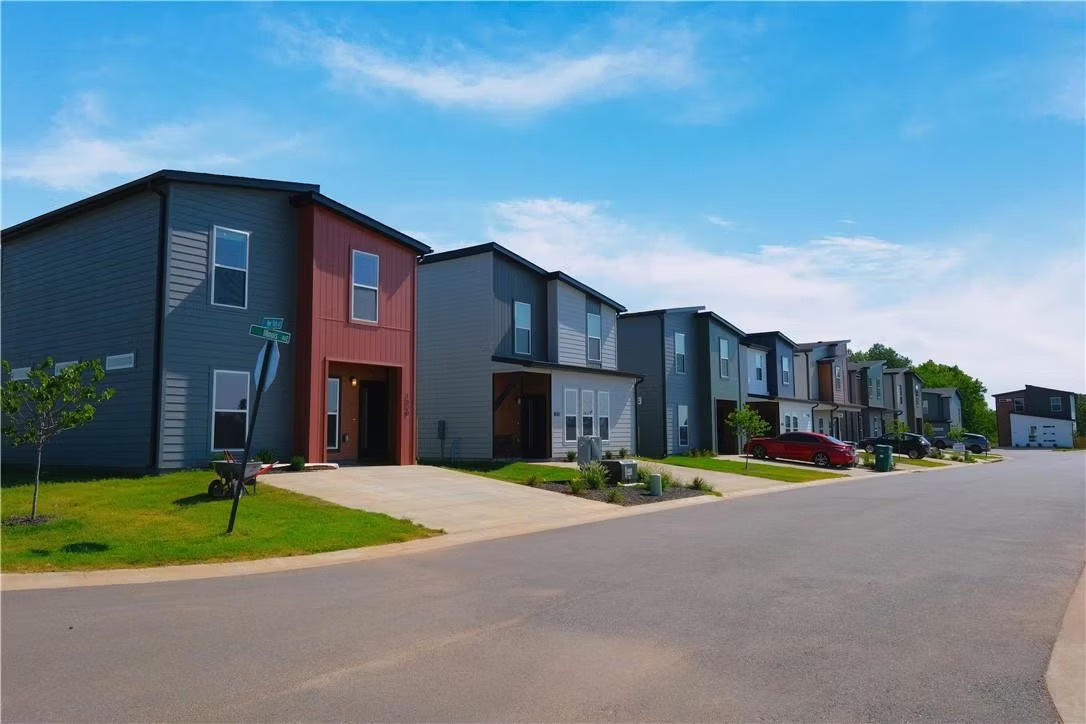
Features & Amenities

Interior

  • Other Interior Features

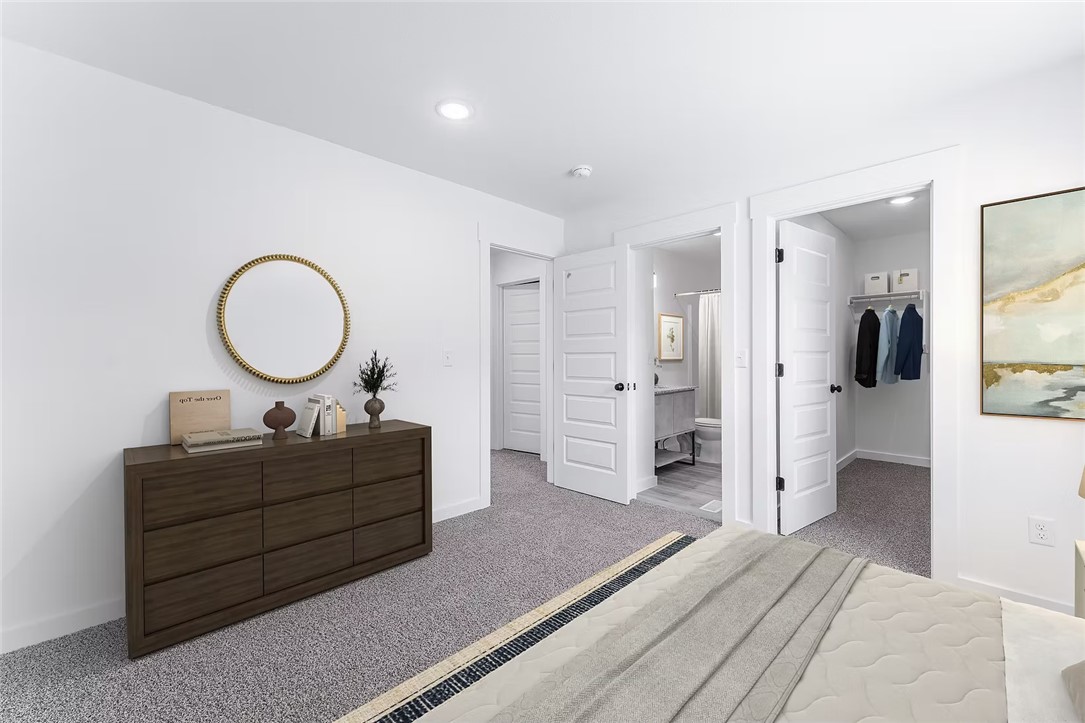
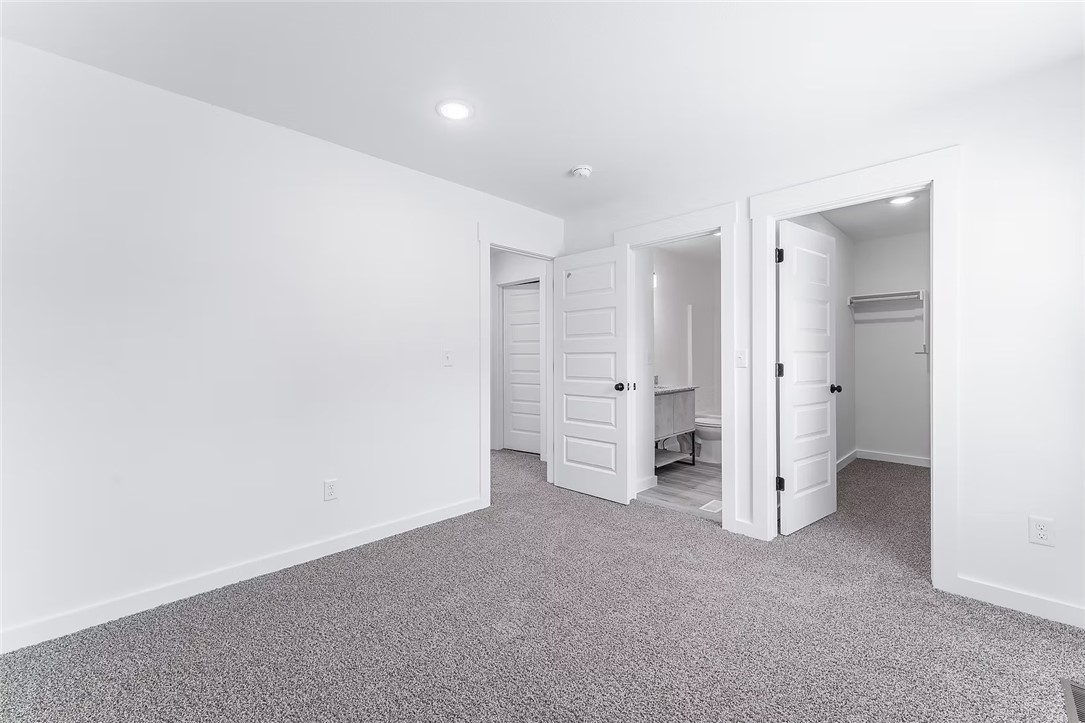
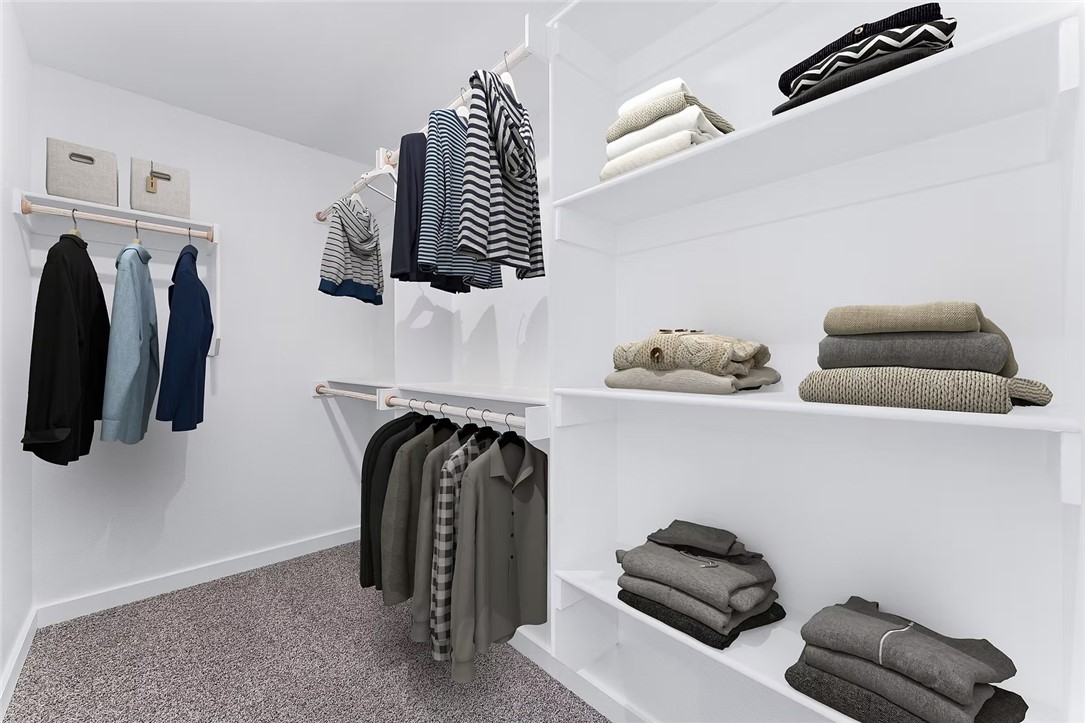
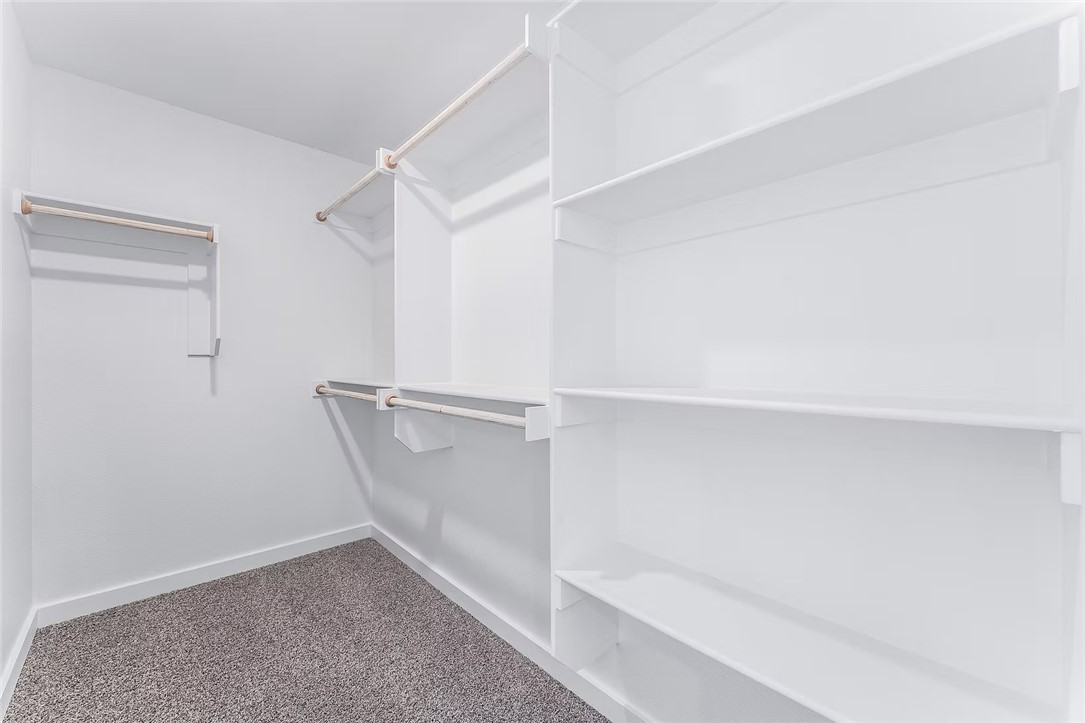
    Granite Counters, Walk-In Closet(s)

  • Total Bedrooms

    3

  • Bathrooms

    2

  • 1/2 Bathrooms

    1

  • Basement YN

    NO

  • Cooling YN

    YES

  • Cooling

    Central Air, Electric

  • Fireplace YN

    NO

  • Heating YN

    YES

  • Heating

    Central, Electric

  • Pet friendly

    N/A

Exterior

  • Garage

    No

  • Construction Materials

    Cement Siding, Concrete, Wood Siding

  • Parking

    Concrete, Driveway

  • Pool

    No

Area & Lot

  • Lot Size(acres)

    0.08

  • Property Type

    Residential

  • Property Sub Type

    Single Family Residence

Price

  • Sales Price

    $243,142

  • Tax Amount

    $100

  • Sq. Footage

    1,250

  • Price/SqFt

    $194

HOA

  • Association

    YES

  • Association Fee

    $75

  • Association Fee Frequency

    Monthly

  • Association Fee 2 Frequency

    Monthly

  • Association Fee Includes

    N/A

School District

  • Elementary School

    Bentonville

  • Middle School

    Bentonville

  • High School

    Bentonville

Property Features

  • New Construction

    YES

  • Association Amenities

    Management

  • Foundation Details

    Slab

  • Sewer

    Public Sewer

  • Tax Lot

    27

  • Water Source

    Public

Schedule a Showing

Showing scheduled successfully.

<
>
IN PERSON
VIA CHAT

What is 3 + 4 ?


Change time

Mortgage calculator

Estimate your monthly mortgage payment, including the principal and interest, property taxes, and HOA. Adjust the values to generate a more accurate rate.

Your payment

Principal and Interest:

$

Property taxes:

$

HOA fees:

$

Total loan payment:

$

Total interest amount:

$

Location

County

Benton

Elementary School

Bentonville

Middle School

Bentonville

High School

Bentonville

Listing Courtesy of Shawn Giddens , Schuber Mitchell Realty

RealHub Information is provided exclusively for consumers' personal, non-commercial use, and it may not be used for any purpose other than to identify prospective properties consumers may be interested in purchasing. All information deemed reliable but not guaranteed and should be independently verified. All properties are subject to prior sale, change or withdrawal. RealHub website owner shall not be responsible for any typographical errors, misinformation, misprints and shall be held totally harmless.

Agent Jessica Pereira

REALTORĀ®

Jessica Pereira

Call Jessica today to schedule a private showing.


* Listings on this website come from the FMLS IDX Compilation and may be held by brokerage firms other than the owner of this website. The listing brokerage is identified in any listing details. Information is deemed reliable but is not guaranteed. If you believe any FMLS listing contains material that infringes your copyrighted work please click here to review our DMCA policy and learn how to submit a takedown request.Ā© 2024 FMLS.
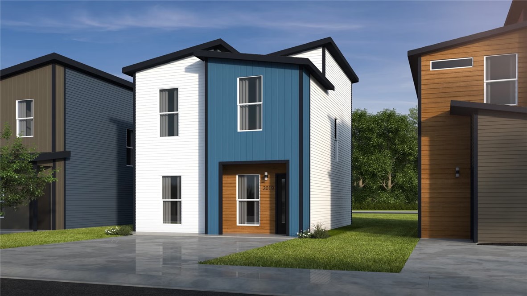
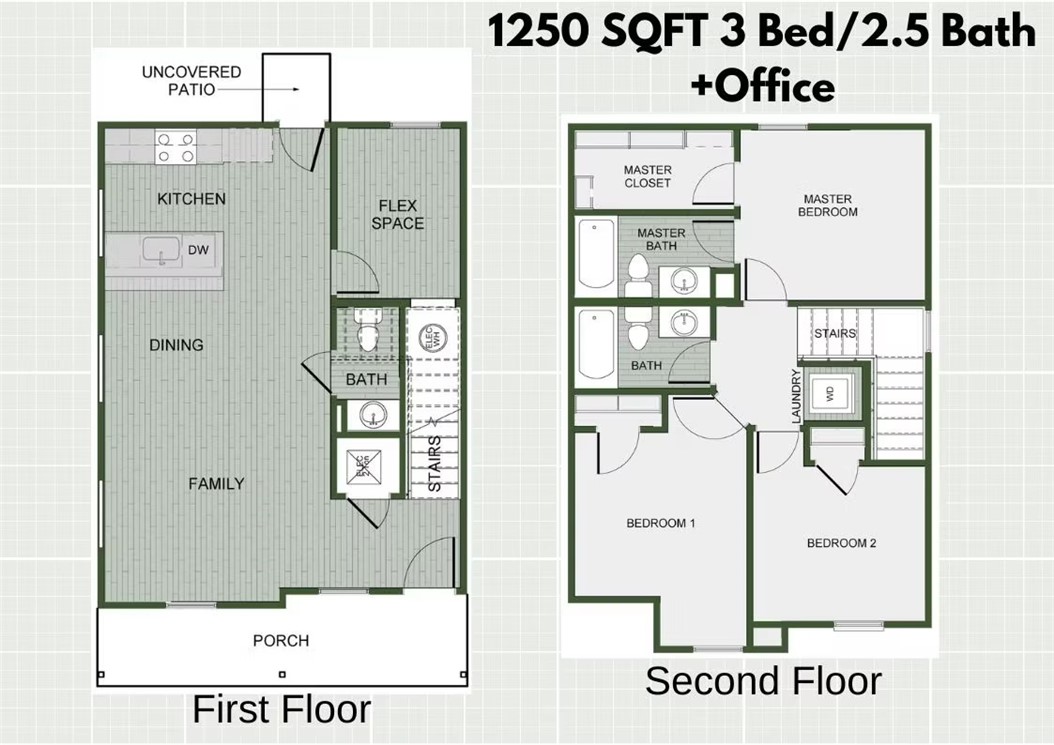
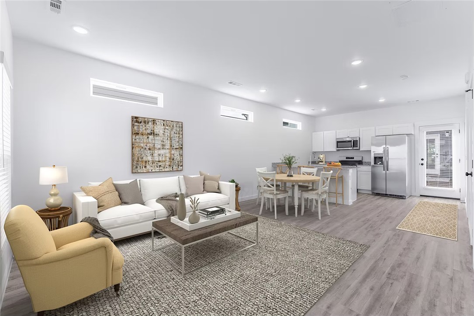
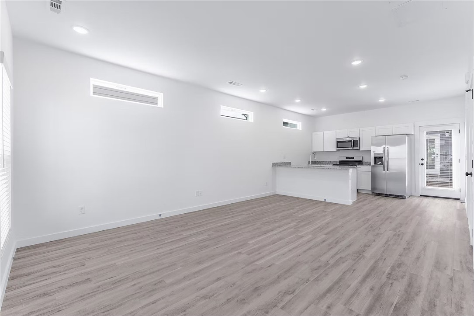
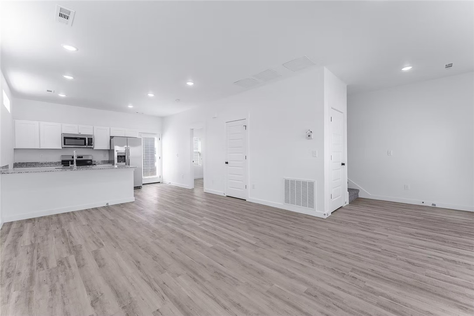
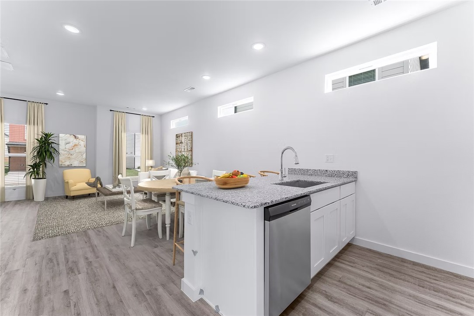
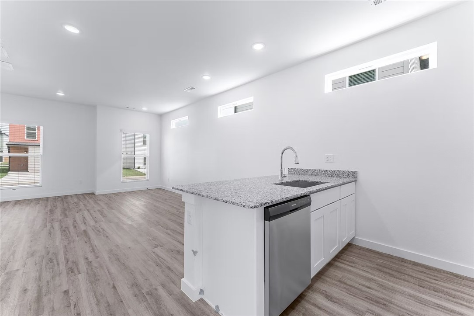
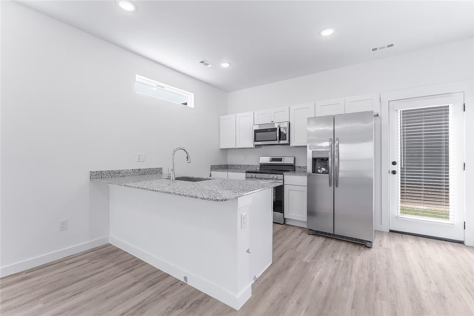
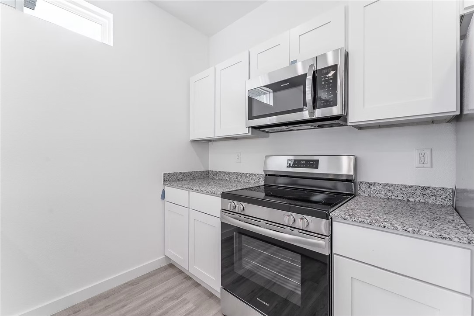
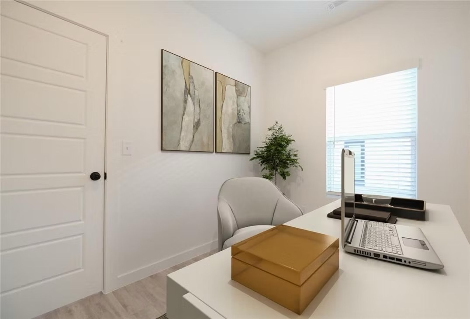
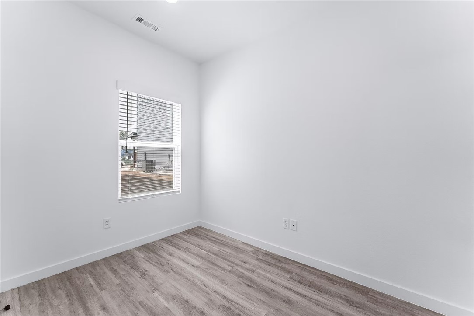
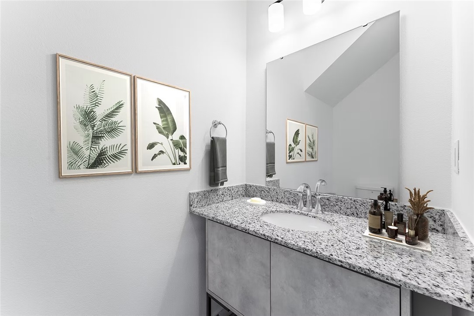
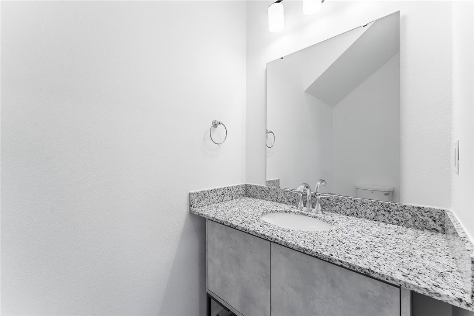
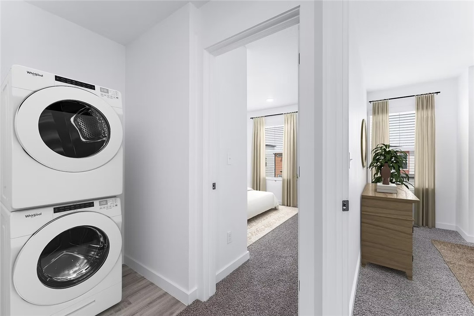
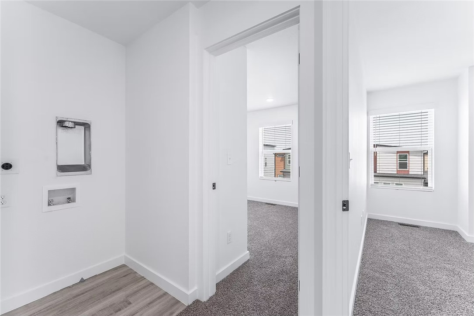
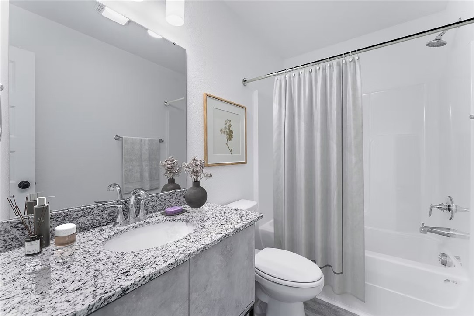
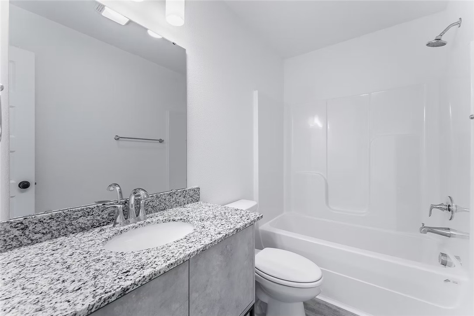
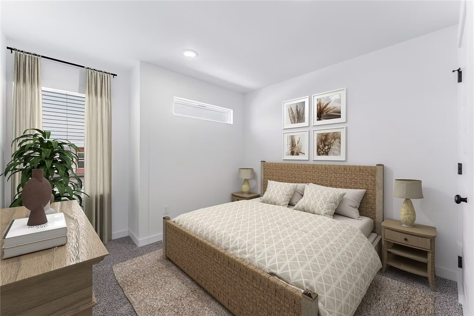
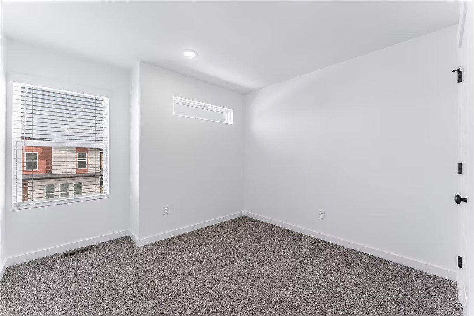
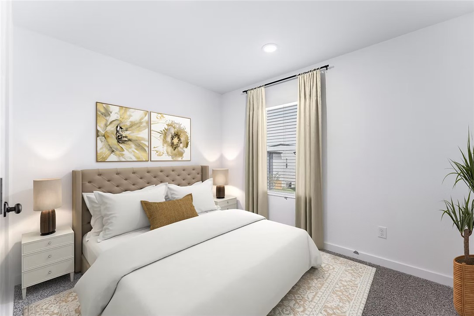
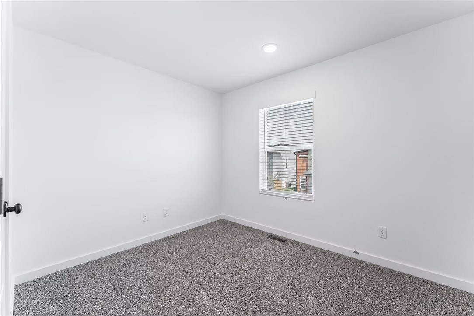
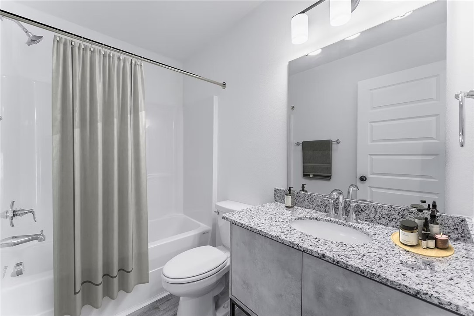
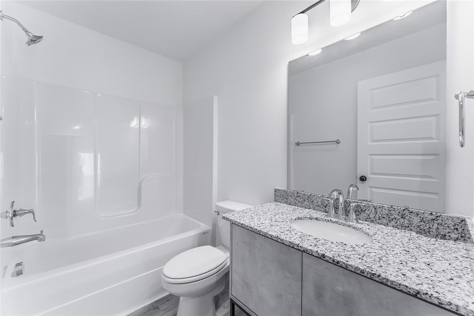
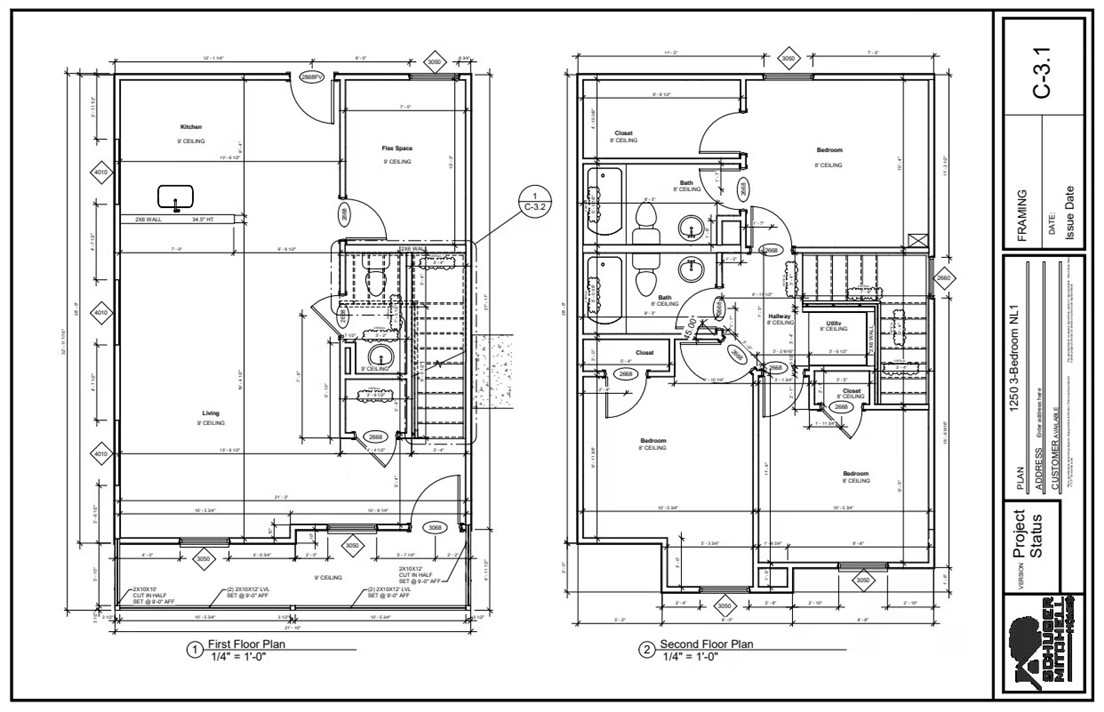
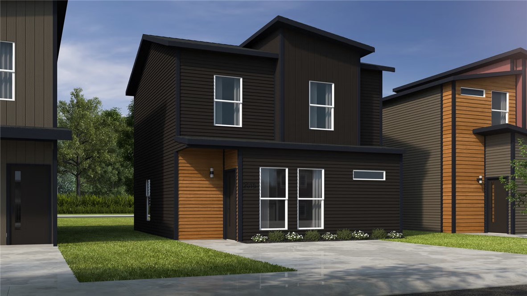
This 3 bedroom, 2 1/2 bath 1250 square foot Bungalow
Collection floor plan provides a safe, modern and tranquil
place for buyers to call home. LVP flooring and carpet in
your home with durability and style. Created with the
first-time homebuyer or savvy investors in mind, residents
can be situated within walking distance of exciting
neighborhood amenities, premier school districts and
downtown life in Northwest
Arkansas. Taxes subject to change based on new construction.

691 Discovery Avenue

Message successfully sent.

What would you like to know?

What is 3 + 4 ?

I agree to receive email communication and understand I can unsubscribe at any time.

I agree to be contacted by All Around Real Estate via call, email, and text for real estate services. To opt out, you can reply 'stop' at any time or reply 'help' for assistance. You can also click the unsubscribe link in the emails. Message and data rates may apply. Message frequency may vary. Privacy Policy

Related Properties

Turn-Key Centerton Gem: Backyard Paradise Meets Total Peace of Mind! Location and a modern entertainer's backyard converge in this stunning home located just 6 miles from Walmart Corporate Headquarters. This property has been completely transformed with high-efficiency systems and premium structural updates. Enjoy total peace of mind with a new HVAC unit (July 2026), new vinyl windows with brand-new surrounding drywall (July 2026), a 2016 roof, and brand-new front gutters and downspouts (June 2026). Also features an insulated garage door and motor from Precision Door (2020). Inside, the master suite features a brand-new vanity, faucet, and mirror (July 2026), as well as a comfortable chair-height toilet (Dec 2025). The front bedroom boasts brand-new flooring (July 2026). Relax in your private backyard oasis featuring a 9x18 pool (May 2025) with a standard ladder and sand filter system, powered by a new outdoor outlet (May 2026). Includes a storage shed with a brand-new roof (July 2026). Schedule your tour today!
#1355463

Centerton

604 Bliss Circle

3 Beds

2 Baths

1,131 Sq.Ft.

$260,000

MLS#: 1355463
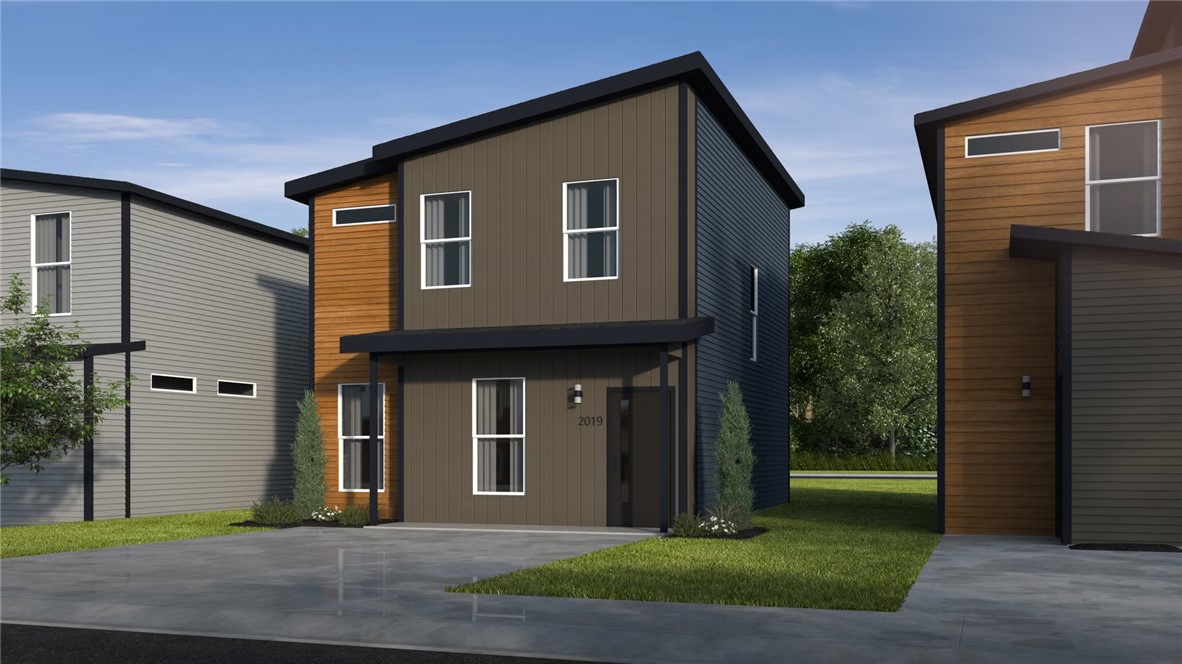
This 3 bedroom, 2 1/2 bath 1250 square foot Bungalow
Collection floor plan provides a safe, modern and tranquil
place for buyers to call home. LVP flooring and carpet in
your home with durability and style. Created with the
first-time homebuyer or savvy investors in mind, residents
can be situated within walking distance of exciting
neighborhood amenities, premier school districts and
downtown life in Northwest
Arkansas. Taxes subject to change based on new construction.
#1354105

Centerton

710 Nebula Lane

3 Beds

2 Baths

1,250 Sq.Ft.

$241,743

MLS#: 1354105
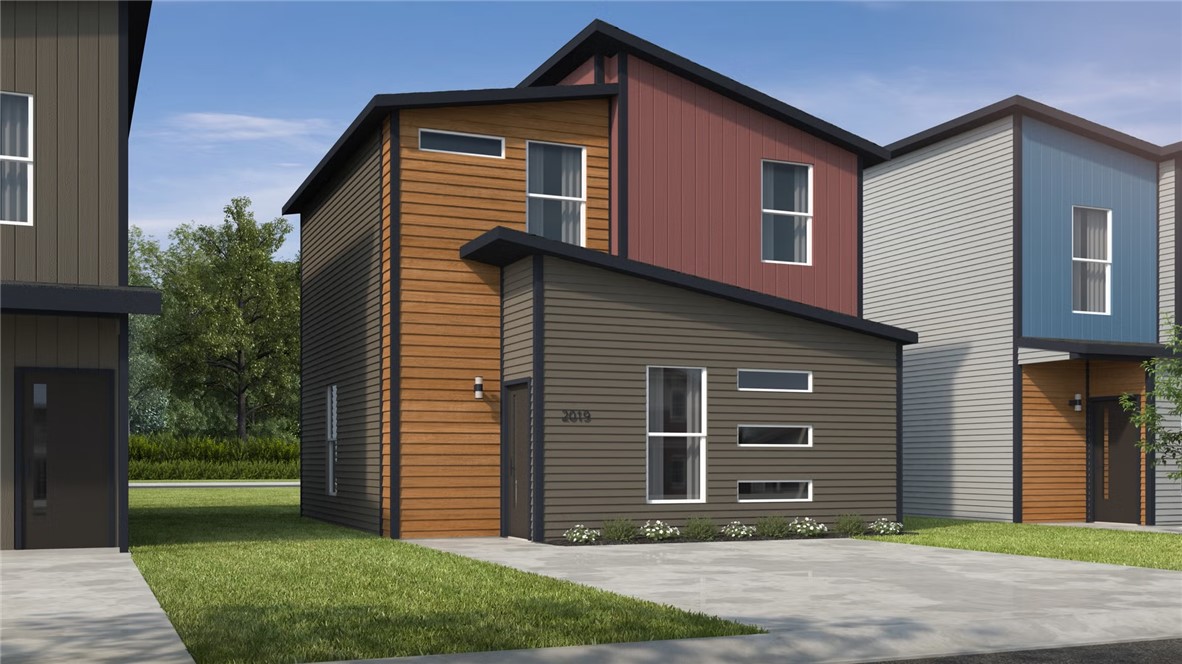
The 1100 Bungalow floor plan is a 2 bed, 2.5 bath 1100
square foot home that provides a safe, modern, and
tranquil place for buyers to call home. LVP flooring and
carpet in your home with durability and style. Created
with the first-time homebuyer or savvy investors in mind,
residents can be situated within walking distance of
exciting neighborhood amenities, premier school districts
and downtown life in Northwest
Arkansas. Taxes subject to change based on new construction.
#1354101

Centerton

690 Nebula Lane

2 Beds

2 Baths

1,100 Sq.Ft.

$227,085

MLS#: 1354101
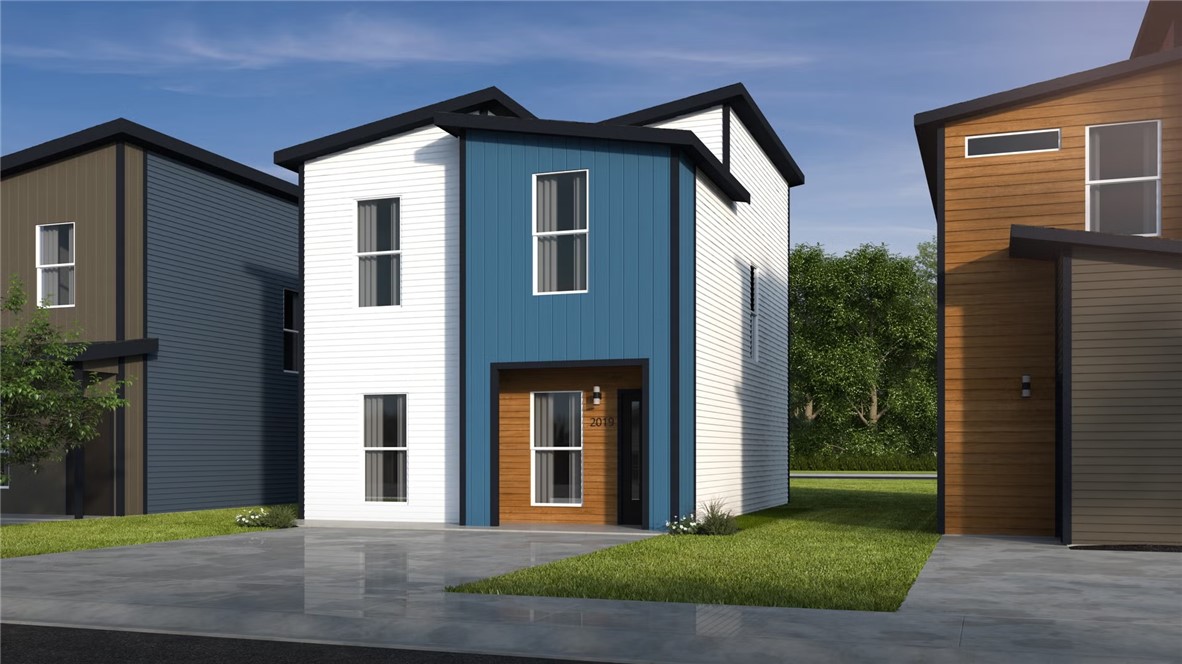
This 3 bedroom, 2 1/2 bath 1250 square foot Bungalow
Collection floor plan provides a safe, modern and tranquil
place for buyers to call home. LVP flooring and carpet in
your home with durability and style. Created with the
first-time homebuyer or savvy investors in mind, residents
can be situated within walking distance of exciting
neighborhood amenities, premier school districts and
downtown life in Northwest
Arkansas. Taxes subject to change based on new construction.
#1354103

Centerton

700 Nebula Lane

3 Beds

2 Baths

1,250 Sq.Ft.

$243,142

MLS#: 1354103
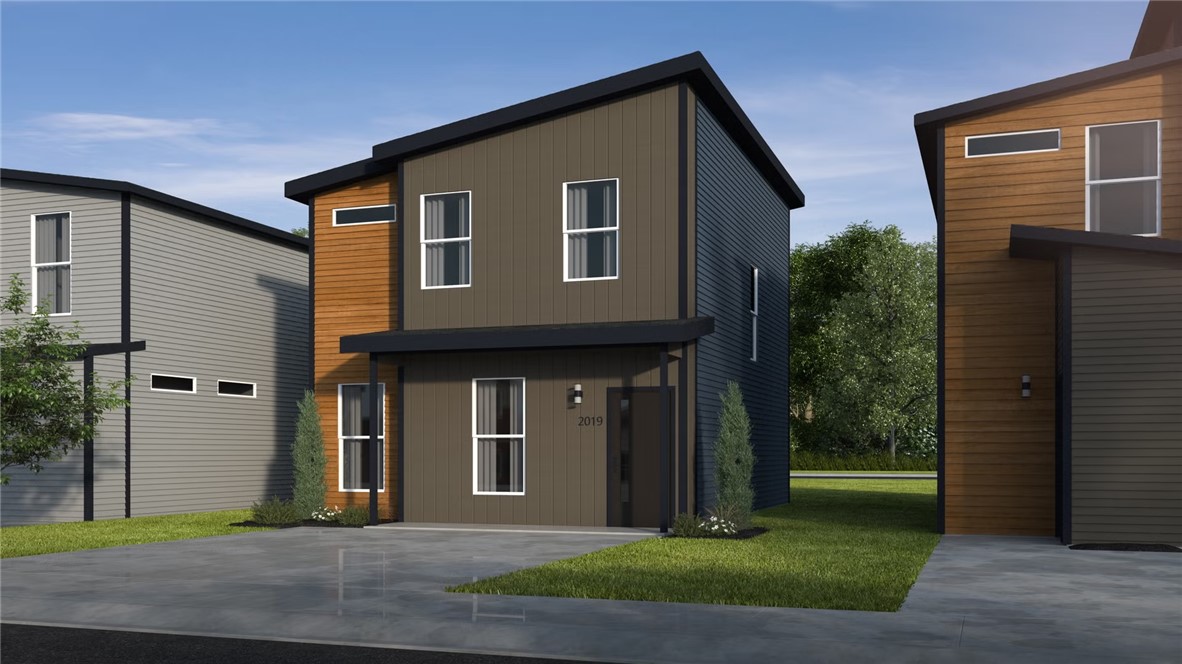
This 2 bedroom, 2 1/2 bath 1250 square foot Bungalow
Collection floor plan provides a safe, modern and tranquil
place for buyers to call home. LVP flooring and carpet in
your home with durability and style. Created with the
first-time homebuyer or savvy investors in mind, residents
can be situated within walking distance of exciting
neighborhood amenities, premier school districts and
downtown life in Northwest
Arkansas. Taxes subject to change based on new construction.
#1354100

Centerton

680 Nebula Lane

2 Beds

2 Baths

1,250 Sq.Ft.

$246,328

MLS#: 1354100
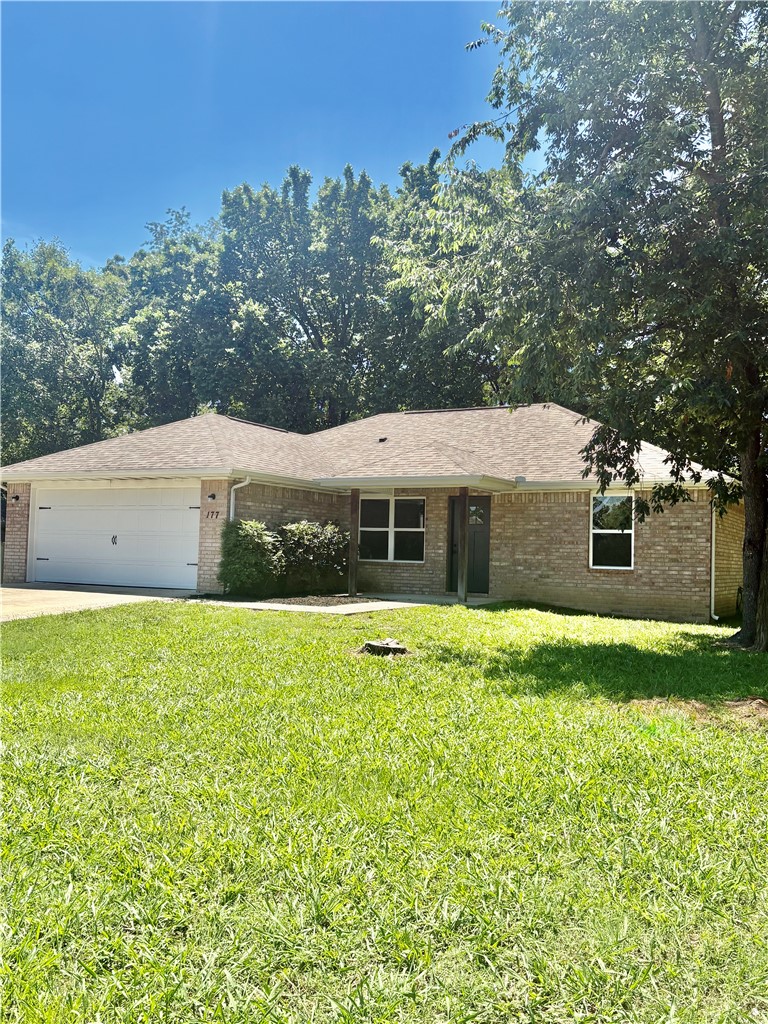
Welcome to this cozy 3-bedroom, 2-bathroom home in a fantastic neighborhood, built by a trusted local builder. With 1,341 square feet of living space, this home has been freshly deep-cleaned and repainted inside, new lighting, hardware and range, so it’s ready for you to move in and make it your own. The layout is both practical and inviting, with a bright living room, a dining/ kitchen and a two-car garage for extra convenience. The three bedrooms are spacious, and the two bathrooms are both comfortable and functional. The yard is a real standout with  big, mature trees, it’s a perfect spot to relax or entertain. Whether you’re enjoying the peaceful surroundings or exploring the area, you’ll love the vibe of the neighborhood. This home also has great investment potential, whether you’re looking for a long-term residence or a solid rental property. With its great location and thoughtful design, it’s a place you’ll be proud of! 
Pictures are of a similar floorplan and finishes
#1352062

Centerton

177 Western Heights Circle

3 Beds

2 Baths

1,341 Sq.Ft.

$288,000

MLS#: 1352062
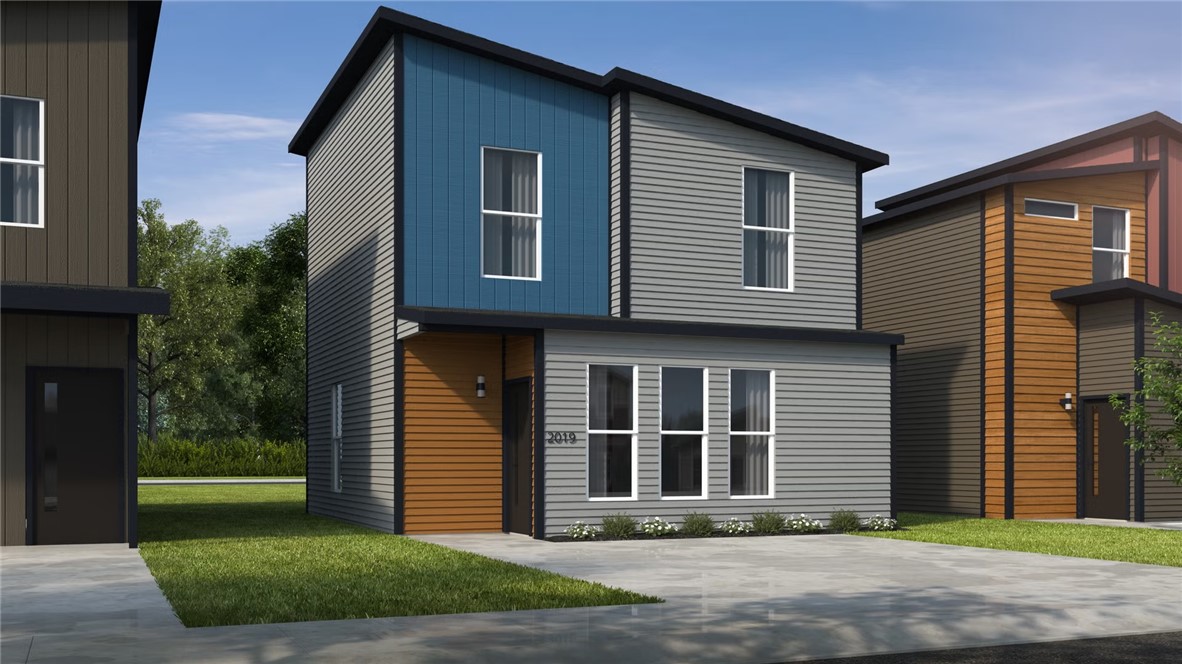
The 1100 Bungalow floor plan is a 2 bed, 2 bath 1100
square foot home that provides a safe, modern, and
tranquil place for buyers to call home. LVP flooring and
carpet in your home with durability and style. Created
with the first-time homebuyer or savvy investors in mind,
residents can be situated within walking distance of
exciting neighborhood amenities, premier school districts
and downtown life in Northwest
Arkansas. Taxes subject to change based on new construction.
#1352084

Centerton

721 Discovery Avenue

2 Beds

2 Baths

1,100 Sq.Ft.

$231,114

MLS#: 1352084
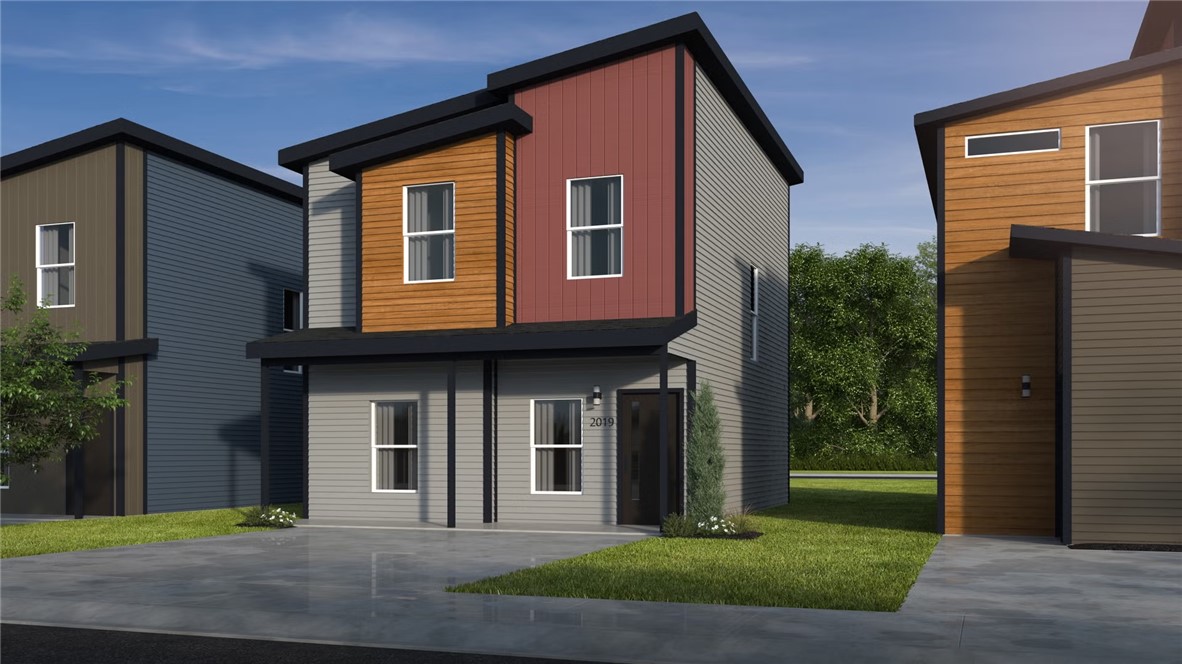
This 3 bedroom, 2 1/2 bath 1250 square foot Bungalow
Collection floor plan provides a safe, modern and tranquil
place for buyers to call home. LVP flooring and carpet in
your home with durability and style. Created with the
first-time homebuyer or savvy investors in mind, residents
can be situated within walking distance of exciting
neighborhood amenities, premier school districts and
downtown life in Northwest
Arkansas. Taxes subject to change based on new construction.
#1352080

Centerton

711 Discovery Avenue

3 Beds

2 Baths

1,250 Sq.Ft.

$242,726

MLS#: 1352080
The 1100 Bungalow floor plan is a 2 bed, 2 1/2 bath 1100
square foot home that provides a safe, modern, and
tranquil place for buyers to call home. LVP flooring and
carpet in your home with durability and style. Created
with the first-time homebuyer or savvy investors in mind,
residents can be situated within walking distance of
exciting neighborhood amenities, premier school districts
and downtown life in Northwest
Arkansas. Taxes subject to change based on new construction.
#1352077

Centerton

701 Discovery Avenue

2 Beds

2 Baths

1,100 Sq.Ft.

$229,369

MLS#: 1352077

 - property

Send a message

Message successfully sent.

Your message

What is 3 + 4 ?

Reason for contacting?

I agree to receive email communication and understand I can unsubscribe at any time.

I agree to be contacted by All Around Real Estate via call, email, and text for real estate services. To opt out, you can reply 'stop' at any time or reply 'help' for assistance. You can also click the unsubscribe link in the emails. Message and data rates may apply. Message frequency may vary. Privacy Policy

Sign Out

Virtual Assistant

Would you like to take the next step with this property? We can help you schedule a showing or virtual tour, or send you more details.

Yes, I would like more information.

Thank You for Your Reply, One of Our Agents will contact you as soon as possible

No, maybe later.

Thank you, you can always contact me via email, phone number or through the contact form.

Realhub AI

Lucy - Your AI-Powered Realtor

Update Your Temporary Password

Personalize your search

Enter your email and we'll notify you immediately when new listings match what you're looking for.

or enter email address

Already have an account ? Login here

Continue your home search

I agree to receive communications and understand I can unsubscribe at any time.

I agree to be contacted by All Around Real Estate via call, email, and text for real estate services. To opt out, you can reply 'stop' at any time or reply 'help' for assistance. You can also click the unsubscribe link in the emails. Message and data rates may apply. Message frequency may vary. Privacy Policy

Already have an account ? Login here

We use cookies

We use cookies primarily for analytics to enhance your experience. By accepting, you agree to our use of these cookies. You can manage your preferences or learn more about our cookies policy.