
Property
Beds
3
Full Baths
2
1/2 Baths
None
Year Built
2016
Sq.Footage
1,676
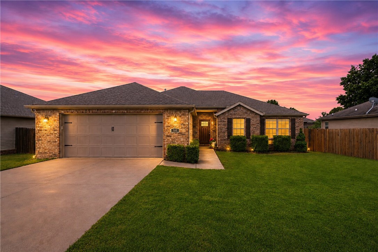
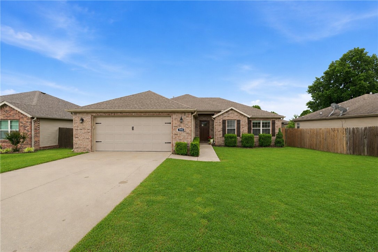
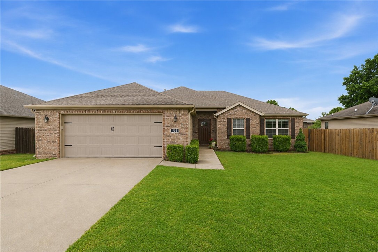
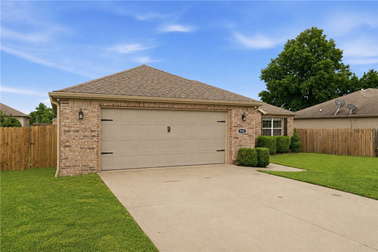
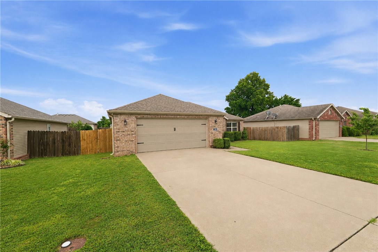
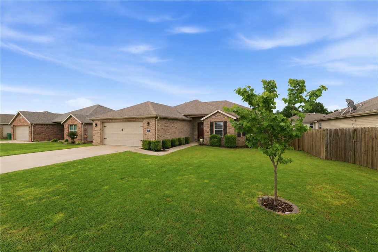
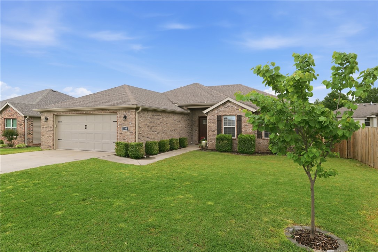
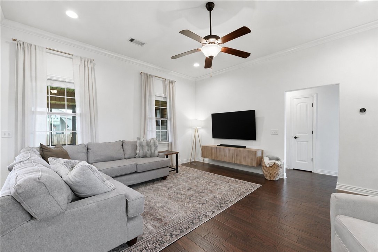
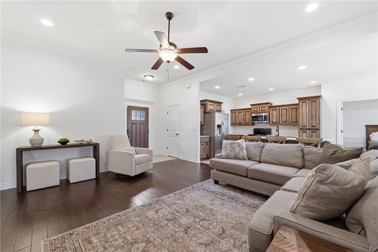
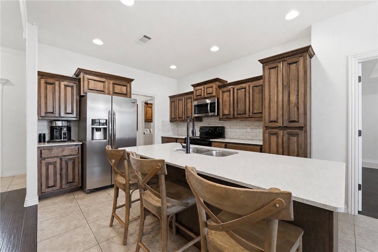
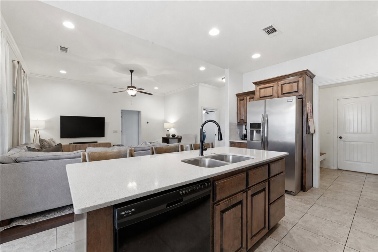
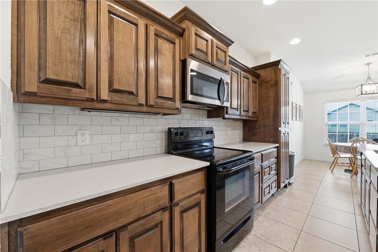
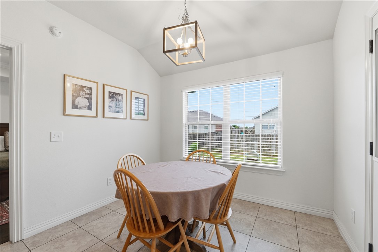
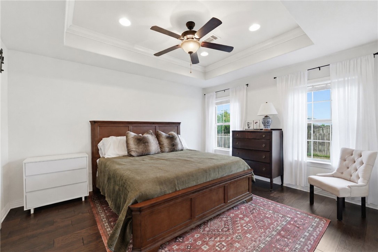
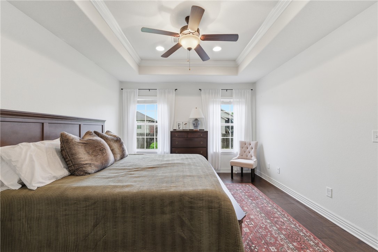
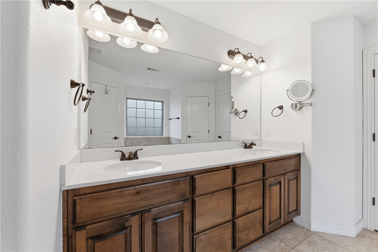
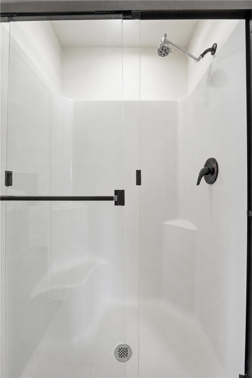
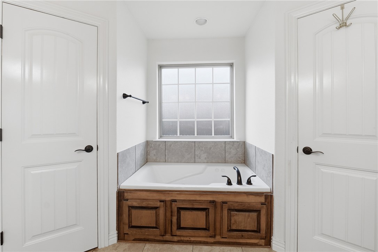
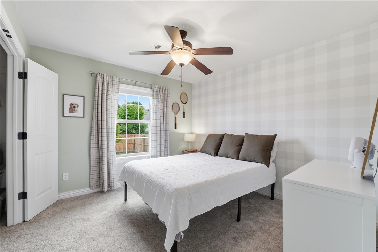
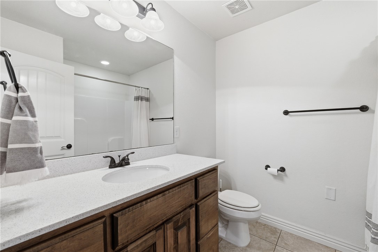
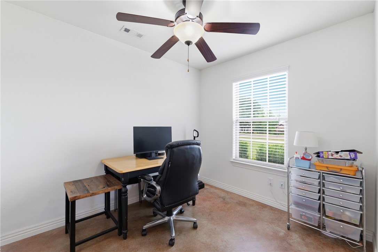
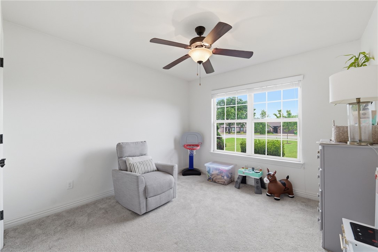
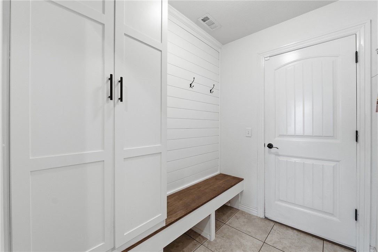
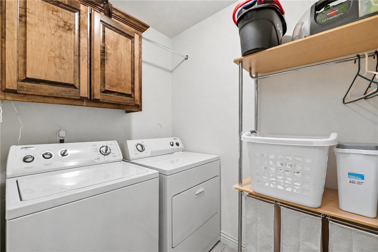
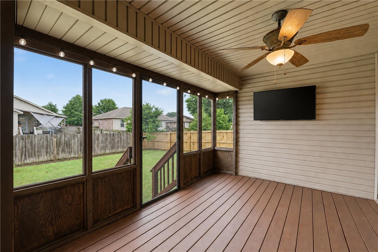
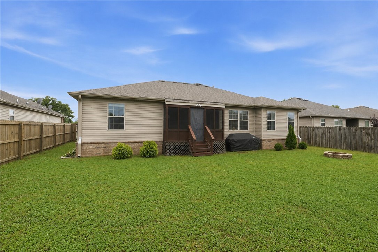
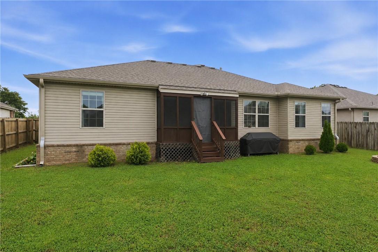
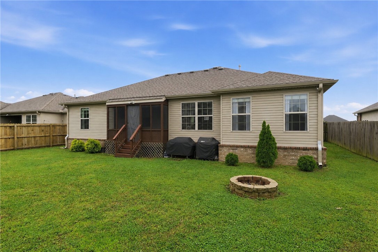
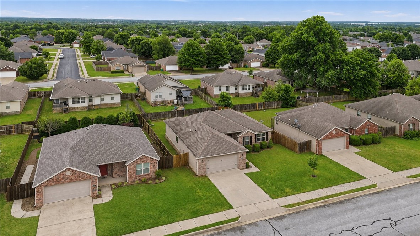
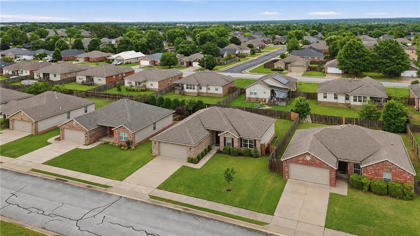
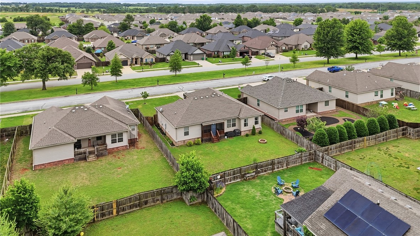
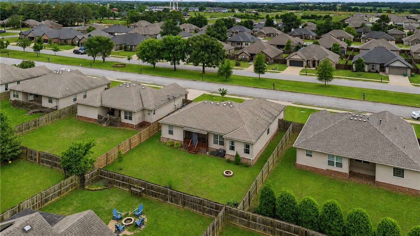
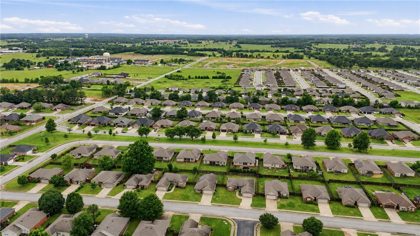
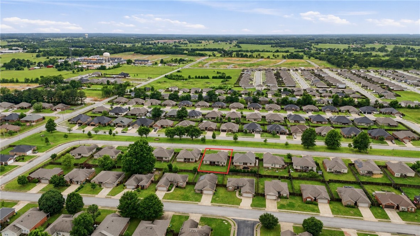
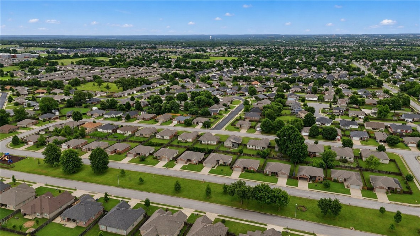
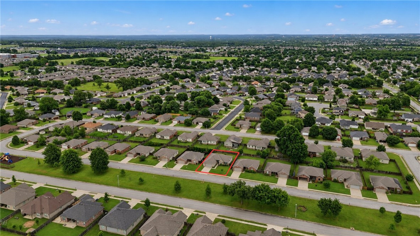
The one that got away... is back. After receiving strong interest and going under contract quickly, 705 Olivia Lane is available again. Opportunities like this don't come around often—especially in Centerton. This beautifully maintained 3-bedroom plus office, 2-bath home in the heart of Centerton! Built in 2016 and offering 1,676 sq ft, this move-in ready property combines modern finishes with comfortable everyday living. Step inside and enjoy the open feel created by tall ceilings, oversized windows, and abundant natural light throughout. The spacious eat-in kitchen features quartz countertops, generous prep space, and appliances including an electric range, dishwasher, and microwave vent hood—perfect for everyday living and entertaining. The primary suite offers a relaxing retreat with walk-in closets and functional design. Additional features include ceiling fans, blinds throughout, attached 2-car garage with garage door openers, and convenient keyless entry. Screened-in deck enjoy the large fenced in backyard.
Features & Amenities
Interior
-
Other Interior Features
Ceiling Fan(s), Eat-in Kitchen, Walk-In Closet(s), Smart Thermostat, Stone Counters
-
Total Bedrooms
3
-
Bathrooms
2
-
Basement YN
NO
-
Cooling YN
YES
-
Cooling
Ceiling Fan(s), Central Air, Electric
-
Fireplace YN
NO
-
Heating YN
YES
-
Heating
Central, Electric
-
Pet friendly
N/A
Exterior
-
Garage
No
-
Construction Materials
Brick, Vinyl Siding
-
Parking
Attached, Garage, Garage Door Opener
-
Patio and Porch Features
Enclosed, Porch, Screened
-
Pool
No
Area & Lot
-
Lot Features
Level, Open Lot
-
Lot Size(acres)
0.18
-
Property Type
Residential
-
Property Sub Type
Single Family Residence
-
Architectural Style
Traditional
Price
-
Sales Price
$335,000
-
Tax Amount
$1,603
-
Sq. Footage
1,676
-
Price/SqFt
$199
HOA
-
Association
No
School District
-
Elementary School
Bentonville
-
Middle School
Bentonville
-
High School
Bentonville
Property Features
-
New Construction
NO
-
Association Amenities
Trail(s)
-
Foundation Details
Slab
-
Sewer
Public Sewer
-
Tax Lot
48
-
Water Source
Public
Schedule a Showing
Showing scheduled successfully.
Mortgage calculator
Estimate your monthly mortgage payment, including the principal and interest, property taxes, and HOA. Adjust the values to generate a more accurate rate.
Your payment
Principal and Interest:
$
Property taxes:
$
HOA fees:
$
Total loan payment:
$
Total interest amount:
$
Location
County
Benton
Elementary School
Bentonville
Middle School
Bentonville
High School
Bentonville
Listing Courtesy of Jennifer Frese , Keller Williams Market Pro Realty Branch Office
RealHub Information is provided exclusively for consumers' personal, non-commercial use, and it may not be used for any purpose other than to identify prospective properties consumers may be interested in purchasing. All information deemed reliable but not guaranteed and should be independently verified. All properties are subject to prior sale, change or withdrawal. RealHub website owner shall not be responsible for any typographical errors, misinformation, misprints and shall be held totally harmless.
.webp?size=684x933)
REALTOR®
Jessica Pereira
Call Jessica today to schedule a private showing.

* Listings on this website come from the FMLS IDX Compilation and may be held by brokerage firms other than the owner of this website. The listing brokerage is identified in any listing details. Information is deemed reliable but is not guaranteed. If you believe any FMLS listing contains material that infringes your copyrighted work please click here to review our DMCA policy and learn how to submit a takedown request.© 2024 FMLS.
Related Properties
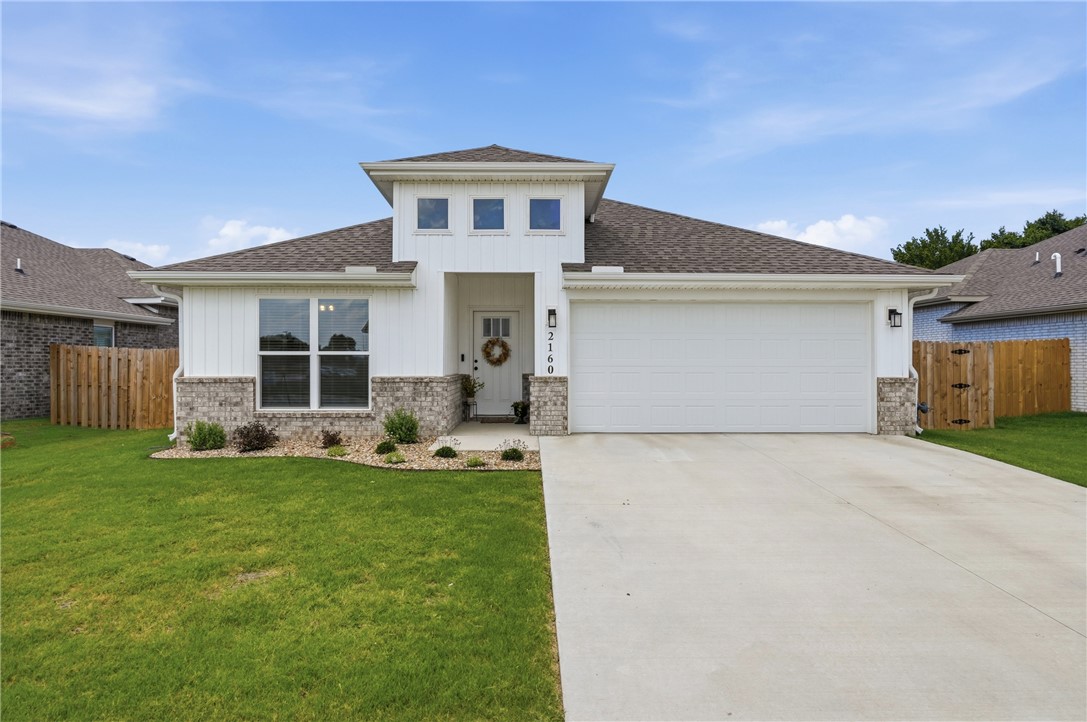
Centerton
2160 Bluebonnet Lane
4 Beds
2 Baths
1,747 Sq.Ft.
$389,900
MLS#: 1355194
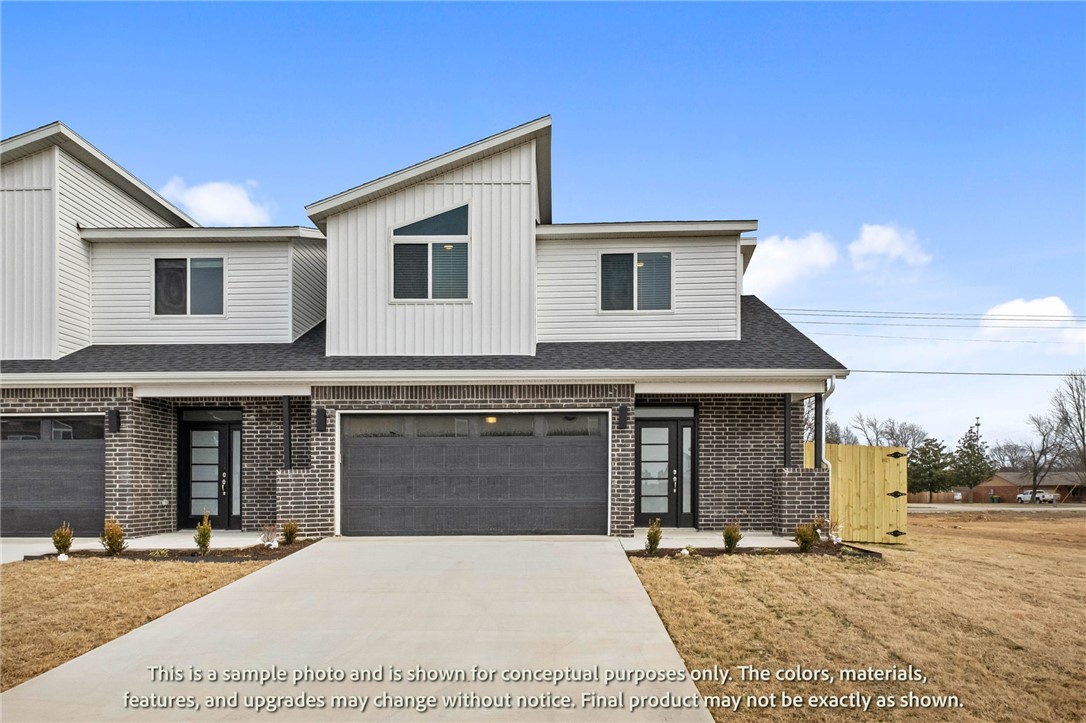
Centerton
400 Jasper Avenue
3 Beds
2 Baths
1,582 Sq.Ft.
$346,896
MLS#: 1355574
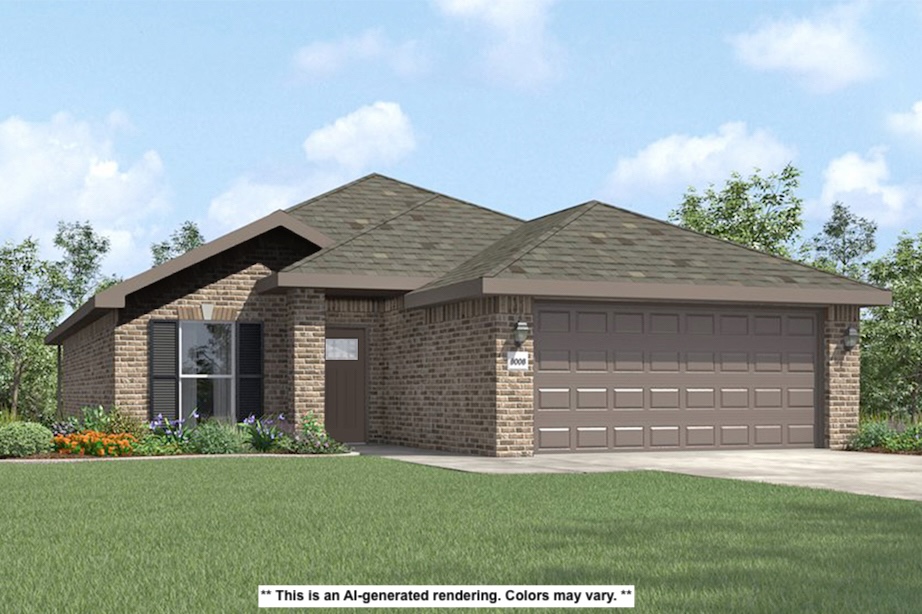
Centerton
8800 Majestic Road
3 Beds
2 Baths
1,550 Sq.Ft.
$325,644
MLS#: 1355400
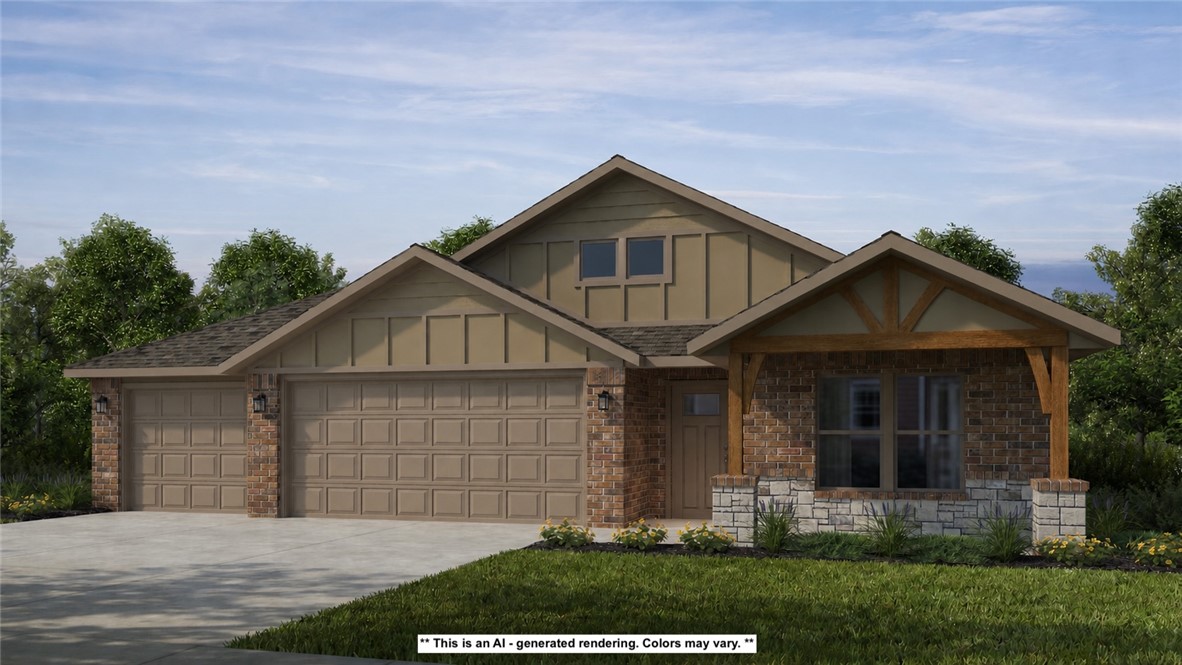
Centerton
8780 Majestic Road
3 Beds
2 Baths
2,000 Sq.Ft.
$394,750
MLS#: 1355321
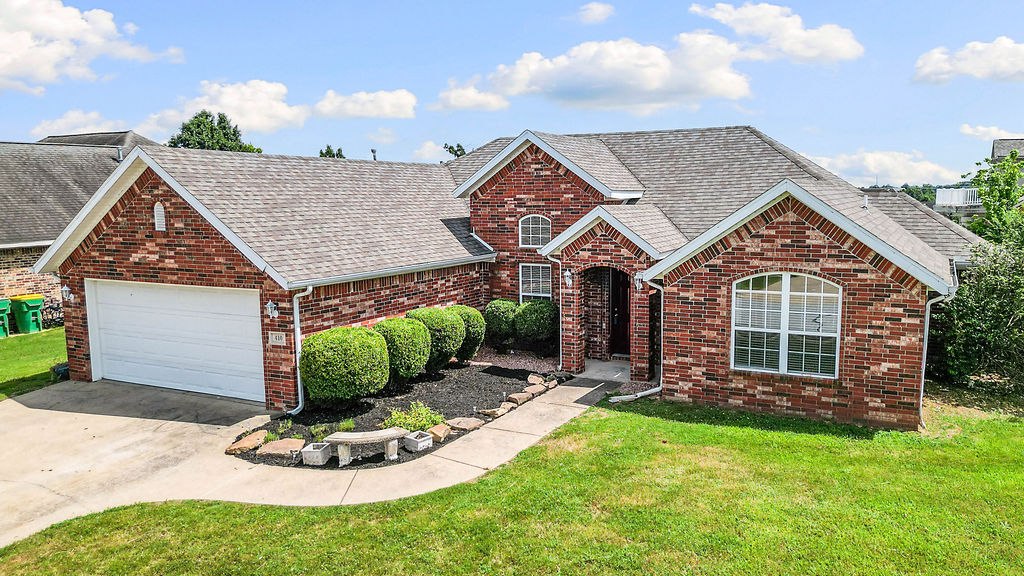
Centerton
410 Coopers Farm Road
4 Beds
2 Baths
1,740 Sq.Ft.
$319,500
MLS#: 1355233
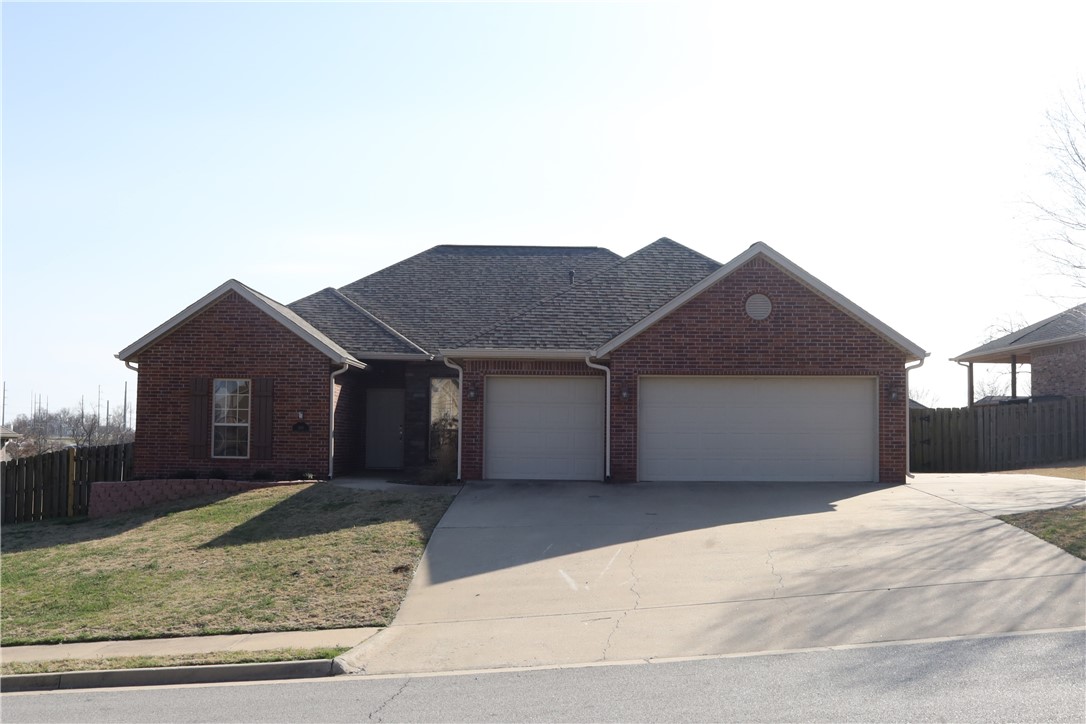
Centerton
500 Halleck Coach Road
4 Beds
2 Baths
1,964 Sq.Ft.
$389,000
MLS#: 1355219
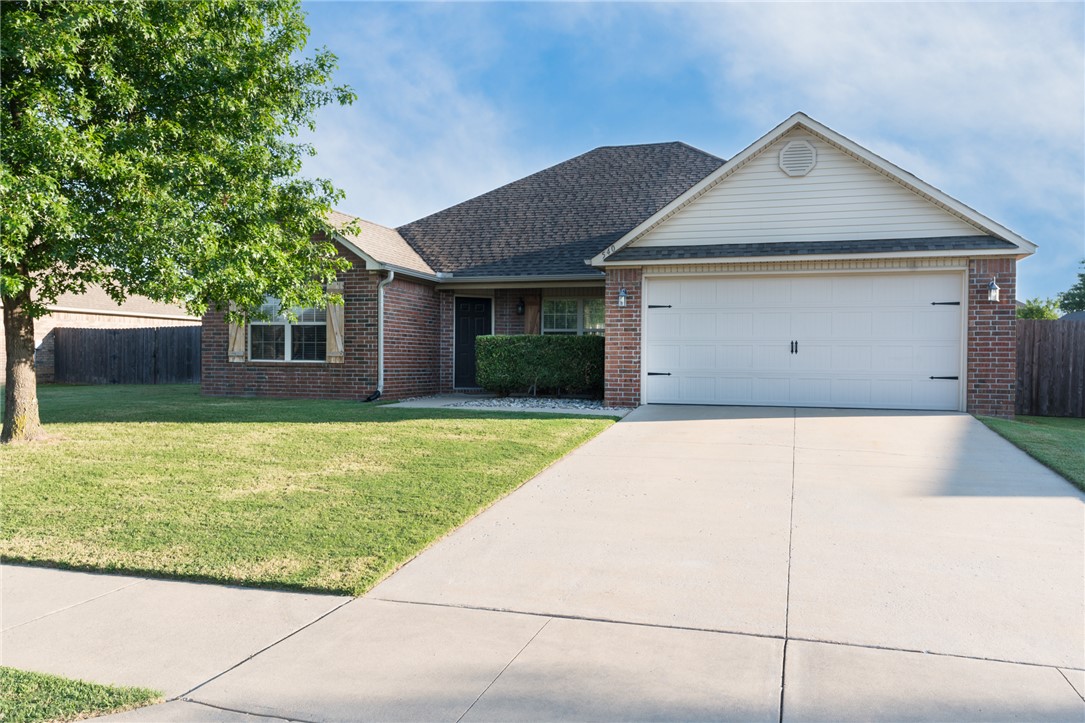
Centerton
540 Spur Lane
4 Beds
2 Baths
1,679 Sq.Ft.
$325,000
MLS#: 1354652
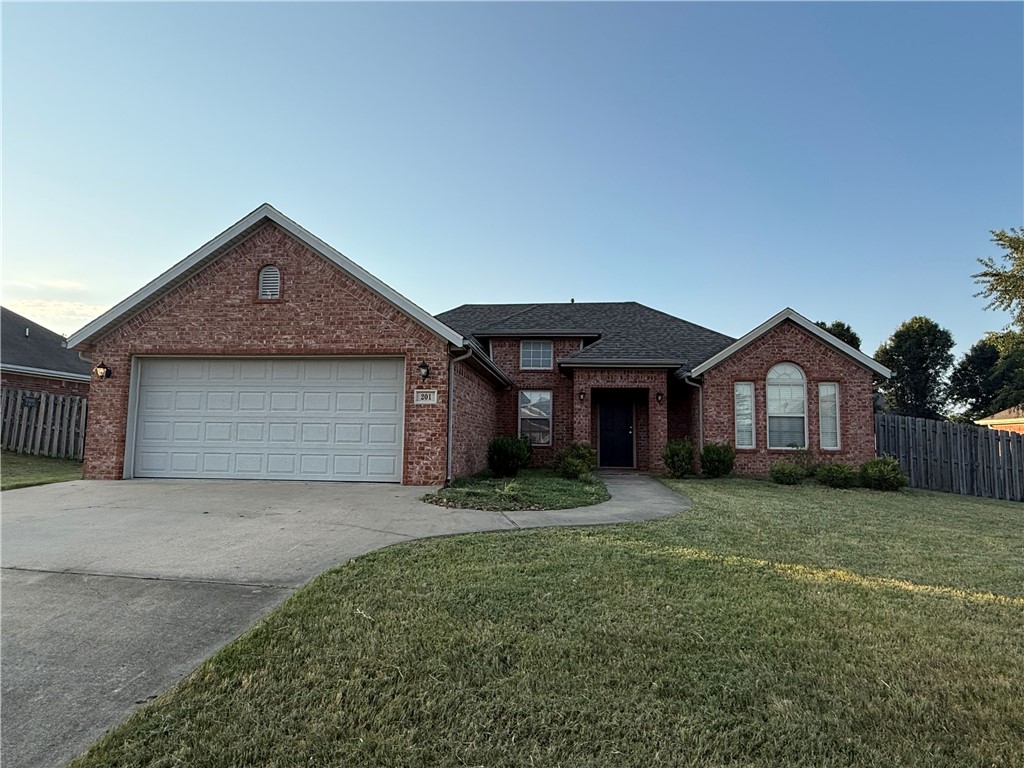
Centerton
201 Coopers Farm Road
3 Beds
2 Baths
1,547 Sq.Ft.
$309,900
MLS#: 1354793
Centerton
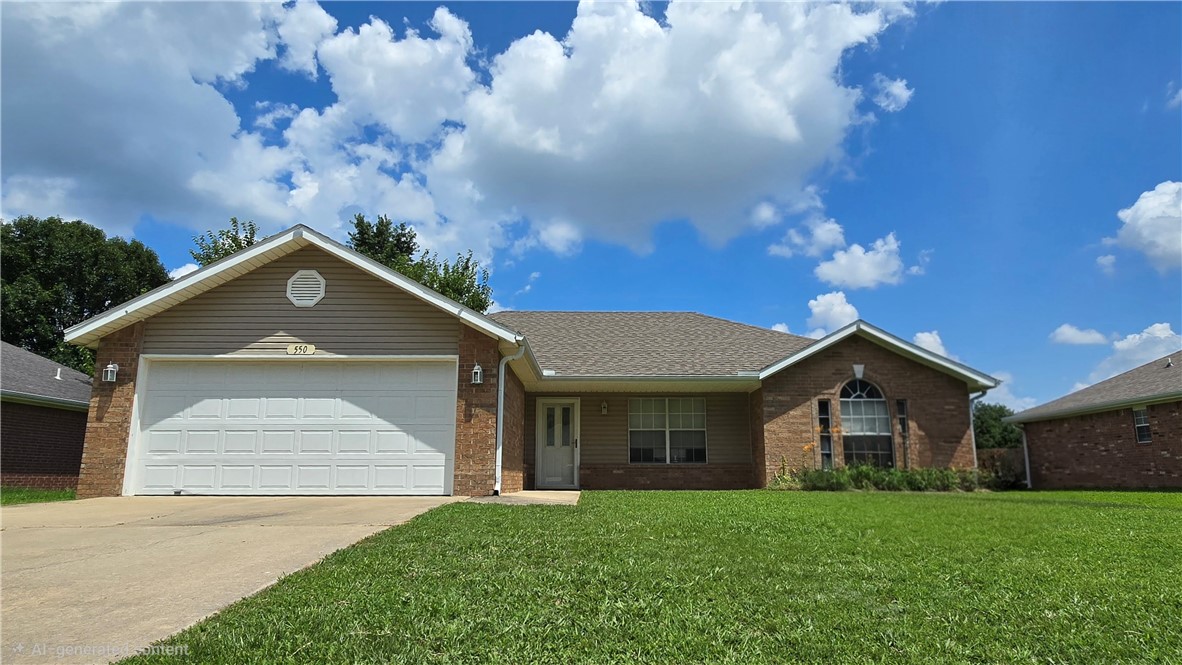
550 Walker Street
3 Beds
2 Baths
1,495 Sq.Ft.
$294,800
MLS#: 1354411
Centerton
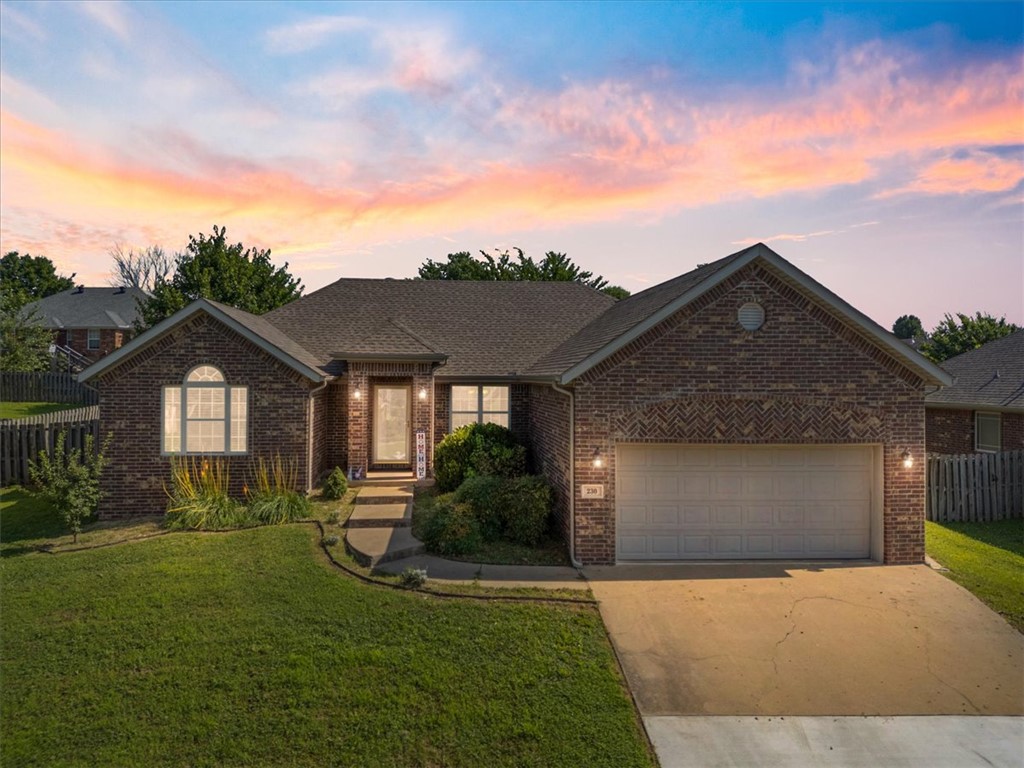
230 Coopers Way
4 Beds
2 Baths
1,689 Sq.Ft.
$338,000
MLS#: 1354171
