







Property
Beds
4
Full Baths
4
1/2 Baths
1
Year Built
1980
Sq.Footage
3,929
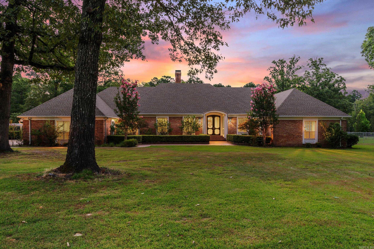
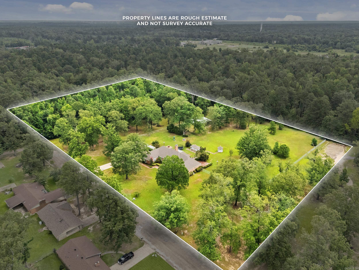
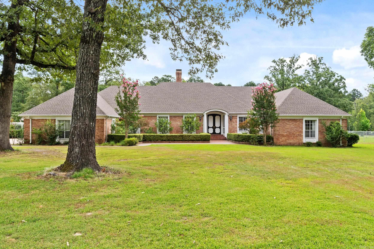
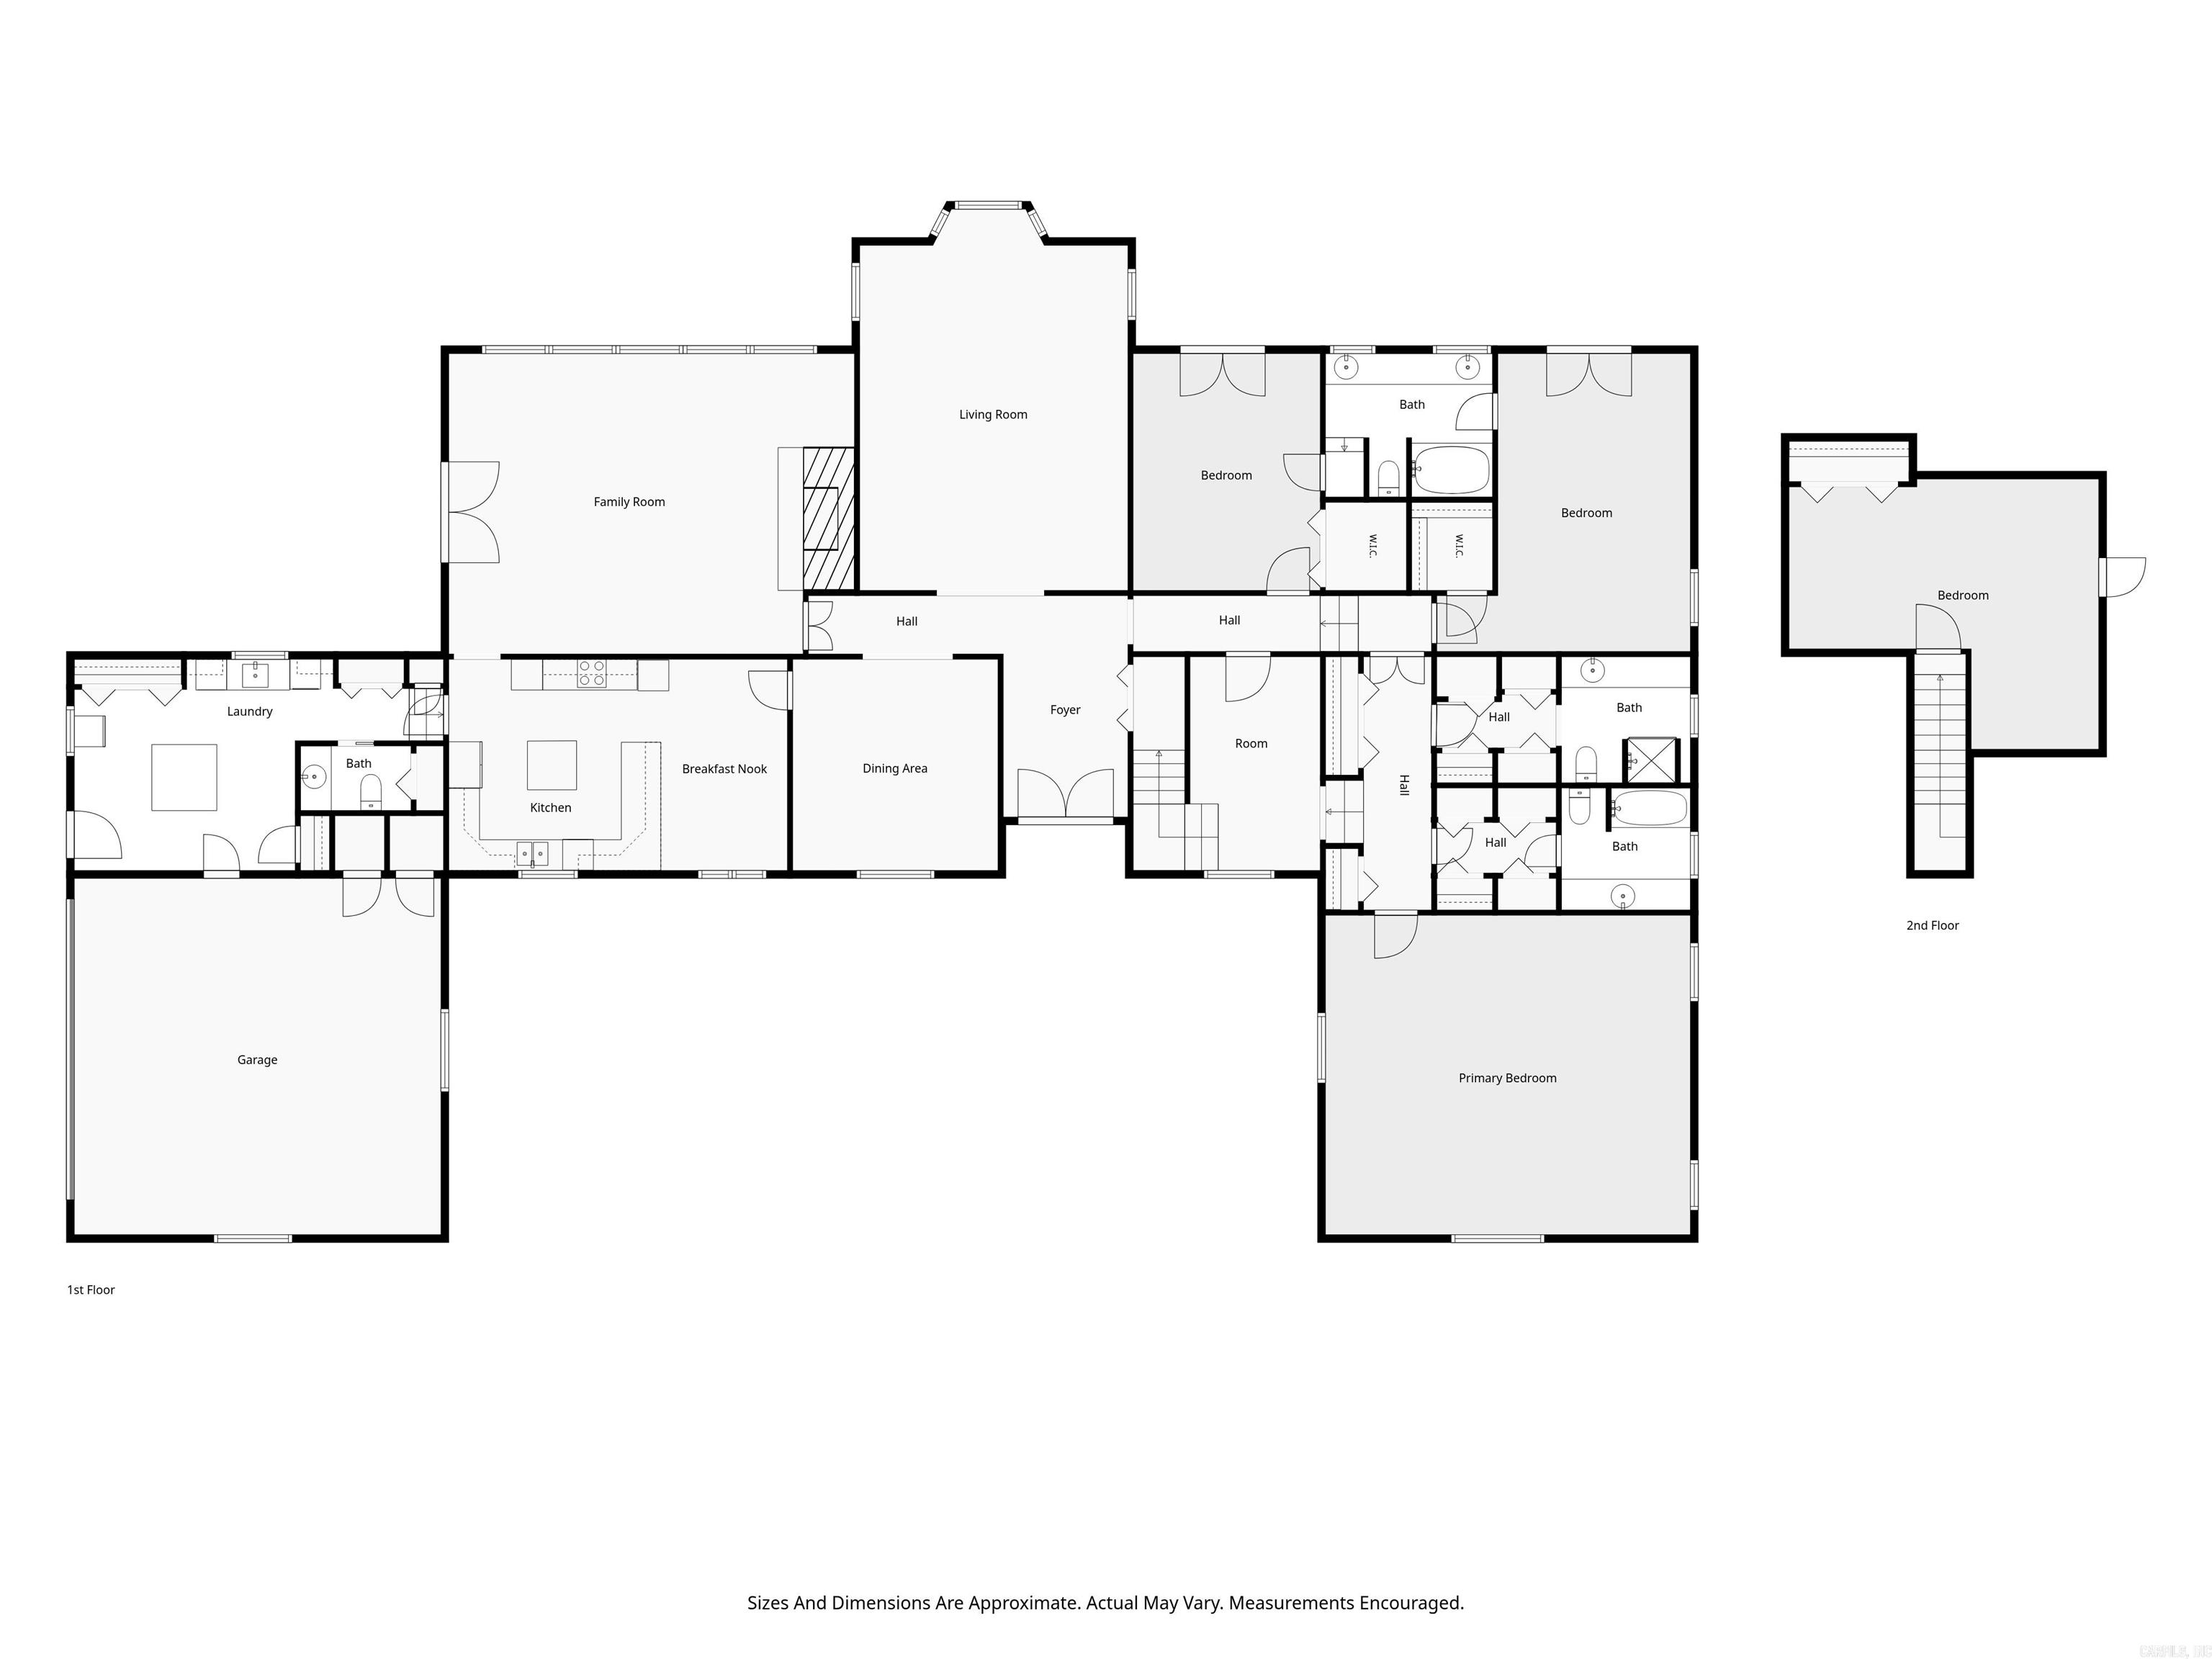
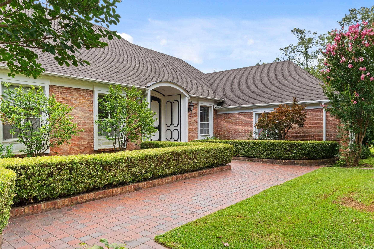
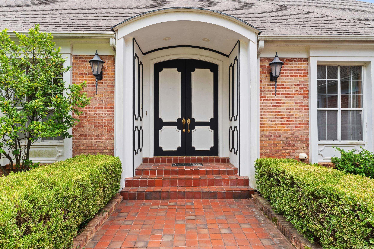
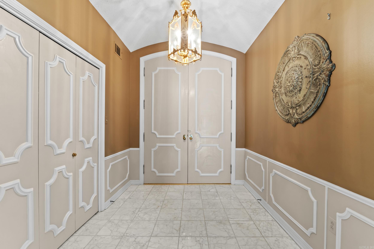
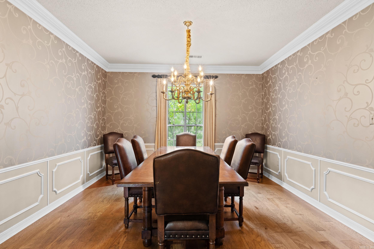
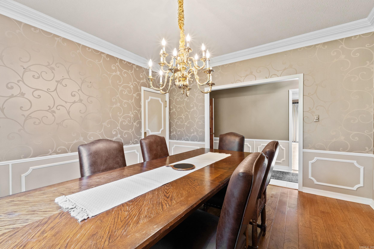
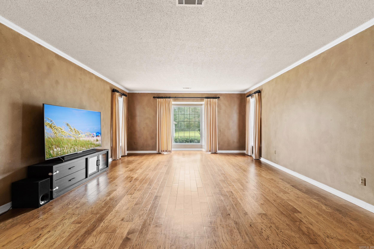
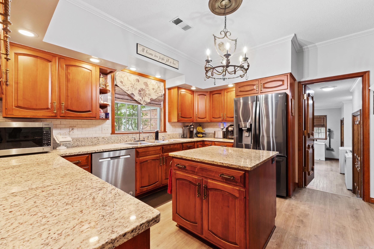
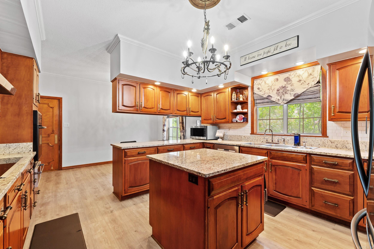
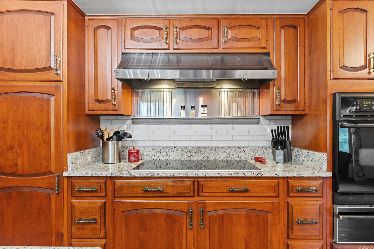
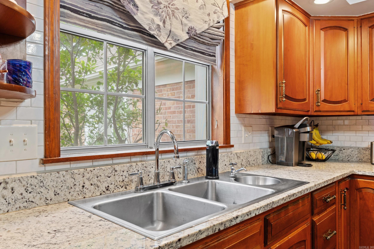
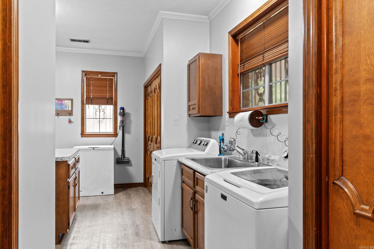
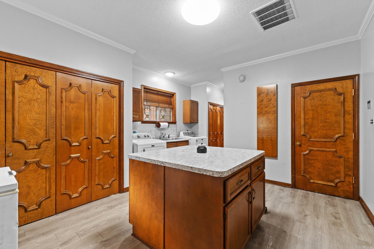
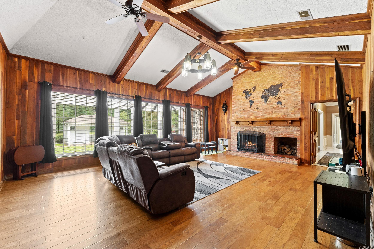
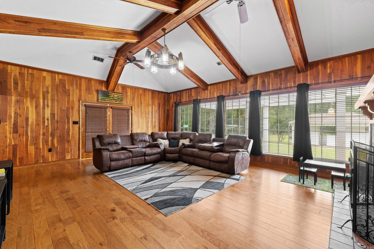
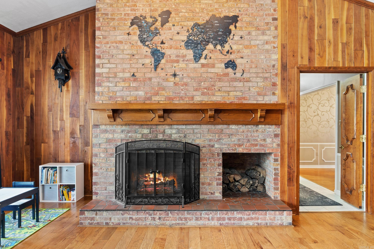
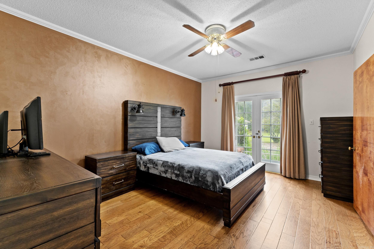
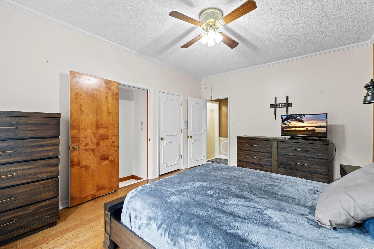
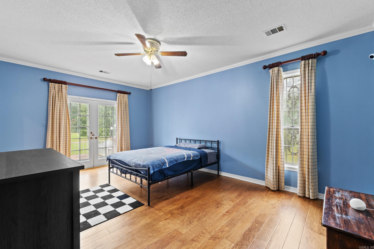
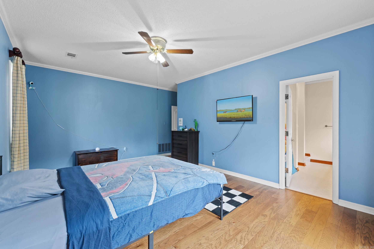
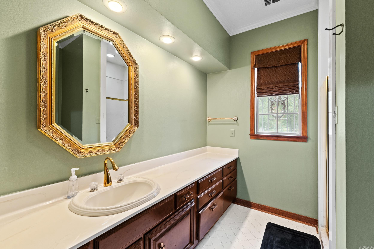
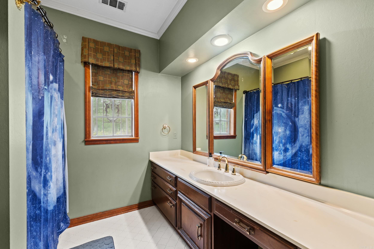
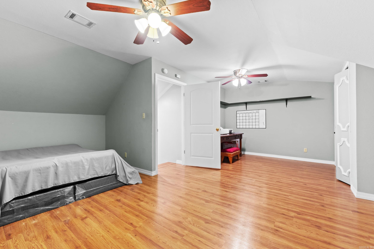
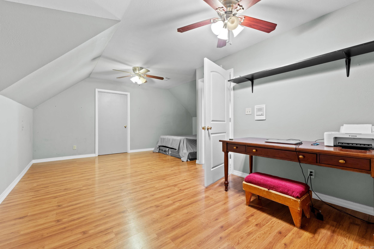
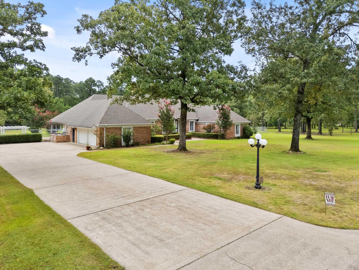
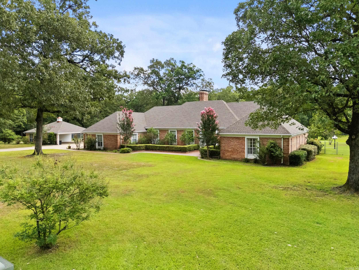
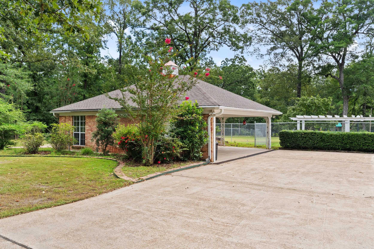
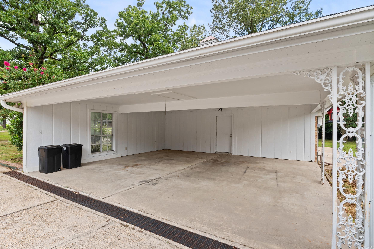
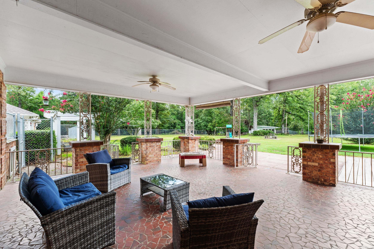
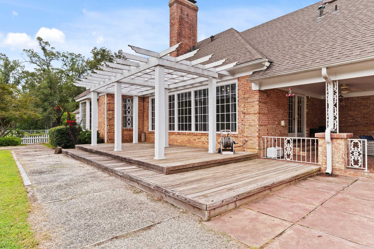
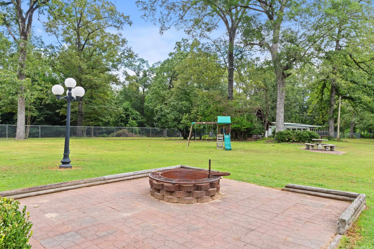
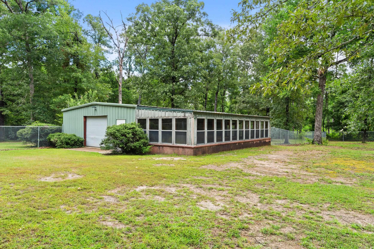
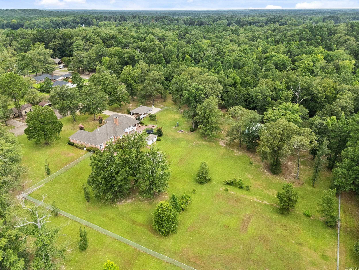
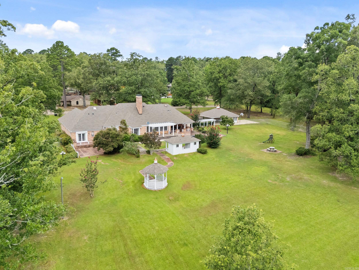
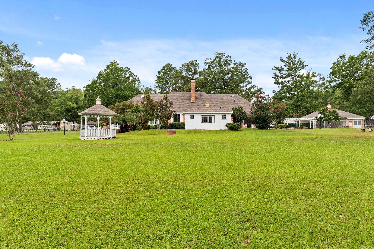
7.62 ACRES | 3,929 SQ FT | 4 BED | 4.5 BATH | $5,000 CLOSING-COST CREDIT Rare opportunity to own a custom-built home with acreage, space and exceptional amenities in Fordyce. Located on approximately 7.62 acres bordering the city park, this 3,929 sq ft home offers 4 bedrooms, 4.5 baths and flexible living spaces. The spacious primary suite includes the unique convenience of dual private bathrooms, while the cedar-plank den adds warmth and character. Multiple living areas provide plenty of room for entertaining, an office, hobbies or everyday living. Outside, approximately 2ac are fenced and include a greenhouse, electrically equipped shop on a concrete slab, attached 2-car garage and detached covered 2-car carport with storage room. Per city regulations, the acreage allows for horses or cattle at approximately one animal per acre. Recent updates include a 2021 roof and two high-efficiency HVAC systems installed in 2025. If you're searching for a large home on acreage, a custom home, horse property, property with a shop, greenhouse, garage space or room to spread out, 731 Carter St deserves a closer look. Seller offering $5,000 toward buyer closing costs with acceptable offer.
Features & Amenities
Interior
-
Other Interior Features
Pantry
-
Total Bedrooms
4
-
Bathrooms
4
-
1/2 Bathrooms
1
-
Cooling YN
YES
-
Cooling
Electric, Central Air
-
Heating YN
YES
-
Heating
Natural Gas, Central
-
Pet friendly
N/A
Exterior
-
Garage
Yes
-
Garage spaces
4
-
Construction Materials
Brick
-
Other Exterior Features
Storage
-
Parking
Garage Door Opener, Garage, Detached, Garage Faces Side
-
Patio and Porch Features
Patio, Covered
-
Pool
No
Area & Lot
-
Lot Features
Corner Lot, Level
-
Lot Size(acres)
7.62
-
Property Type
Residential
-
Property Sub Type
Single Family Residence
-
Architectural Style
Traditional
Price
-
Sales Price
$420,000
-
Tax Amount
$3,221.33
-
Sq. Footage
3,929
-
Price/SqFt
$106
HOA
-
Association
No
Property Resources
-
Horse Property
NO
School District
-
Elementary School
N/A
-
Middle School
N/A
-
High School
N/A
Property Features
-
New Construction
NO
-
Sewer
Public Sewer
-
Water Source
Public
Schedule a Showing
Showing scheduled successfully.
Mortgage calculator
Estimate your monthly mortgage payment, including the principal and interest, property taxes, and HOA. Adjust the values to generate a more accurate rate.
Your payment
Principal and Interest:
$
Property taxes:
$
HOA fees:
$
Total loan payment:
$
Total interest amount:
$
Location
County
Dallas
Elementary School
Middle School
High School
Listing Courtesy of Amanda Seiler, Crye*Leike Pro Elite Realty
RealHub Information is provided exclusively for consumers' personal, non-commercial use, and it may not be used for any purpose other than to identify prospective properties consumers may be interested in purchasing. All information deemed reliable but not guaranteed and should be independently verified. All properties are subject to prior sale, change or withdrawal. RealHub website owner shall not be responsible for any typographical errors, misinformation, misprints and shall be held totally harmless.
.webp?size=684x933)
REALTOR®
Jessica Pereira
Call Jessica today to schedule a private showing.

* Listings on this website come from the FMLS IDX Compilation and may be held by brokerage firms other than the owner of this website. The listing brokerage is identified in any listing details. Information is deemed reliable but is not guaranteed. If you believe any FMLS listing contains material that infringes your copyrighted work please click here to review our DMCA policy and learn how to submit a takedown request.© 2024 FMLS.
Related Properties

Fordyce
509 S Oakley
3 Beds
3 Baths
3,148 Sq.Ft.
$450,000
MLS#: 26034978
