
Features & Amenities

Interior

  • Other Interior Features

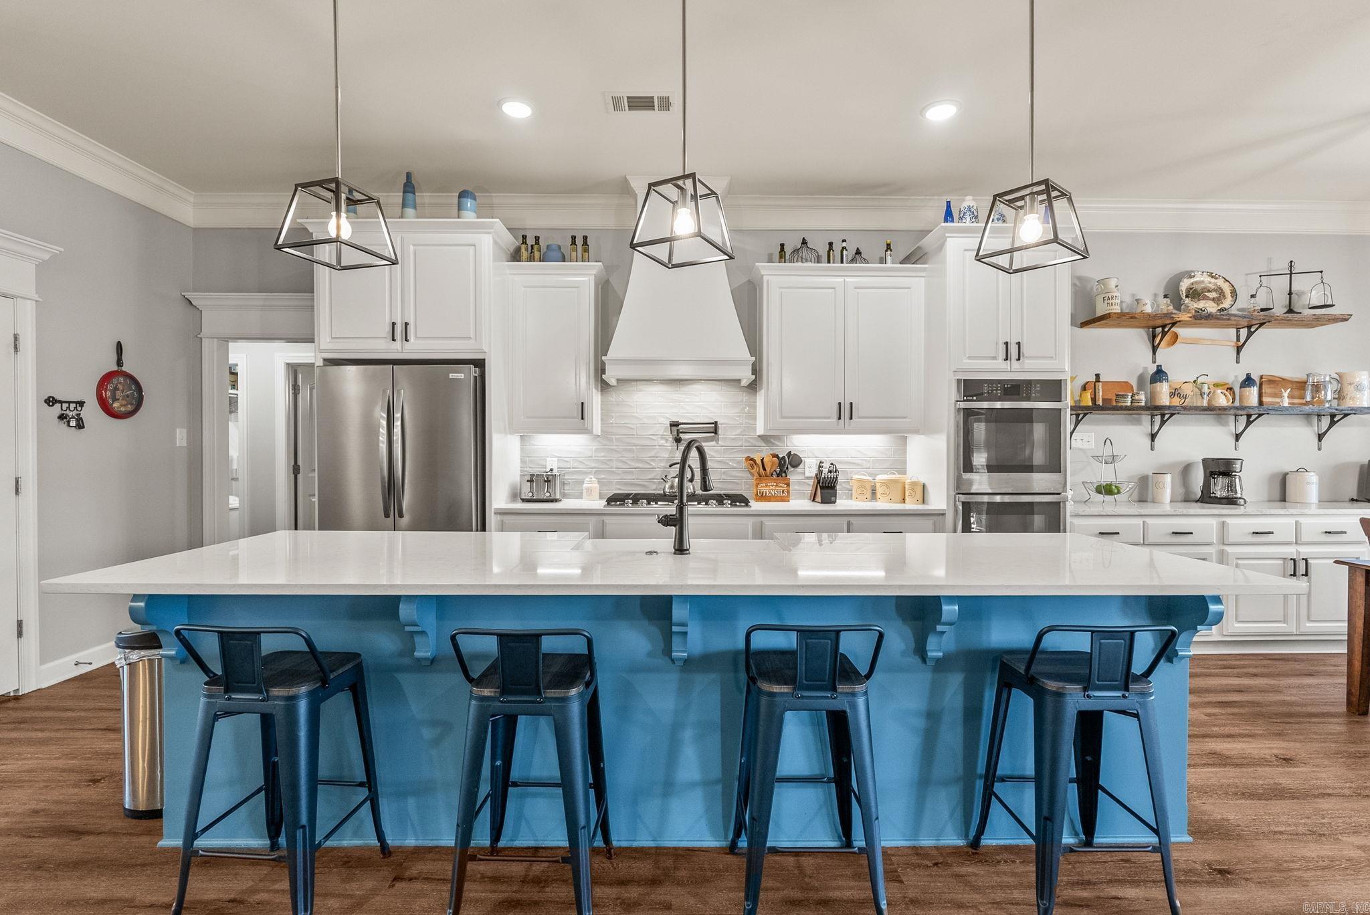
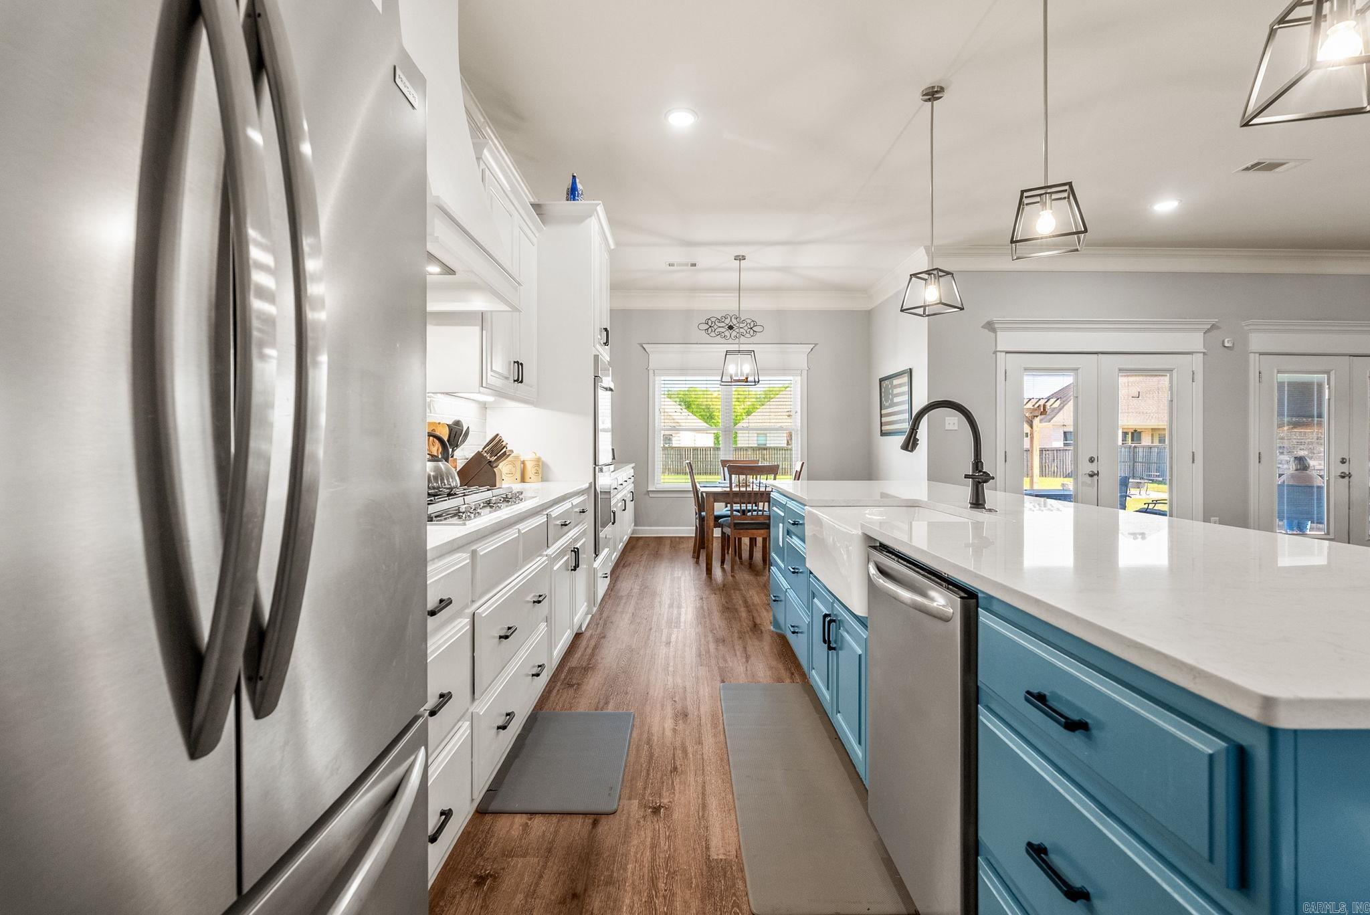
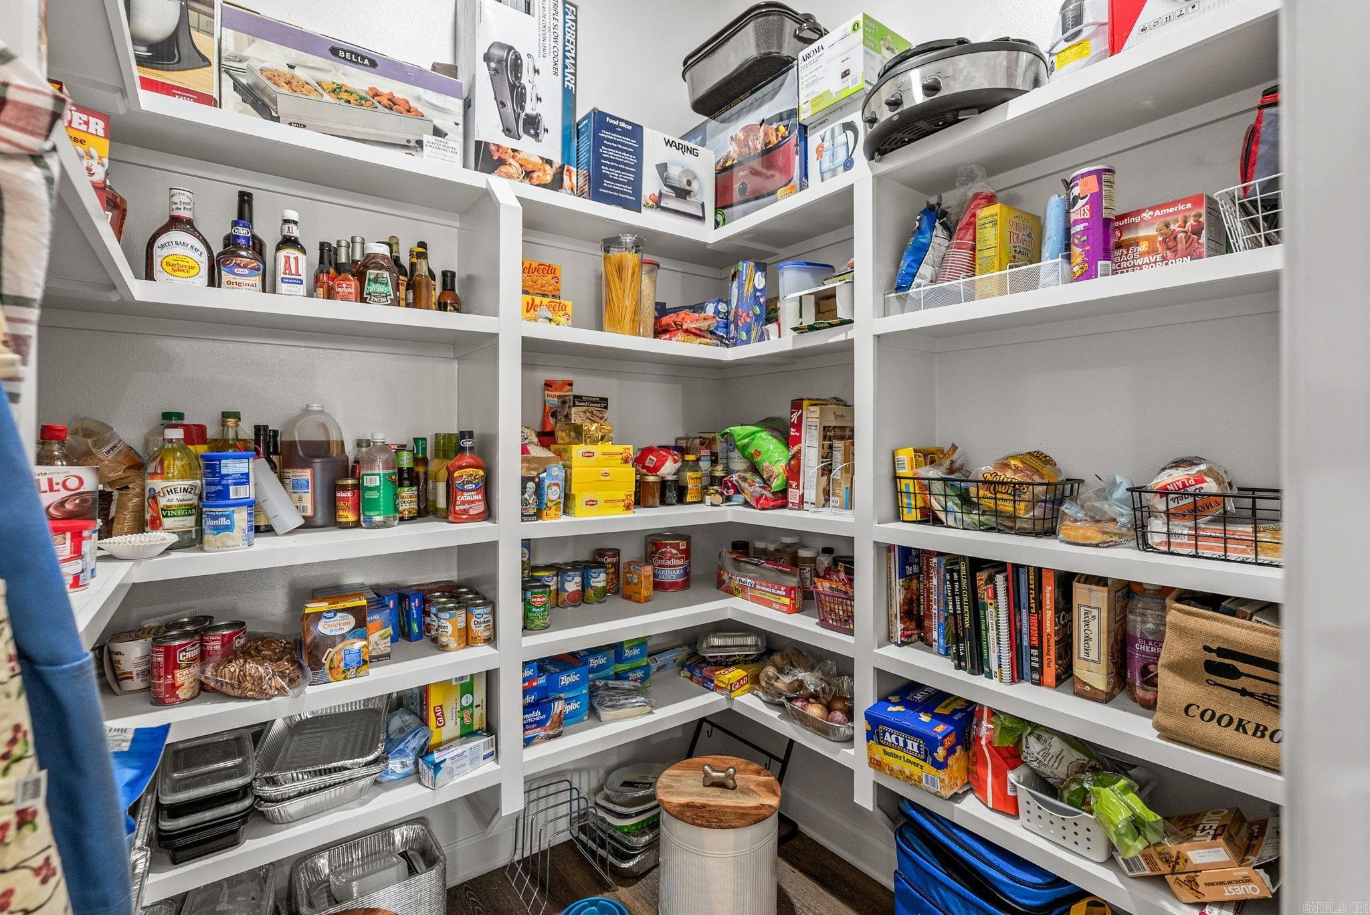
    Breakfast Bar, Eat-in Kitchen, Pantry, Walk-In Closet(s), Ceiling Fan(s)

  • Total Bedrooms

    4

  • Bathrooms

    3

  • 1/2 Bathrooms

    1

  • Basement YN

    NO

  • Cooling YN

    YES

  • Cooling

    Central Air

  • Fireplace YN

    YES

  • Heating YN

    YES

  • Heating

    Central

  • Pet friendly

    N/A

Exterior

  • Garage

    Yes

  • Garage spaces

    3

  • Construction Materials

    Brick

  • Other Exterior Features

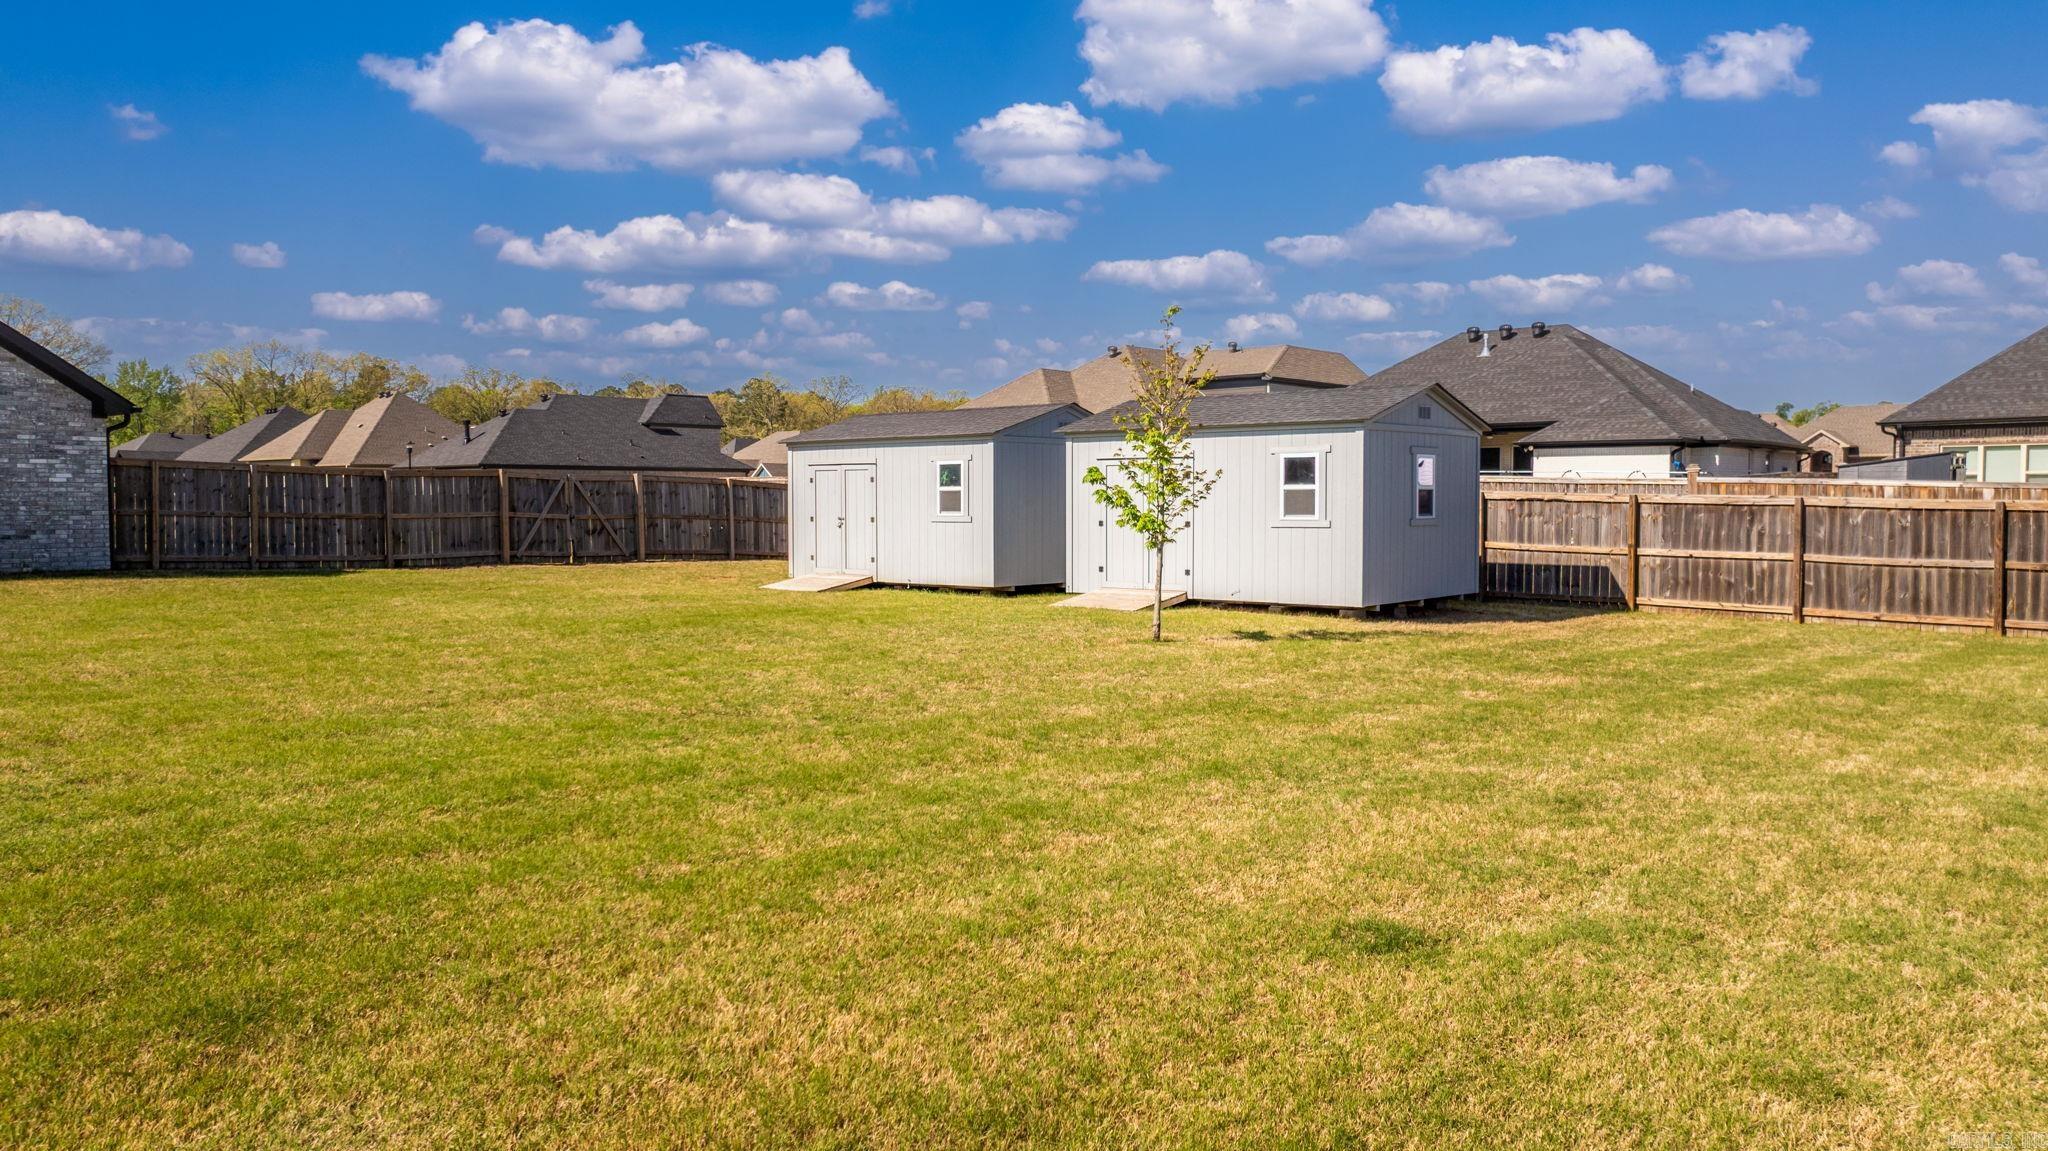
    Storage

  • Parking

    Garage, Garage Faces Side

  • Patio and Porch Features

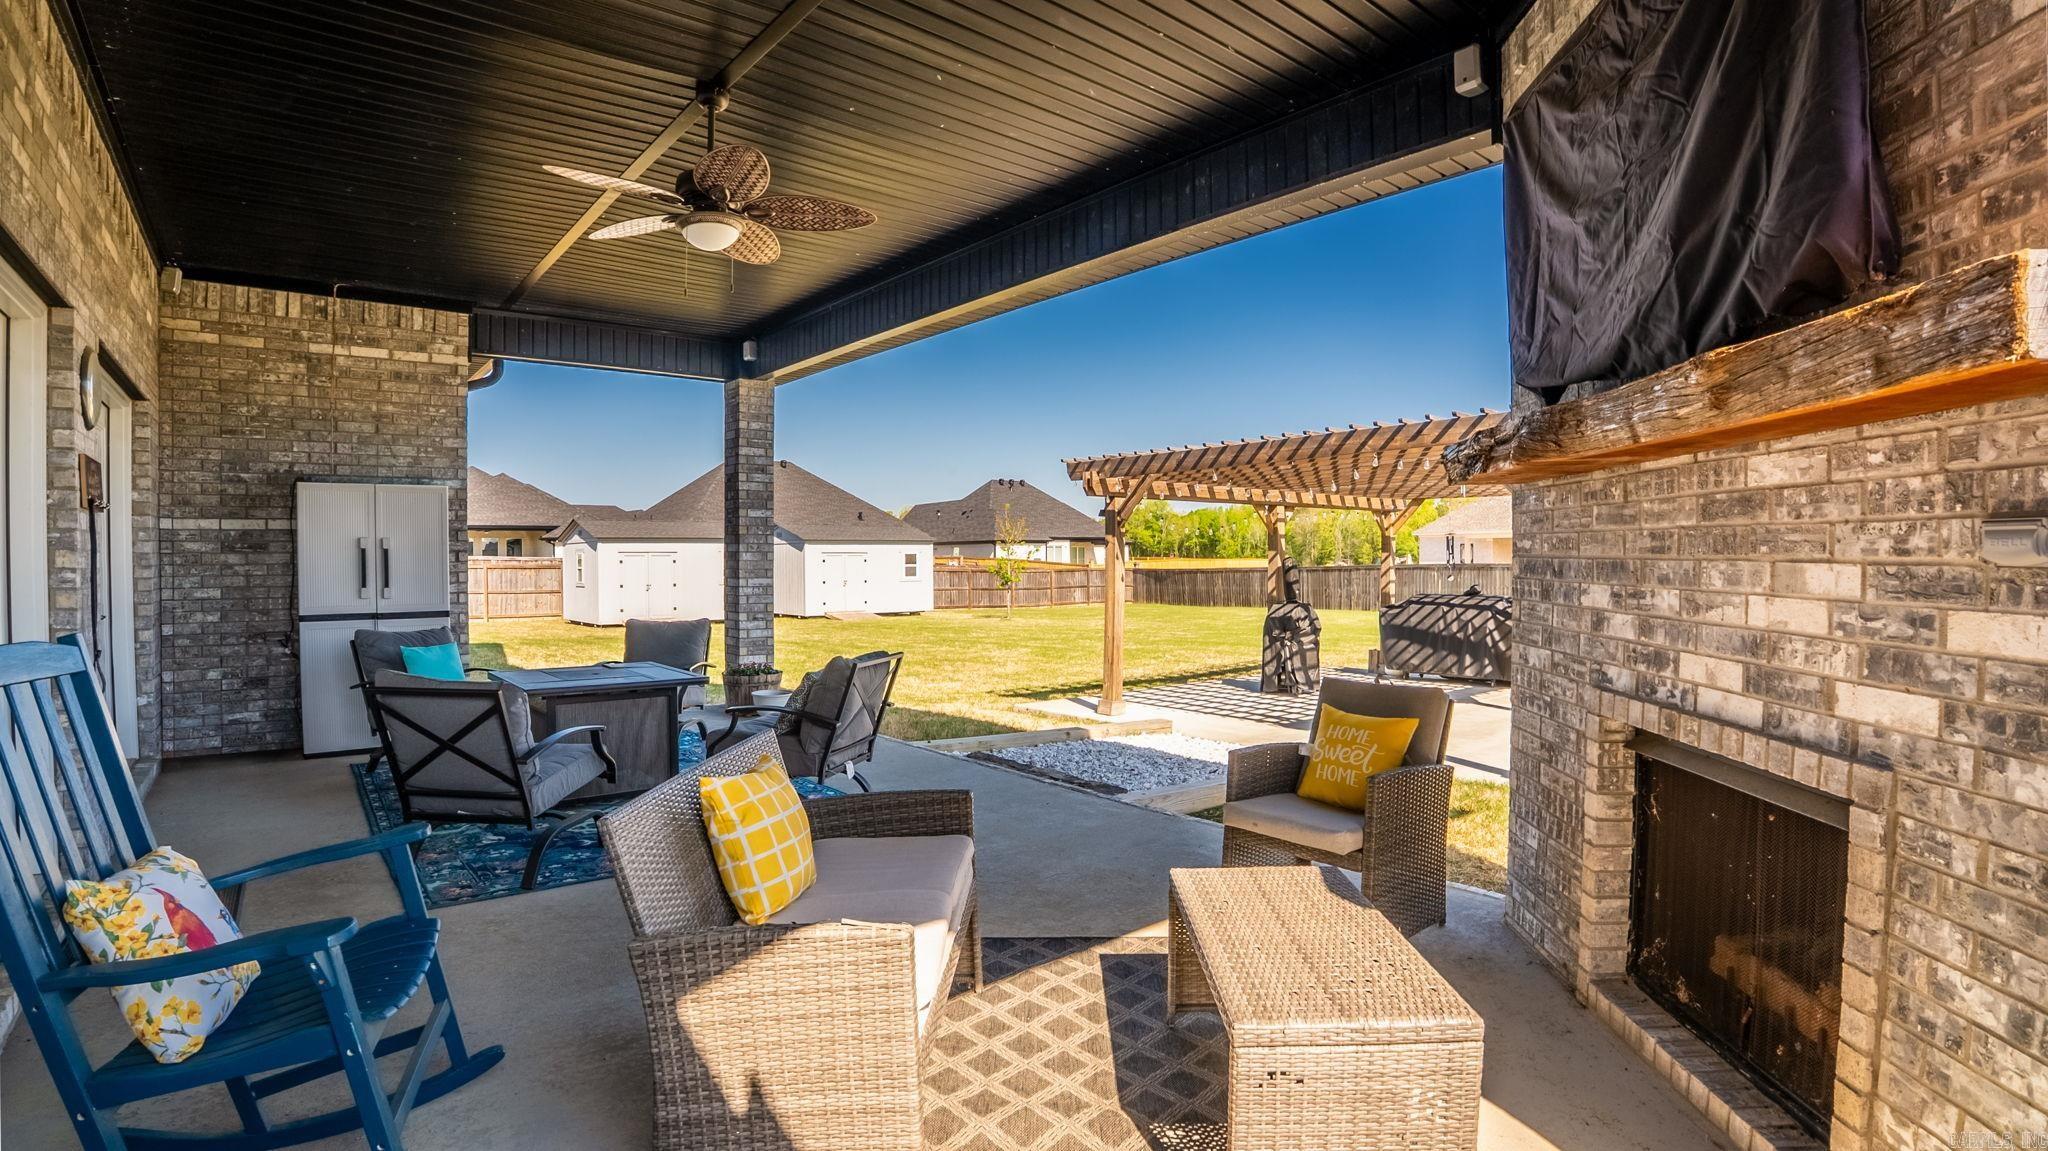
    Patio, Porch, Covered

  • Pool

    No

Area & Lot

  • Lot Features

    Level

  • Lot Size(acres)

    0.69

  • Property Type

    Residential

  • Property Sub Type

    Single Family Residence

  • Architectural Style

    Traditional

Price

  • Sales Price

    $727,000

  • Tax Amount

    $6,121.61

  • Sq. Footage

    3,724

  • Price/SqFt

    $195

HOA

  • Association

    YES

  • Association Fee

    $100

  • Association Fee Frequency

    Annually

  • Association Fee Includes

    N/A

Property Resources

  • Horse Property

    NO

School District

  • Elementary School

    N/A

  • Middle School

    N/A

  • High School

    N/A

Property Features

  • New Construction

    NO

  • Sewer

    Public Sewer

  • Water Source

    Public

Schedule a Showing

Showing scheduled successfully.

<
>
IN PERSON
VIA CHAT

What is 3 + 4 ?


Change time

Mortgage calculator

Estimate your monthly mortgage payment, including the principal and interest, property taxes, and HOA. Adjust the values to generate a more accurate rate.

Your payment

Principal and Interest:

$

Property taxes:

$

HOA fees:

$

Total loan payment:

$

Total interest amount:

$

Location

County

Pulaski

Elementary School

Middle School

High School

Listing Courtesy of Kristen Hinson , The Property Group

RealHub Information is provided exclusively for consumers' personal, non-commercial use, and it may not be used for any purpose other than to identify prospective properties consumers may be interested in purchasing. All information deemed reliable but not guaranteed and should be independently verified. All properties are subject to prior sale, change or withdrawal. RealHub website owner shall not be responsible for any typographical errors, misinformation, misprints and shall be held totally harmless.

Agent Jessica Pereira

REALTORĀ®

Jessica Pereira

Call Jessica today to schedule a private showing.


* Listings on this website come from the FMLS IDX Compilation and may be held by brokerage firms other than the owner of this website. The listing brokerage is identified in any listing details. Information is deemed reliable but is not guaranteed. If you believe any FMLS listing contains material that infringes your copyrighted work please click here to review our DMCA policy and learn how to submit a takedown request.Ā© 2024 FMLS.
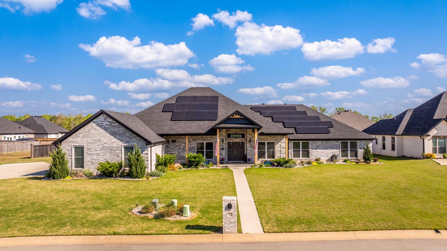
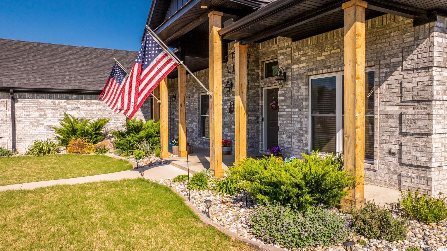
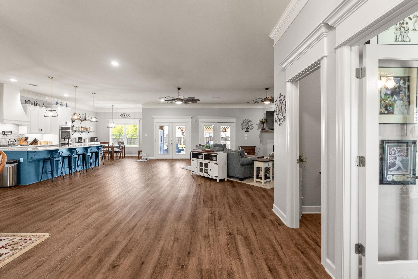
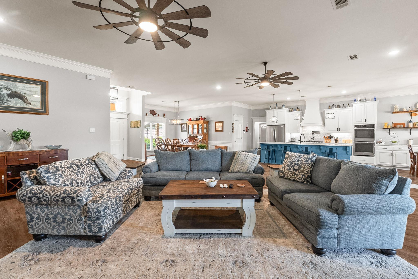
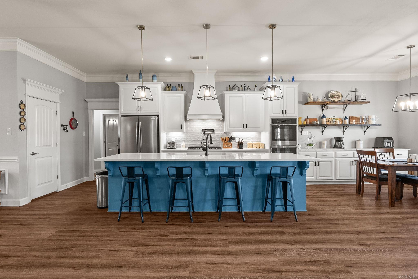
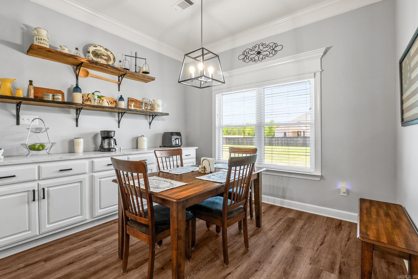
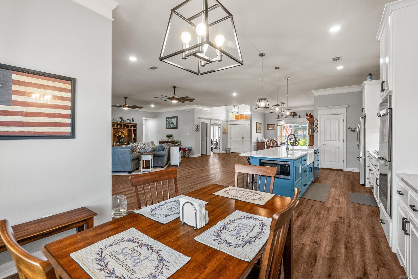
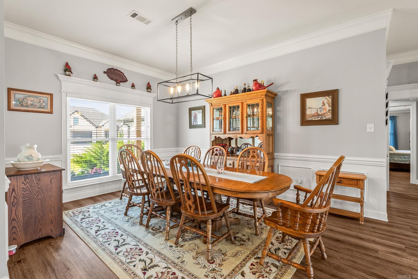
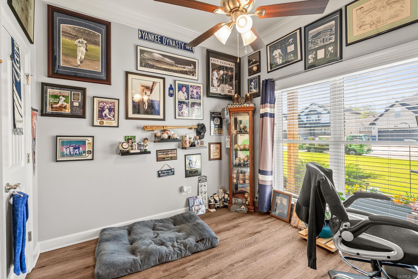
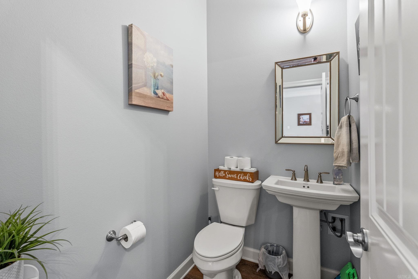
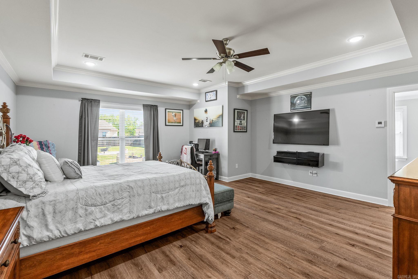
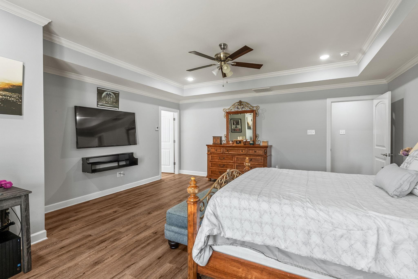
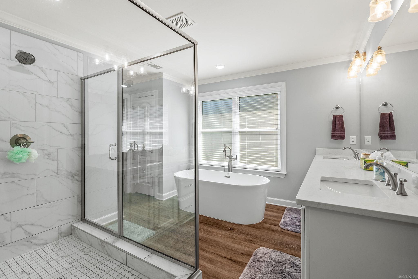
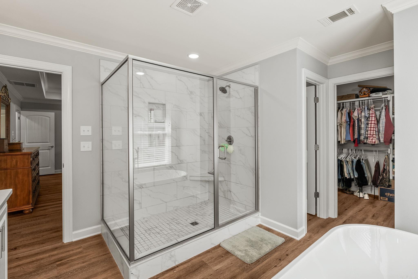
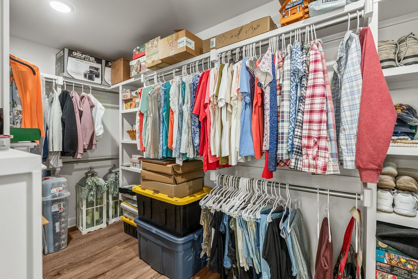
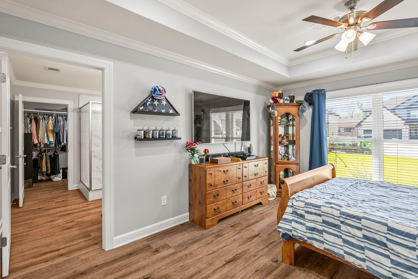
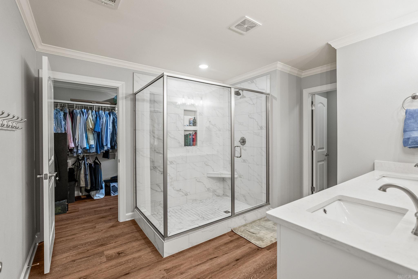
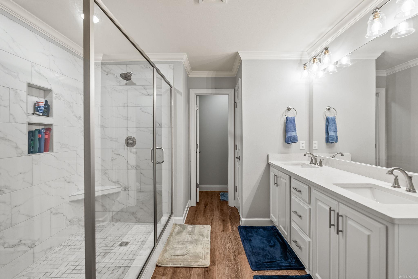
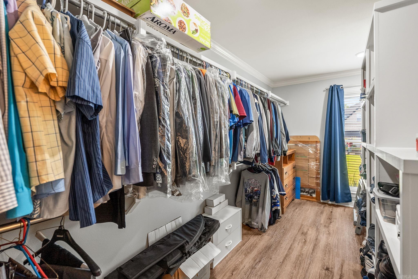
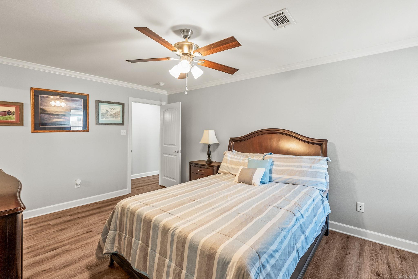
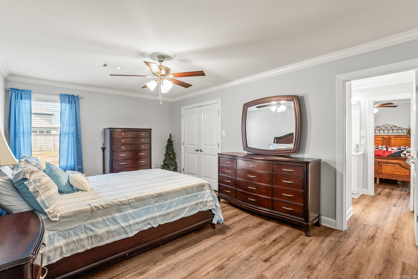
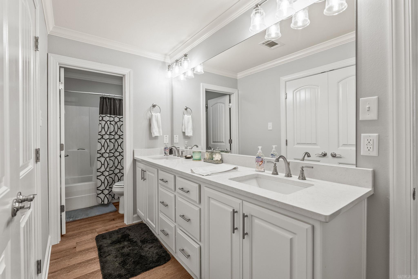
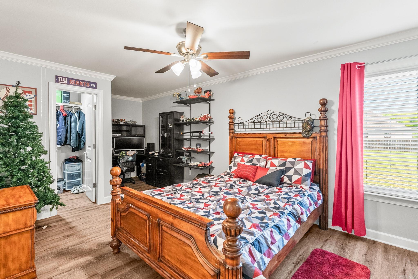
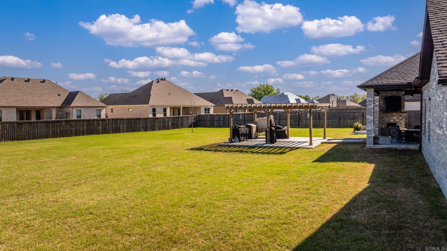
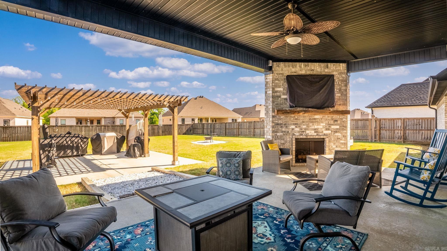
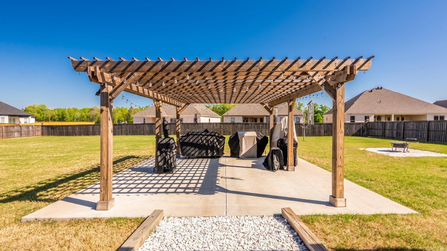
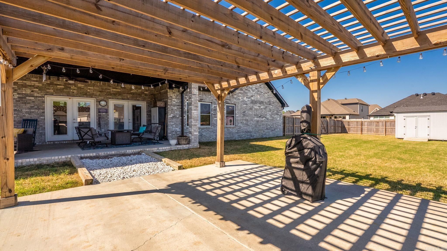
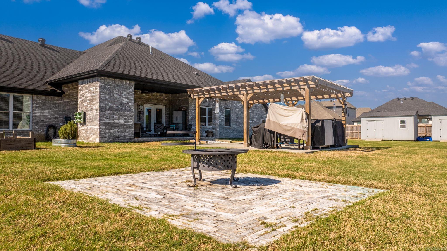
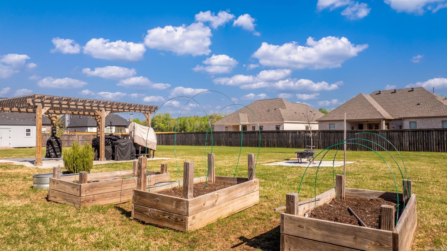
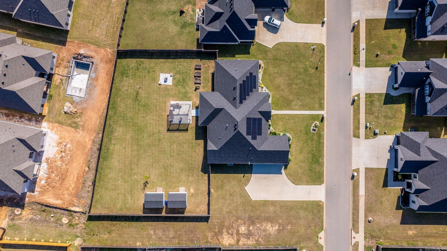
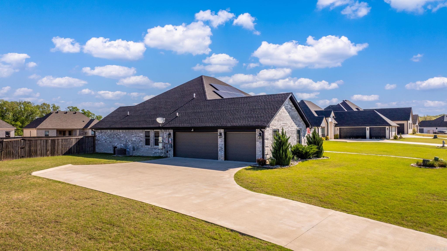
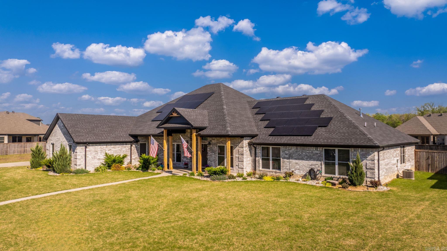
This large single-story home offers over 3700 square feet of thoughtfully designed living space on a flat, double lot. The open concept layout showcases an open kitchen with island, additional countertop space perfect for coffee nook or bar, walk-in pantry and an eat-in area overlooking the backyard.  There's also a separate dining space for more formal gatherings. Two large bedrooms include private en-suite bathrooms and walk-in closets. A dedicated office with French doors and a closet offers flexibility as a workspace or potential fifth bedroom.  The beautifully landscaped yard has irrigated front flower beds, a patio with pergola, outdoor fireplace and two sheds. A three car garage adds even more space for storage and includes a safe room.  This nearly new home offers a a combination of space, style and functionality. Agents, see remarks.

77 Corniche Cove

Message successfully sent.

What would you like to know?

What is 3 + 4 ?

I agree to receive email communication and understand I can unsubscribe at any time.

I agree to be contacted by All Around Real Estate via call, email, and text for real estate services. To opt out, you can reply 'stop' at any time or reply 'help' for assistance. You can also click the unsubscribe link in the emails. Message and data rates may apply. Message frequency may vary. Privacy Policy

Related Properties

New on site today
Don't miss this custom-built in 2021, this stunning one-level home in Osage Hills has "House Beautiful" vibes throughout! Situated on a .63-acre cul-de-sac lot, this 3BR/3BA home with office is mint condition and move-in ready. The open floor plan is filled with natural light, luxury vinyl flooring and a beautiful custom fireplace. Chef's kitchen features quartz countertops, large island, gas cooktop, double ovens and walk-in pantry. Oversized laundry/mudroom connects to the primary suite and offers a sink, folding and hanging areas, plus space for a 2nd refrigerator or freezer. Enjoy a level front yard, oversized side-loading 2-car garage, Rain Bird sprinkler system and private wooded setting with seasonal views of Pinnacle Mountain and the Arkansas River. Dedicated stairs from the garage lead to amazing attic storage with potential for future bonus space. Covered front and back porches offer peaceful outdoor living. Golf cart to Maumelle Country Club! Beautifully designed, meticulously maintained and a private, quiet place you'll be proud to call home!  AGENTS - SEE REMARKS!
#26035506

Maumelle

3 Eagle Cove

3 Beds

3 Baths

2,538 Sq.Ft.

$599,000

MLS#: 26035506

New on site 3 days ago
Welcome to 216 Seminole Lane in Maumelle, nestled on a quiet cul-de-sac in the highly sought-after Osage Terrace subdivision. This stunning 5-bedroom, 3.5-bath home offers exceptional space and luxury with a 3-car garage. Step inside to soaring 12-foot ceilings, a spacious living area and custom crown molding. The chef’s kitchen features a custom 5-burner gas stove, beautiful countertops, and a large pantry. Enjoy entertaining on the large covered patio just off the kitchen. The primary suite is a private oasis with it's own private covered patio and stunning bathroom featuring a custom walk-in shower, soaking tub, and his-and-her vanities. Upstairs, you’ll find 2 bedrooms, a full bath, and additional living space perfect for multigenerational living or guests. Situated on approximately half an acre and backing up to green space, this home offers privacy and peaceful views. Come experience real luxury, comfort and space at 216 Seminole Lane.
#26035254

Maumelle

216 Seminole Lane

5 Beds

3 Baths

4,985 Sq.Ft.

$739,900

MLS#: 26035254

New on site 3 days ago
Experience refined living in this one-level home with a bonus room, nestled in a peaceful cul-de-sac and designed for comfort, convenience, and longevity: move-in-ready living in this beautifully maintained one-owner home set on a huge lot in a peaceful cul-de-sac. This one-level layout with bonus room offers 4 bedrooms, 3.5 baths, a sunroom, and an oversized 3-car garage. The gourmet kitchen features a Sub-Zero refrigerator (2025), 5 burner gas stove, double convection wall ovens, new dishwasher, plus new disposals at both sinks. The luxurious primary suite includes a dual-head, jet-massage shower. Enjoy the massive backyard with a large patio perfect for entertaining. Major upgrades include whole-house generator (2022), tankless water heater (2021), vinyl hardwood flooring (2023), new carpet (2026), new roof (2024), fresh landscaping (2026), and  Heat pump HVAC comfort-zoned HVAC (2020). Thoughtfully updated for longevity and convenience, this home offers modern comfort, quality finishes, and one-owner pride throughout — all the big-ticket items are already done.
#26035156

Maumelle

212 Seminole Ln Lane

4 Beds

3 Baths

3,719 Sq.Ft.

$615,000

MLS#: 26035156

New on site 4 days ago
Indulge in exceptional luxury w/ this stunning new construction by John Wright Construction, ideally situated on a corner lot within a premier golf course community. A grand double-door entry welcomes you into a soaring foyer that flows into an impressive living area centered around an elegant fireplace. A spacious formal dining room sits just off the foyer. The chef-inspired kitchen features professional 5-burner gas cooktop, wall oven, built-in microwave, quartz countertops, lg breakfast bar, & walk-in pantry. A private guest bedroom w/full bath is located in the hallway behind the kitchen. The mudroom & staircase are conveniently positioned near the garage entry, w/the staircase leading to a bedroom/bonus room. The main-level primary suite offers a serene retreat w/bath spa-style custom tiled shower, & dual vanities, & an expansive walk-in closet that connects directly to a well-appointed laundry room w/sink. Two additional guest rooms & a full bath are located off the main living area. Outdoor living shines with a full outdoor kitchen, perfect for entertaining. A 2-car garage completes this thoughtfully designed home. Est completion: Sep 2026. First photo is computer generated.
#26034889

Maumelle

1501 Milligan Drive

5 Beds

3 Baths

3,132 Sq.Ft.

$644,000

MLS#: 26034889

Beautifully updated home in the desirable Osage Falls subdivision of Maumelle! This spacious 4-bedroom, 3-full-bath home also features a bonus room, a hearth room, an eat-in kitchen, and formal dining area, offering plenty of room for both everyday living and entertaining. Recent upgrades include new wood floors, luxury vinyl plank flooring upstairs, fresh paint, beautiful quartzite countertops, two updated fireplaces, a completely remodeled primary suite, and professional landscaping. Enjoy relaxing on the porch overlooking peaceful scenery, adding a beautiful backdrop to the outdoor living experience. The property also features an impressive 5-car garage, providing exceptional parking and storage for vehicles, hobbies, or a workshop. A home warranty that can transfer to the buyer with the sale is also included. With thoughtful updates, abundant living space, a serene green-space view, and an incredible 5-car garage, this Osage Falls home is ready for its next owner.
#26034204

Maumelle

136 Manitou Drive

4 Beds

3 Baths

3,697 Sq.Ft.

$659,500

MLS#: 26034204

Beautifully updated home in the desirable Osage Falls subdivision of Maumelle! This spacious 4-bedroom, 3-full-bath home also features a bonus room, a hearth room, an eat-in kitchen, and formal dining area, offering plenty of room for both everyday living and entertaining. Recent upgrades include new wood floors, luxury vinyl plank flooring upstairs, fresh paint, beautiful quartzite countertops, two updated fireplaces, a completely remodeled primary suite, and professional landscaping. Enjoy relaxing on the porch overlooking peaceful scenery, adding a beautiful backdrop to the outdoor living experience. The property also features an impressive 5-car garage, providing exceptional parking and storage for vehicles, hobbies, or a workshop. A home warranty that can transfer to the buyer with the sale is also included. With thoughtful updates, abundant living space, a serene green-space view, and an incredible 5-car garage, this Osage Falls home is ready for its next owner.
#1359544

Maumelle

136 Manitou Drive

4 Beds

3 Baths

3,697 Sq.Ft.

$659,500

MLS#: 1359544

Currently under construction and can still be customized! Welcome to 304 Shagbark! This spacious 5-bedroom, 3.5-bath home offers a thoughtful layout with room to live, work, and entertain. The huge living room creates an inviting gathering space, while the flex space and private office provide versatility for today’s lifestyle. The kitchen is complemented by a walk-in butler’s pantry, offering exceptional storage and prep space. Retreat to the luxury primary suite, designed with comfort and style in mind. Enjoy outdoor living on the large covered patio, plus the convenience of a 3-car garage. A beautiful home with space, function, and elevated details throughout!
#26033772

Maumelle

304 Shagbark Trail

5 Beds

3 Baths

3,635 Sq.Ft.

$852,700

MLS#: 26033772

Large lot and beautiful views! You don't want to miss out on this home! There is still time to make customizations!
#26032549

Maumelle

35 Mockingbird Lane

5 Beds

3 Baths

3,571 Sq.Ft.

$749,000

MLS#: 26032549

Don't miss this exceptional new construction home being built by Dickey Family Homes! Scheduled for completion in the next few weeks, now is the perfect time for a sneak peek before professional photos are added. This beautifully designed home features quartz countertops throughout the kitchen and bathrooms, an eat-in kitchen, formal dining room, luxury vinyl plank throughout, gas cooktop, wine bar, and spacious upper and lower living areas and a beautiful great room with built-ins on either side of fireplace and great views. Relax on the covered main-level balcony with an outdoor fireplace and breathtaking sunset views. Additional amenities include zoned high-efficiency HVAC, tankless water heaters, sprinkler system, wooden privacy fence and metal fence for retaining wall, an oversized 3-car garage, and a spacious laundry room with a utility sink and room for a full-size refrigerator. Located in one of Maumelle's most desirable neighborhoods, you can even ride your golf cart to the Maumelle Country Club Golf Course!
#26031932

Maumelle

183 Maumelle Valley Drive

5 Beds

4 Baths

3,250 Sq.Ft.

$679,800

MLS#: 26031932
Price reduced
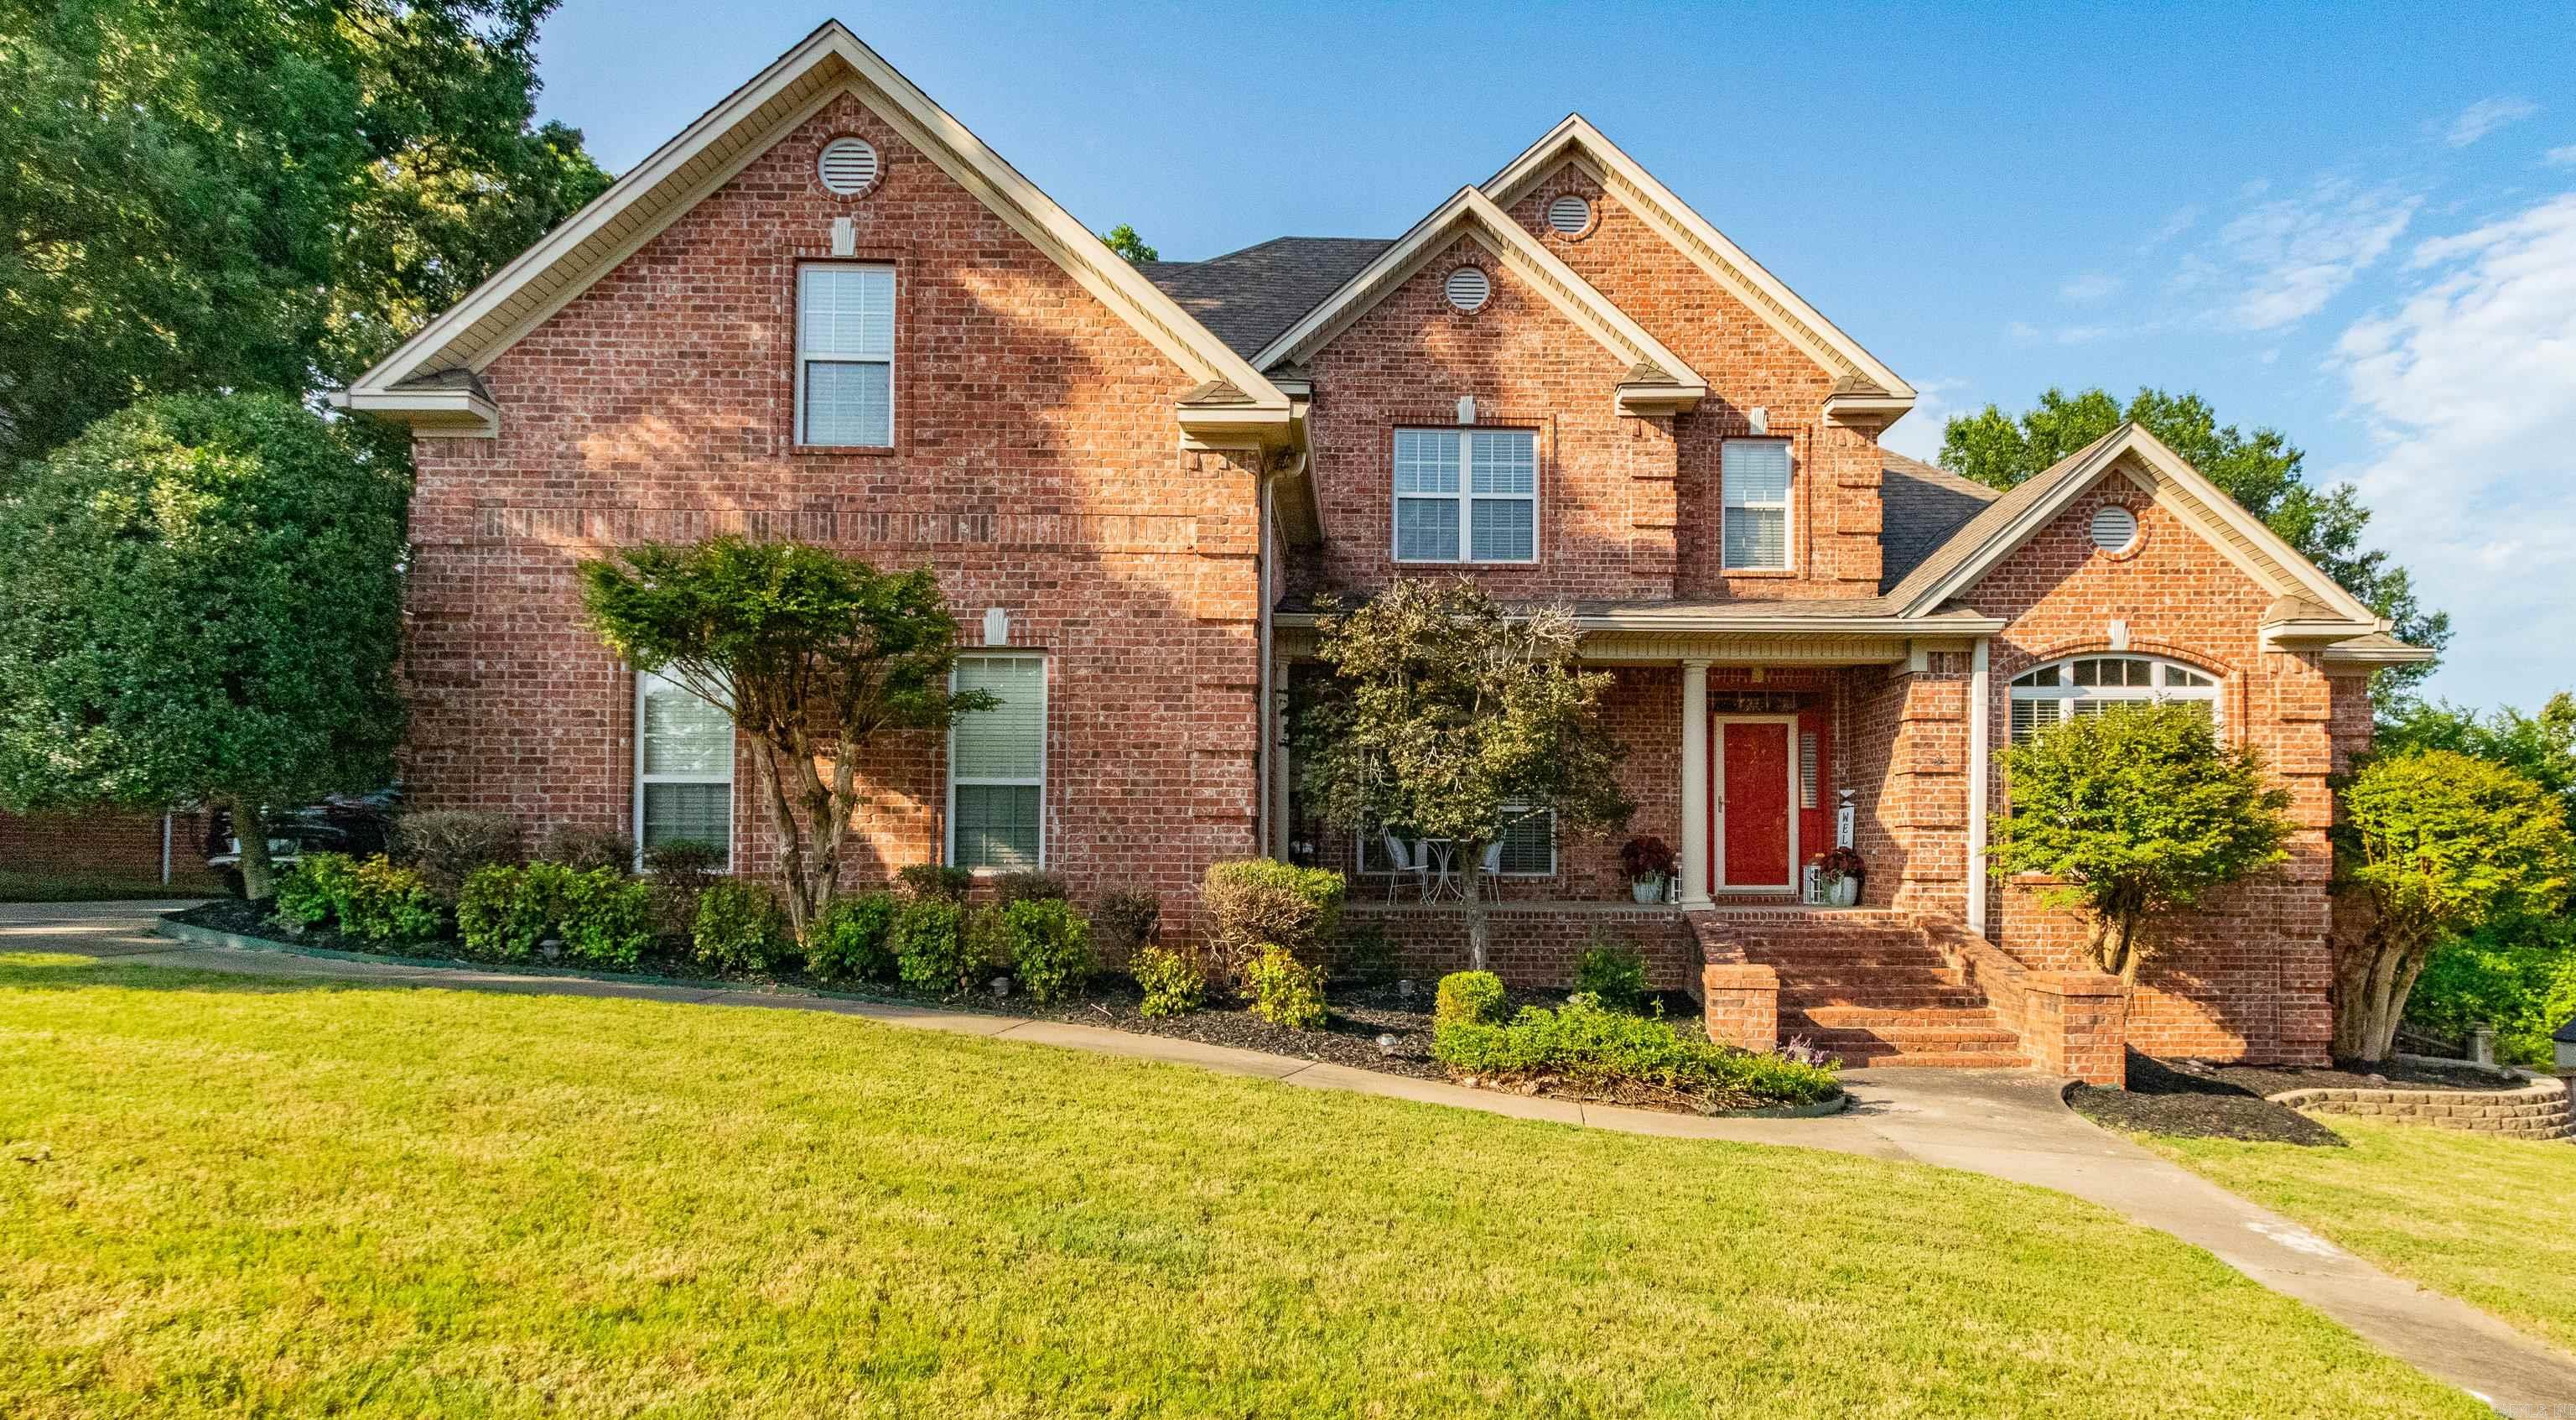
Welcome to this beautifully maintained home in the heart of Maumelle, Arkansas! As the only home currently available for sale in the area, this is a rare opportunity to own a move-in-ready property in a stable, well-established community.  This tastefully decorated home has been lovingly cared for and is ready for its next owner. From its inviting interior to its well-kept condition, every space reflects pride of ownership. Whether you're a first-time homebuyer, searching for a solid investment, or looking for your dream home, this property offers exceptional value!  Motivated seller!!!  Enjoy the charm of Maumelle living while benefiting from the area's continued growth and future potential. Don't miss your chance to own this standout home in one of Maumelle's most desirable neighborhoods—schedule your private showing today!
#26028718

Maumelle

118 Manitou Drive

4 Beds

3 Baths

3,605 Sq.Ft.

$584,900

MLS#: 26028718

 - property

Send a message

Message successfully sent.

Your message

What is 3 + 4 ?

Reason for contacting?

I agree to receive email communication and understand I can unsubscribe at any time.

I agree to be contacted by All Around Real Estate via call, email, and text for real estate services. To opt out, you can reply 'stop' at any time or reply 'help' for assistance. You can also click the unsubscribe link in the emails. Message and data rates may apply. Message frequency may vary. Privacy Policy

Sign Out

Virtual Assistant

Would you like to take the next step with this property? We can help you schedule a showing or virtual tour, or send you more details.

Yes, I would like more information.

Thank You for Your Reply, One of Our Agents will contact you as soon as possible

No, maybe later.

Thank you, you can always contact me via email, phone number or through the contact form.

Realhub AI

Lucy - Your AI-Powered Realtor

Update Your Temporary Password

Personalize your search

Enter your email and we'll notify you immediately when new listings match what you're looking for.

or enter email address

Already have an account ? Login here

Continue your home search

I agree to receive communications and understand I can unsubscribe at any time.

I agree to be contacted by All Around Real Estate via call, email, and text for real estate services. To opt out, you can reply 'stop' at any time or reply 'help' for assistance. You can also click the unsubscribe link in the emails. Message and data rates may apply. Message frequency may vary. Privacy Policy

Already have an account ? Login here

We use cookies

We use cookies primarily for analytics to enhance your experience. By accepting, you agree to our use of these cookies. You can manage your preferences or learn more about our cookies policy.