Features & Amenities

Interior

  • Other Interior Features

    Ceiling Fan(s), Eat-in Kitchen, Granite Counters, Pantry, Storage

  • Total Bedrooms

    4

  • Bathrooms

    2

  • 1/2 Bathrooms

    1

  • Basement YN

    NO

  • Cooling YN

    YES

  • Cooling

    Ceiling Fan(s), Central Air

  • Fireplace YN

    YES

  • Heating YN

    YES

  • Heating

    Natural Gas, Central

  • Pet friendly

    N/A

Exterior

  • Garage

    No

  • Construction Materials

    Cement Siding, Concrete

  • Parking

    Concrete, Attached, Garage, Garage Door Opener, Driveway

  • Patio and Porch Features

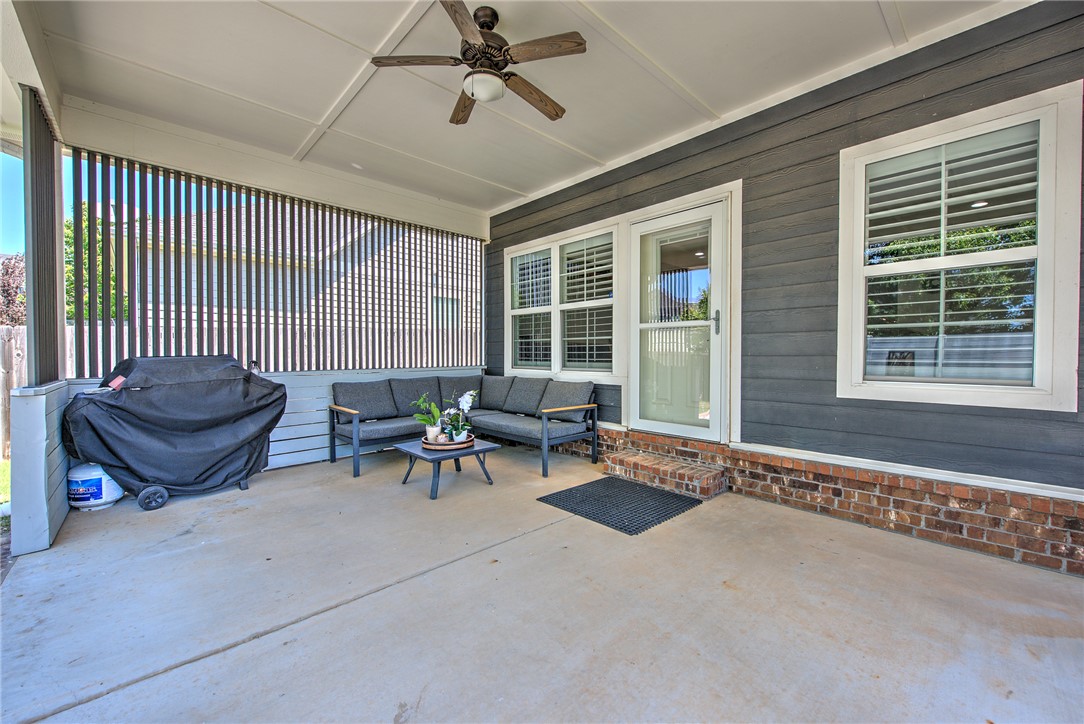
    Covered, Patio, Porch

  • Pool

    Yes

  • Pool Features

    Community

Area & Lot

  • Lot Features

    Landscaped, Level

  • Lot Size(acres)

    0.23

  • Property Type

    Residential

  • Property Sub Type

    Single Family Residence

Price

  • Sales Price

    $615,000

  • Tax Amount

    $3,495

  • Sq. Footage

    2, 602

  • Price/SqFt

    $236

HOA

  • Association

    Yes

  • Association Fee Frequency

    Annually

  • Association Fee 2 Frequency

    Monthly

  • Association Fee Includes

    N/A

School District

  • Elementary School

    Bentonville

  • Middle School

    N/A

  • High School

    N/A

Property Features

  • Stories

    2

  • New Construction

    NO

  • Foundation Details

    Slab

  • Sewer

    Septic Tank

  • Tax Lot

    222

  • Water Source

    Public

Schedule a Showing

Showing scheduled successfully.

<
>
IN PERSON
VIA CHAT

What is 3 + 4 ?


Change time

Mortgage calculator

Estimate your monthly mortgage payment, including the principal and interest, property taxes, and HOA. Adjust the values to generate a more accurate rate.

Your payment

Principal and Interest:

$

Property taxes:

$

HOA fees:

$

Total loan payment:

$

Total interest amount:

$

Location

County

Benton

Elementary School

Bentonville

Middle School

High School

Listing Courtesy of The Duley Group , Keller Williams Market Pro Realty - Rogers Branch

RealHub Information is provided exclusively for consumers' personal, non-commercial use, and it may not be used for any purpose other than to identify prospective properties consumers may be interested in purchasing. All information deemed reliable but not guaranteed and should be independently verified. All properties are subject to prior sale, change or withdrawal. RealHub website owner shall not be responsible for any typographical errors, misinformation, misprints and shall be held totally harmless.

Agent Jessica Pereira

REALTORĀ®

Jessica Pereira

Call Jessica today to schedule a private showing.


* Listings on this website come from the FMLS IDX Compilation and may be held by brokerage firms other than the owner of this website. The listing brokerage is identified in any listing details. Information is deemed reliable but is not guaranteed. If you believe any FMLS listing contains material that infringes your copyrighted work please click here to review our DMCA policy and learn how to submit a takedown request.Ā© 2024 FMLS.
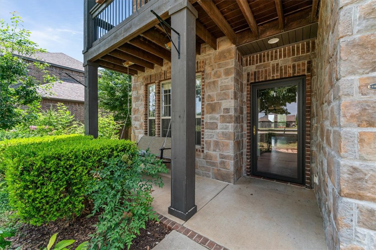
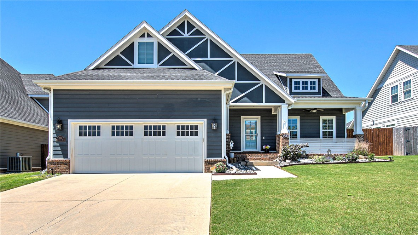
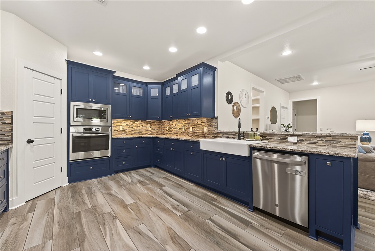
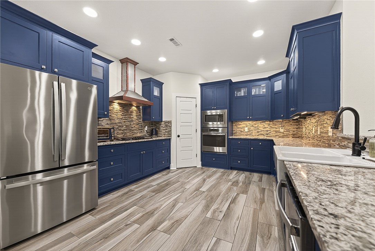
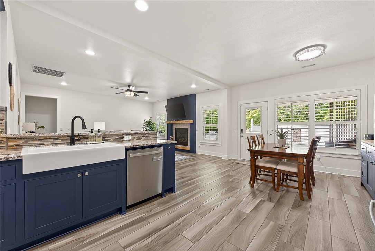
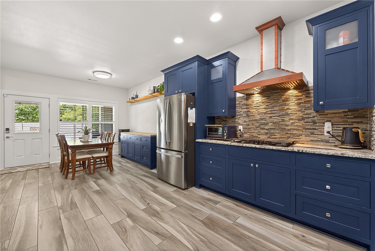
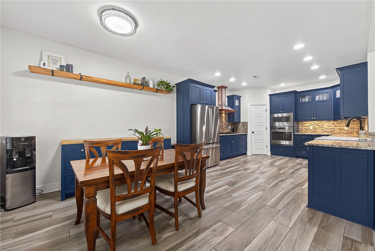
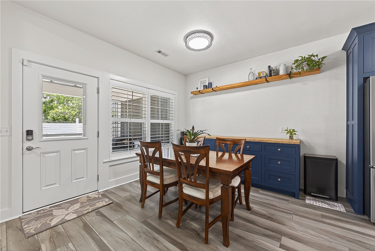
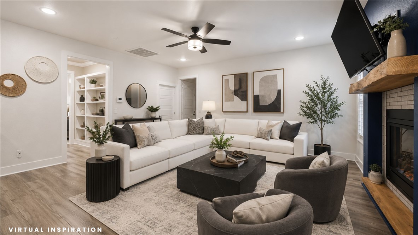
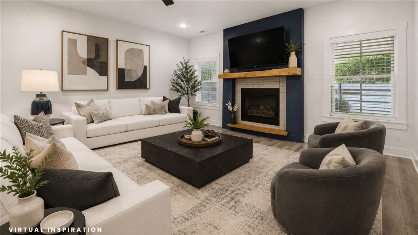
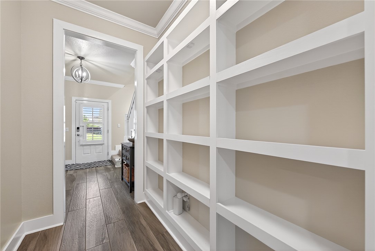
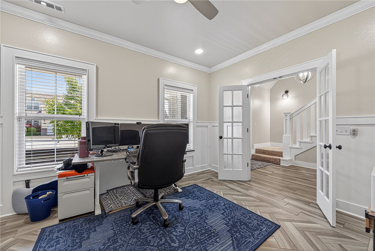
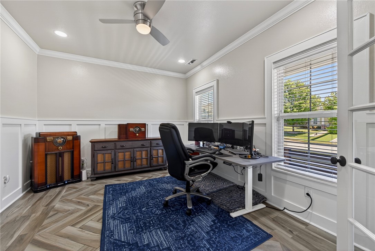
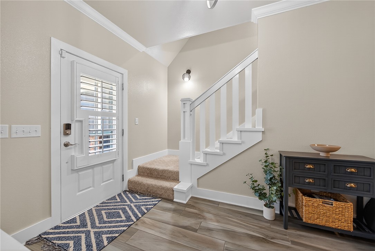
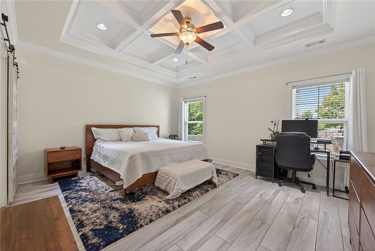
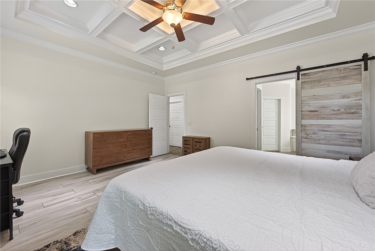
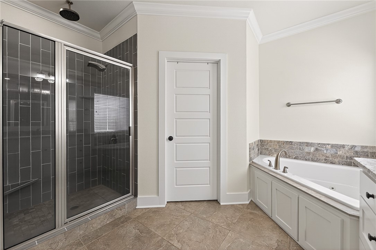
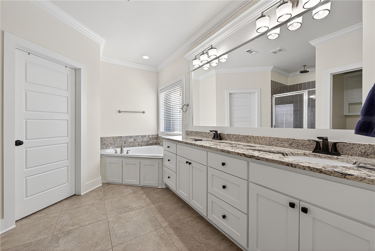
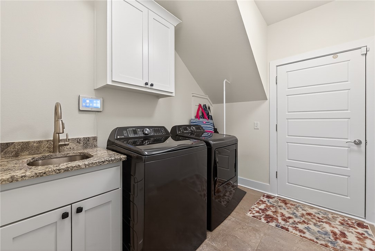
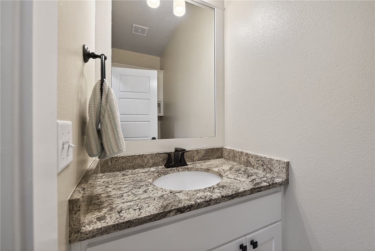
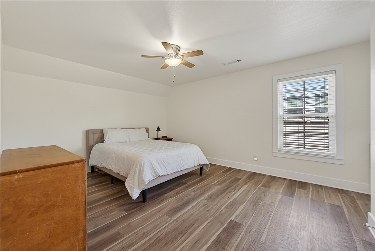
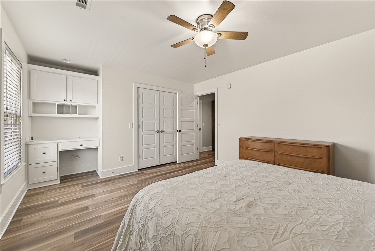
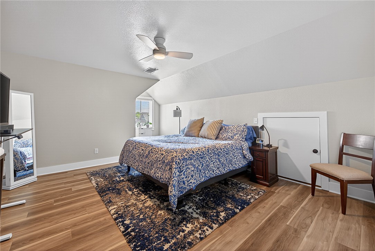
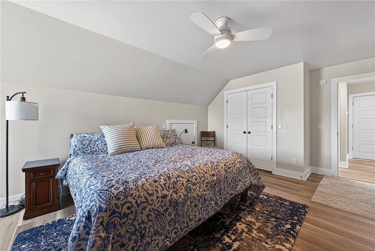
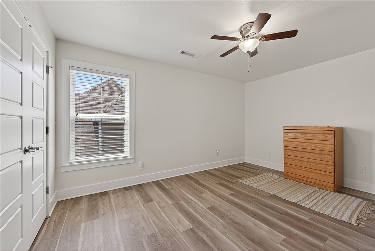
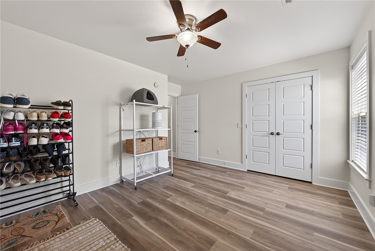
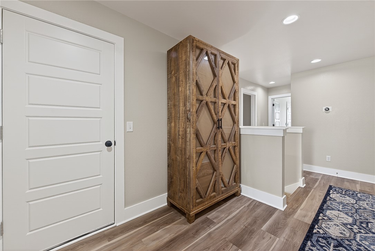
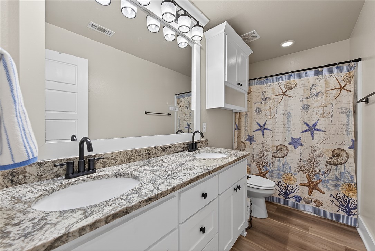
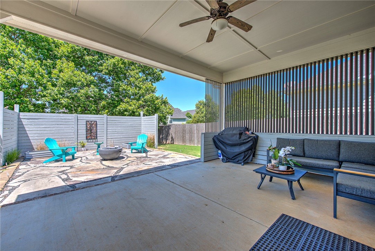
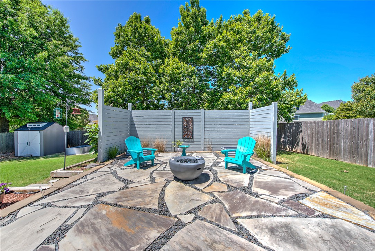
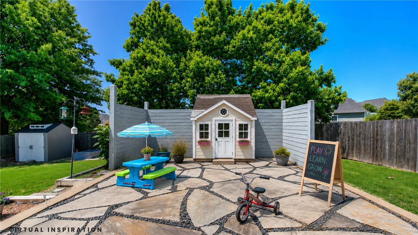
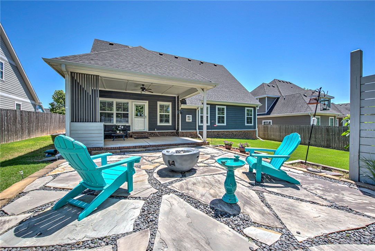
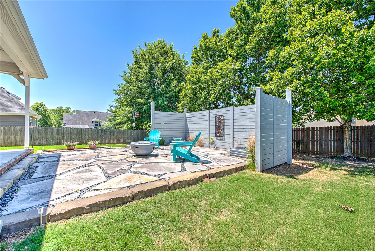
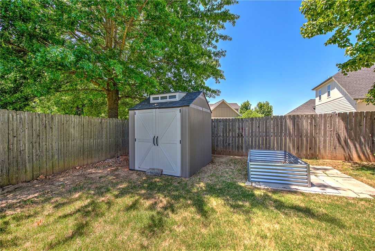
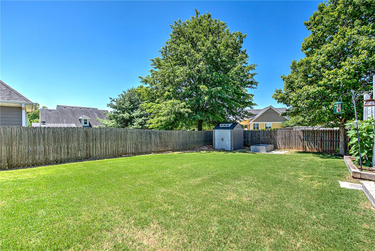
This Hyde Park Craftsman brings together thoughtful design, everyday function, and a location that keeps everything within easy reach in NWA. Inside, the main living area is open and inviting, anchored by a fireplace and filled with light. The kitchen features granite counters, stainless appliances, gas cooktop, walk in pantry & easy flow into the dining space. The main level features a dedicated office with French doors and a private primary suite complete with coffered ceilings, a spa-style bath with whirlpool tub, walk-in shower, dual vanities, and a closet with direct laundry room access. Upstairs you'll find three large rooms & full bathroom. The backyard is its own retreat with privacy and firepit. Recent updates like fresh paint, updated flooring, plantation shutters, new stair carpet, storm doors & a 2020 HVAC system with air purification. Plus Seller offering $3000 Paint Allowance. All of this in one of Cave Springs’ most loved neighborhoods, where homes rarely stay available for long.

805 Hampstead Heath

Message successfully sent.

What would you like to know?

What is 3 + 4 ?

I agree to receive email communication and understand I can unsubscribe at any time.

I agree to be contacted by All Around Real Estate via call, email, and text for real estate services. To opt out, you can reply 'stop' at any time or reply 'help' for assistance. You can also click the unsubscribe link in the emails. Message and data rates may apply. Message frequency may vary. Privacy Policy

Related Properties

New on site today
Welcome to The Hamptons—a charming neighborhood near Mt. Hebron Park & the premier shopping, dining, & entertainment of Pinnacle Hills.
This all-brick & stone 4-bedroom, 2.5-bath home sits across from the half-acre park offering extra room to play without the upkeep.
Two living areas provide flexibility for entertaining, relaxing, or working from home. The open-concept kitchen showcases a pantry, abundant workspace, and seamless flow into the family room with a cozy gas fireplace. With 2 bedrooms on the main level & 2 upstairs, the layout is ideal for guests, family, or a home office setup.
Spacious closets throughout provide exceptional storage. Outdoor living is equally impressive with a covered front porch, private upstairs balcony, a partially covered back patio/ deck, & plenty of yard space with a privacy fence.
If you’ve been searching for timeless curb appeal, a versatile floor plan, and a prime location in one of Northwest Arkansas’ most desirable areas, this home delivers.
#1349238

Cave Springs

1402 Gooseneck Lane

4 Beds

2 Baths

2,262 Sq.Ft.

$525,000

MLS#: 1349238

New on site 2 days ago
Located in the highly sought-after Bentonville School District, this beautiful 4-bedroom, 2-bath home offers 2,137 square feet of comfortable living space on a spacious 0.29-acre lot. A large deck overlooks open land, creating an ideal setting for relaxing evenings, family gatherings, and outdoor entertaining. Inside, the functional layout includes generous living spaces and a large walk-in pantry designed for everyday convenience. Outdoor enthusiasts and golfers alike will appreciate the neighborhood’s private access to Osage Creek and The Creeks Golf Course (via cart path on 8th hole), and the spacious 3-car garage with ample room for a golf cart! Recent updates include a new roof and hot water heater installed in 2025. This home offers a rare combination of space, amenities, and location in one of Northwest Arkansas’s most desirable areas.
#1348952

Cave Springs

307 Pebble Beach Drive

4 Beds

2 Baths

2,137 Sq.Ft.

$499,000

MLS#: 1348952

New on site 2 days ago
This one just feels right the moment you walk in. Clean lines, soaring ceilings, natural light, and a layout that truly works for real life. The open living, dining, and kitchen space is where everyone naturally gathers with quartz countertops, oversized island seating, pantry storage, modern finishes, and connected sightlines throughout. Living room built-ins add style and function, while the extra garage kickout offers valuable storage.

The private primary suite features a bay window sitting area, spa-inspired bath, soaking tub, walk-in tiled shower, and oversized closets. Upstairs bonus room offers flexibility for a media room, office, gym, playroom, or second living area.

Outside, enjoy the extended covered patio, fenced backyard, EV charger, and 220v patio plug. Perfect for entertaining, relaxing evenings, and everyday living. Near Bentonville schools, shopping, dining, parks, and quick I-49 access. Hot tub does not convey.
#1348578

Cave Springs

1416 Elijahs Drive

4 Beds

2 Baths

2,296 Sq.Ft.

$610,000

MLS#: 1348578

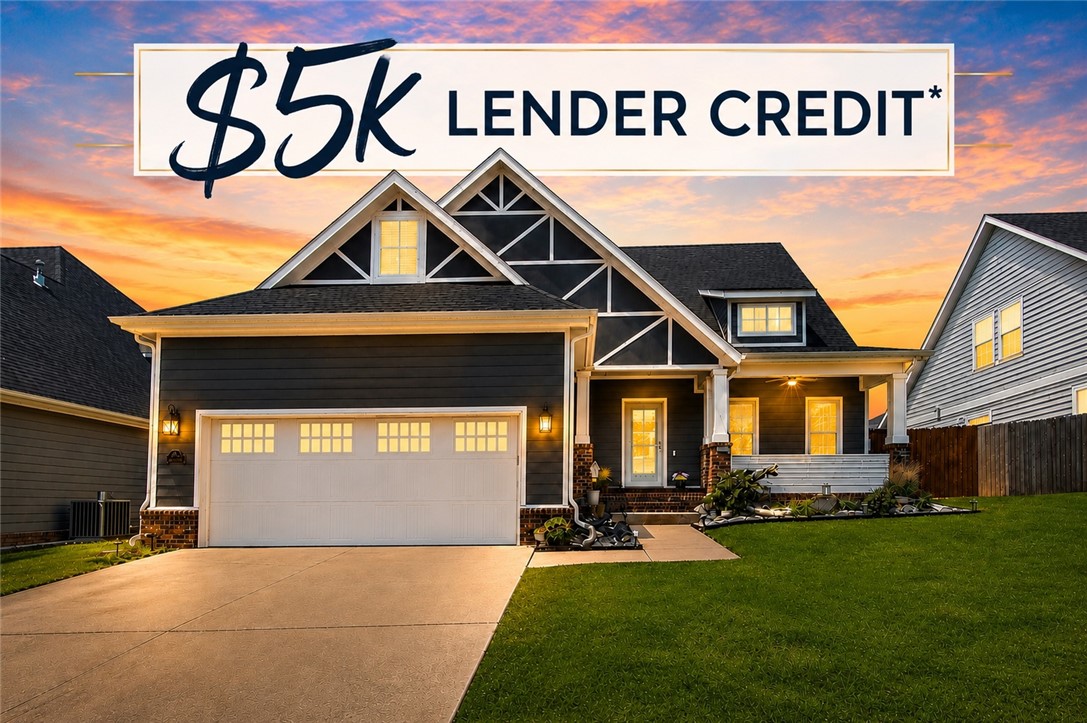
Beautiful Craftsman-style home in the highly sought-after Hyde Park neighborhood in Cave Springs! Situated on a spacious lot directly across from the neighborhood pool and playground, this home offers a functional and flexible layout ideal for a variety of living needs. The main level features a versatile room with closet and French doors that can serve as a 5th bedroom, office, or guest space. Thoughtful floor plan includes two bedrooms on the main level and three additional bedrooms upstairs. Enjoy wood flooring, abundant natural light, and a large backyard perfect for entertaining or relaxing. Brand new full HVAC system 2025. Conveniently located near neighborhood walking trails, Mt. Hebron Park, Pinnacle Hills shopping and dining, Topgolf Rogers, and the Walmart AMP. Located in the highly desirable Bentonville School District.
#1347234

Cave Springs

1213 Chancery Lane

5 Beds

2 Baths

2,086 Sq.Ft.

$520,000

MLS#: 1347234

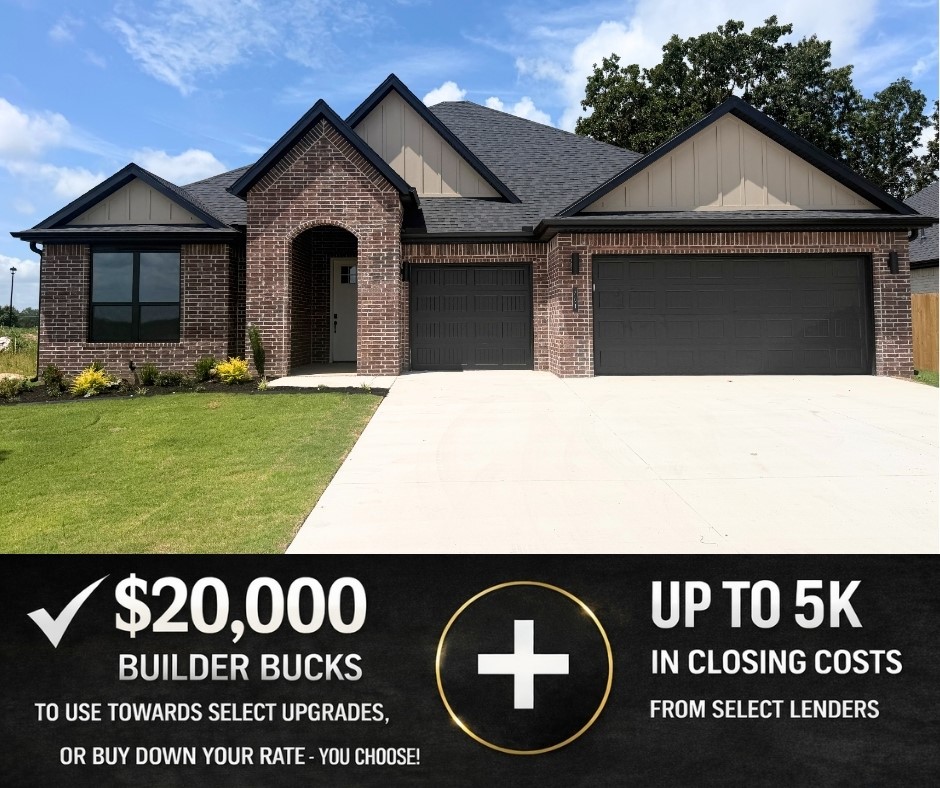
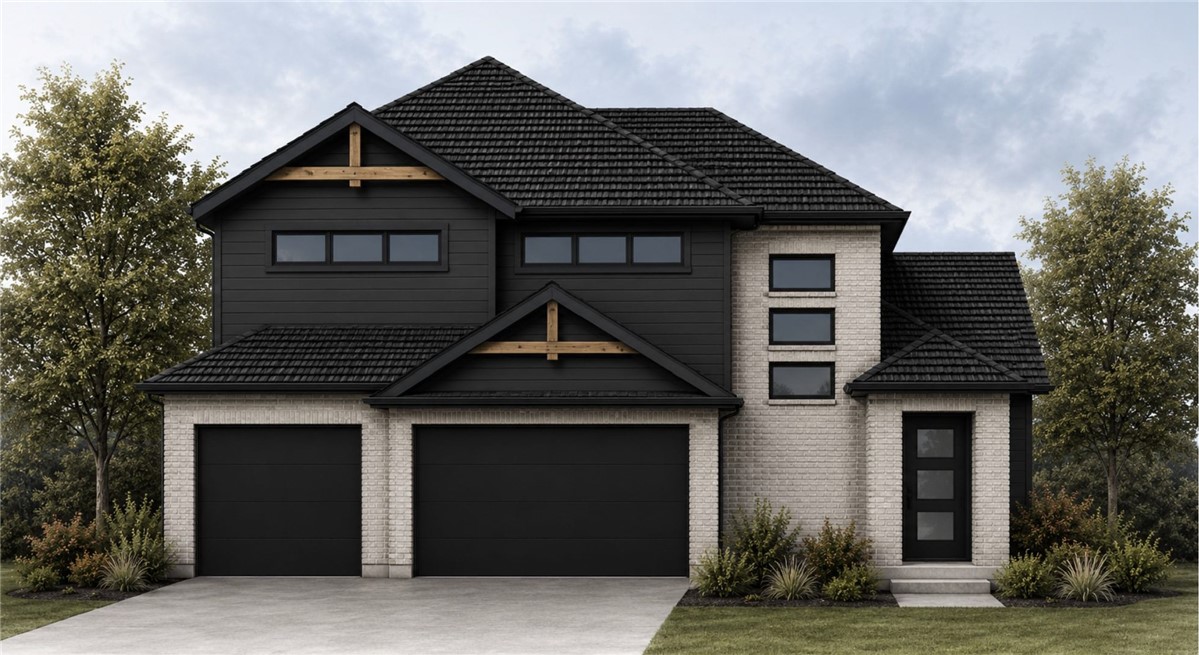
BUILDER SPECIAL PRICE FOR JUNE ONLY! The Hornbill floor plan features 2,310 sq ft of thoughtfully designed living space. Garage depths range from 20 to 24 feet, providing ample room for vehicles, storage, or hobbies. This two-story home offers an open-concept living, dining, and kitchen area, perfect for entertaining and everyday living. The kitchen is equipped with stainless steel appliances, a composite granite sink, and a push-button garbage disposal, combining style with functionality. The primary suite is conveniently connected to the utility room, adding everyday ease and efficiency. With spacious bedrooms, modern finishes, and a well-planned layout, this home delivers comfort, practicality, and quality craftsmanship throughout. For a limited time, Builder Incentives: $20,000 Builder Bucks to use towards select upgrades, appliances, or buy down your rate – you choose! Plus up to 5K from select lenders. For a total of up to 25K with lender incentives! Fence, blinds, and gutters are all included.
#1348317

Cave Springs

1510 Lookout Lane

4 Beds

3 Baths

2,310 Sq.Ft.

$554,190

MLS#: 1348317

Welcome to your wonderful and very comfortable new home in Cave Springs, the jewel of Northwest Arkansas. This amazing brick and rock home has an awesome open floor plan with 4 bedrooms, two full baths and walk-in closets in 3 bedrooms. Many custom features include ceiling fans, granite counters, tall ceilings, lighted mirrors, a utility sink, and oversized windows that let you see the sky, extra storage, security lights, LED lighting. The gourmet kitchen has cabinets to the ceiling, a spice rack, soft close hinges, 2 pantries, large drawers, a tip tray, pull out trash cans and a wine rack. Level fenced backyard with huge covered patio. Don't miss the opportunity to live in the center of Northwest Arkansas in a fantastic family friendly neighborhood. Easy access to i-49, Wal-Mart Home Office J B Hunt, Promenade Mall, restaurants and schools. XNA National Airport is only a few minutes away.
#1348140

Cave Springs

1013 Glass Street

4 Beds

2 Baths

2,095 Sq.Ft.

$499,000

MLS#: 1348140

Nestled on an expansive lot in the well-maintained Wellington Subdivision, this inviting home is ideal for everyday family living. Tall ceilings welcome you from the entry, while large windows in the living area offer views of the backyard and provide natural light. The thoughtfully designed main level features a formal dining room, a bedroom with en-suite bathroom, and a spacious primary suite complete with a private bathroom. The kitchen includes stainless steel appliances, ample cabinet storage, and a functional eat-in area that opens seamlessly to the living room with built-ins and a cozy fireplace. Upstairs, 2 additional bedrooms are connected by a convenient Jack and Jill bathroom with individual closets and sinks. Outdoors, the oversized backyard is an entertainer’s dream with a covered patio, custom-built treehouse, storage building, and plenty of space to add a future pool. Located in an established neighborhood, this home presents an exceptional opportunity to enjoy spacious living in a desirable setting.
#1347207

Cave Springs

985 Aylesbury Lane

4 Beds

3 Baths

2,674 Sq.Ft.

$625,000

MLS#: 1347207

Price reduced
This 5 bedroom, 3.5 bath home in Allen's Mill checks a lot of boxes. Built on the Gramercy floor plan, the private owner's retreat features a beautiful bay window bump-out that adds extra square footage and natural light. The open-concept kitchen flows into spacious living and dining areas, and upstairs has a second living area, 3 bedrooms, and 2 full baths. Out back, the extended covered patio overlooks the community pond and trees — private and peaceful with no rear neighbors. The neighborhood pool and park are just moments away, and Mt. Hebron park is just a few minute bike ride. Tankless gas water heater and Google Home security system convey. Zoned for Bentonville Schools. Come take a look.
#1346805

Cave Springs

1413 Cannon Lane

5 Beds

3 Baths

2,608 Sq.Ft.

$680,000

MLS#: 1346805

Price reduced
The June Promo Starts Now! This isn’t just a sale — it’s a new community launch celebration making the path to home ownership more accessible than ever before. Contract In June on this home and unlock 43,000 in savings. 23,000 price reduction off sales price + 20,000 in builder concessions for a total of $43,000 in instant savings. In addition fence, blinds, and gutters are included. Join us every Saturday and Sunday 1-4 for the month of June to tour this incredible community. (Ask about additional lender incentives available.)
#1345492

Cave Springs

1506 Crystal Clear Lane

4 Beds

3 Baths

2,310 Sq.Ft.

$552,190

MLS#: 1345492

 - property

Send a message

Message successfully sent.

Your message

What is 3 + 4 ?

Reason for contacting?

I agree to receive email communication and understand I can unsubscribe at any time.

I agree to be contacted by All Around Real Estate via call, email, and text for real estate services. To opt out, you can reply 'stop' at any time or reply 'help' for assistance. You can also click the unsubscribe link in the emails. Message and data rates may apply. Message frequency may vary. Privacy Policy

Sign Out

Virtual Assistant

Would you like to take the next step with this property? We can help you schedule a showing or virtual tour, or send you more details.

Yes, I would like more information.

Thank You for Your Reply, One of Our Agents will contact you as soon as possible

No, maybe later.

Thank you, you can always contact me via email, phone number or through the contact form.

Realhub AI

Lucy - Your AI-Powered Realtor

Update Your Temporary Password

Personalize your search

Enter your email and we'll notify you immediately when new listings match what you're looking for.

or enter email address

Already have an account ? Login here

Continue your home search

I agree to receive communications and understand I can unsubscribe at any time.

I agree to be contacted by All Around Real Estate via call, email, and text for real estate services. To opt out, you can reply 'stop' at any time or reply 'help' for assistance. You can also click the unsubscribe link in the emails. Message and data rates may apply. Message frequency may vary. Privacy Policy

Already have an account ? Login here

We use cookies

We use cookies primarily for analytics to enhance your experience. By accepting, you agree to our use of these cookies. You can manage your preferences or learn more about our cookies policy.