
Property
Beds
4
Full Baths
4
1/2 Baths
1
Year Built
2022
Sq.Footage
3,057
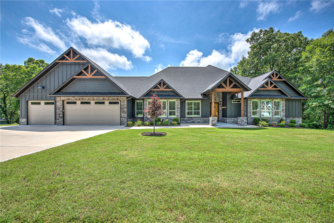
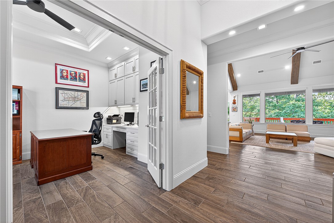
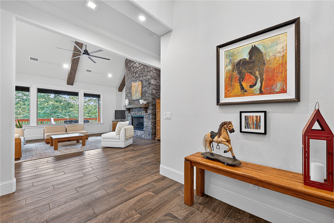
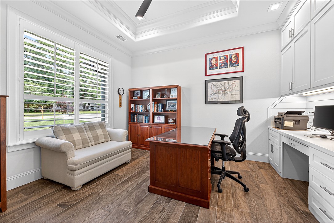
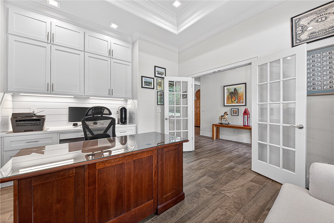
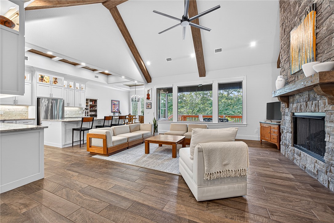
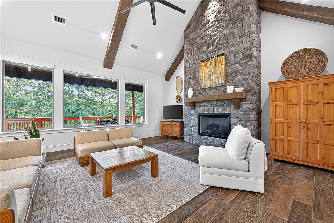
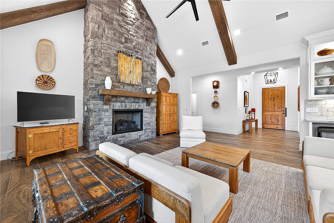
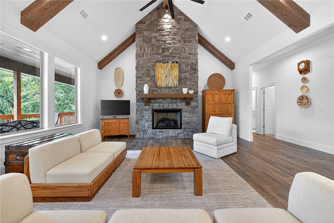
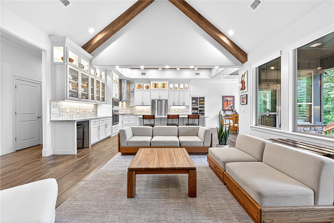
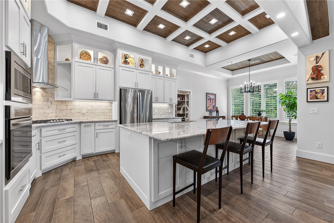
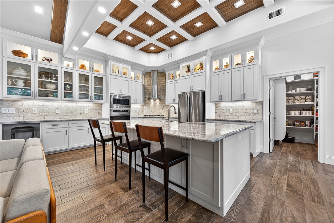
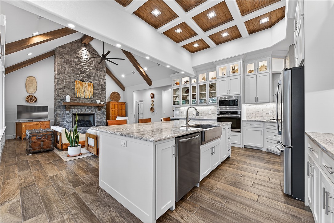
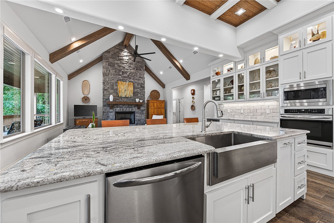
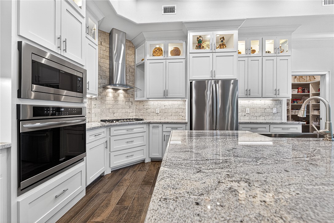
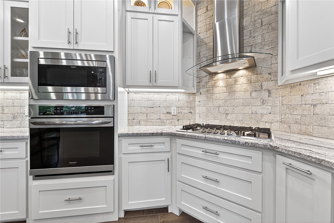
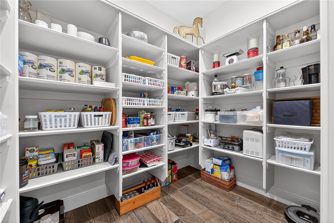
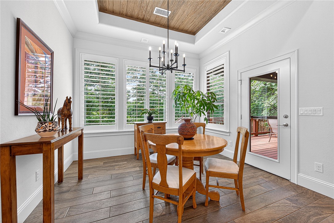
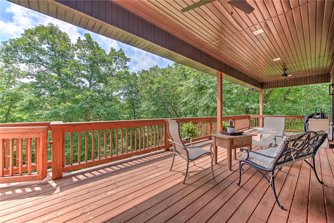
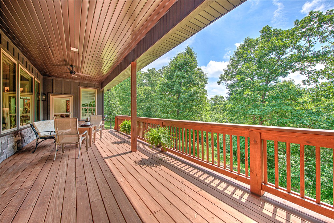
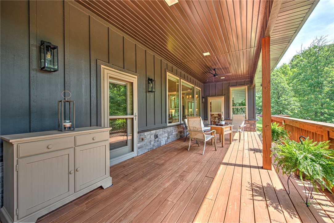
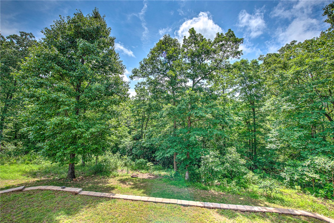
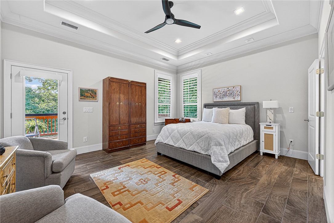
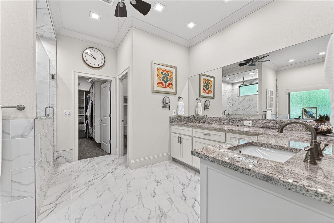
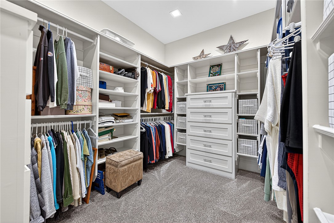
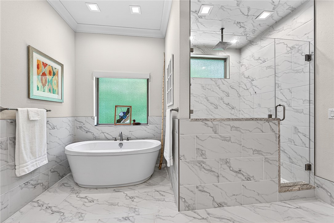
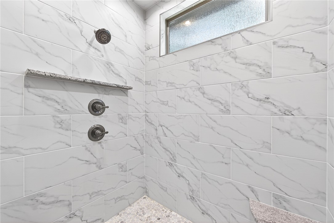
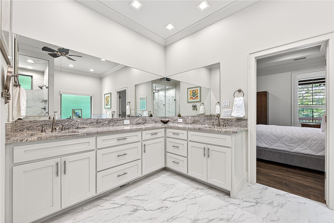
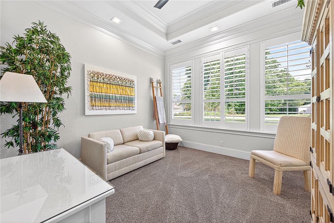
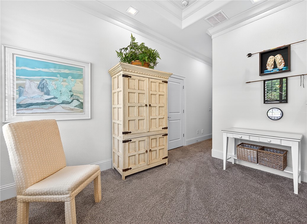
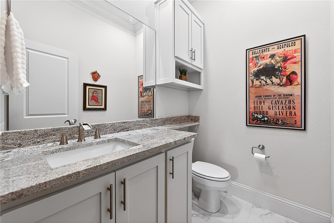
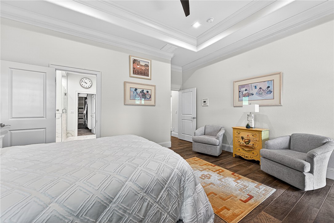
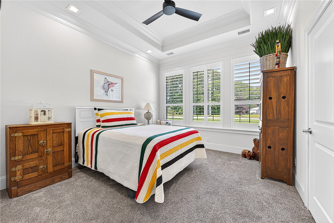
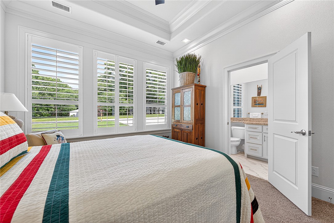
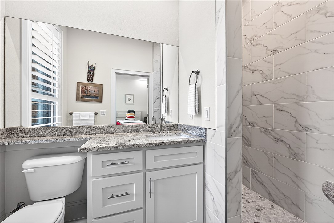
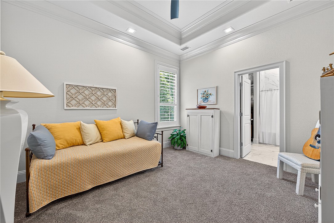
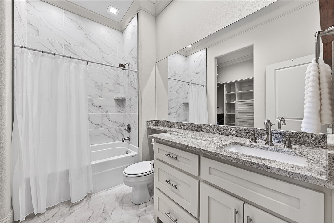
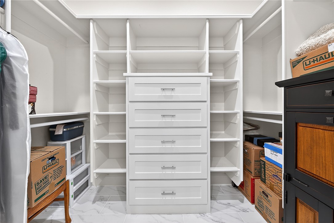
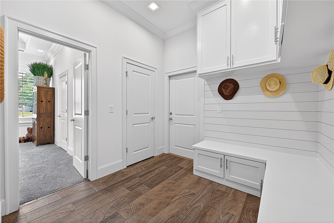
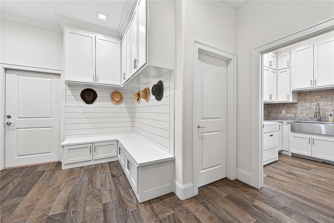
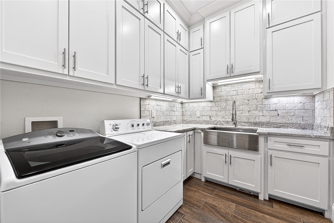
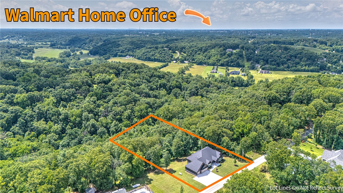
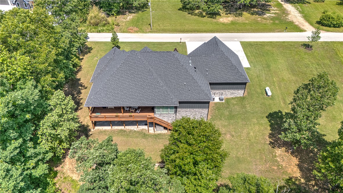
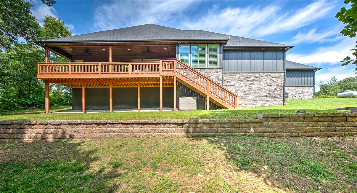
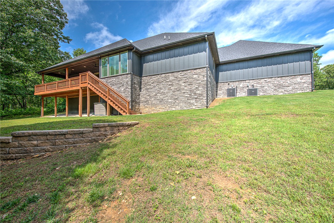
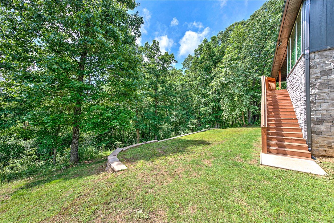
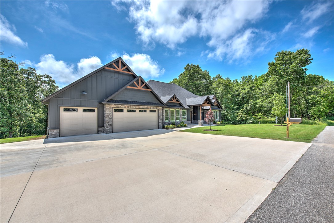
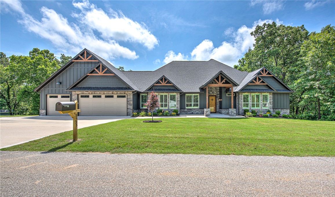
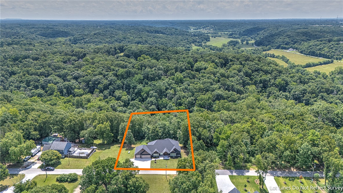
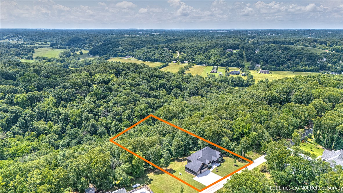
Nestled on 2.56 private acres off of Plentywood in Bentonville, this exceptional 2022-built home offers a rare blend of modern luxury, peaceful surroundings, and convenient access to Bentonville and all its amenities. This thoughtfully designed home features 4 bedrooms, 4.5 bathrooms, a dedicated office, and an open-concept layout ideal for entertaining and everyday living. The gourmet kitchen includes stainless steel appliances, custom cabinetry, a spacious walk-in pantry, and a large island with additional storage. The adjoining living room showcases vaulted ceilings with cedar beams, a floor-to-ceiling stone fireplace, and expansive wooded views. Three bedrooms feature private en suite bathrooms and walk-in closets with built-ins. Additional highlights include plantation shutters, crown molding, a large mudroom, covered deck, oversized 3-car garage, and convenience to bike trails and outdoor recreation. Enjoy refined living surrounded by nature while remaining close to Bentonville’s dining, arts, and trails.
Features & Amenities
Interior
-
Other Interior Features
Built-in Features, Ceiling Fan(s), Cathedral Ceiling(s), Central Vacuum, Eat-in Kitchen, Granite Counters, Pantry, Walk-In Closet(s), Storage, Smart Thermostat
-
Total Bedrooms
4
-
Bathrooms
4
-
1/2 Bathrooms
1
-
Basement YN
NO
-
Cooling YN
YES
-
Cooling
Ceiling Fan(s), Central Air, Electric
-
Fireplace YN
YES
-
Heating YN
YES
-
Heating
ENERGY STAR Qualified Equipment
-
Pet friendly
N/A
Exterior
-
Garage
No
-
Construction Materials
Stone, Masonite
-
Parking
Concrete, Attached, Garage, Garage Door Opener, Driveway
-
Patio and Porch Features
Covered, Deck
-
Pool
No
Area & Lot
-
Lot Features
Cleared, Landscaped, Level, Sloped, Views, Wooded
-
Lot Size(acres)
2.56
-
Property Type
Residential
-
Property Sub Type
Single Family Residence
Price
-
Sales Price
$1,200,000
-
Tax Amount
$5,517
-
Sq. Footage
3,057
-
Price/SqFt
$392
HOA
-
Association
N/A
School District
-
Elementary School
Bentonville
-
Middle School
Bentonville
-
High School
Bentonville
Property Features
-
New Construction
NO
-
Association Amenities
Trail(s)
-
Foundation Details
Slab
-
Sewer
Septic Tank
-
Tax Lot
42
-
Water Source
Public, Well
Schedule a Showing
Showing scheduled successfully.
Mortgage calculator
Estimate your monthly mortgage payment, including the principal and interest, property taxes, and HOA. Adjust the values to generate a more accurate rate.
Your payment
Principal and Interest:
$
Property taxes:
$
HOA fees:
$
Total loan payment:
$
Total interest amount:
$
Location
County
Benton
Elementary School
Bentonville
Middle School
Bentonville
High School
Bentonville
Listing Courtesy of Lighthouse Group NWA, Keller Williams Market Pro Realty Branch Office
RealHub Information is provided exclusively for consumers' personal, non-commercial use, and it may not be used for any purpose other than to identify prospective properties consumers may be interested in purchasing. All information deemed reliable but not guaranteed and should be independently verified. All properties are subject to prior sale, change or withdrawal. RealHub website owner shall not be responsible for any typographical errors, misinformation, misprints and shall be held totally harmless.
.webp?size=684x933)
REALTOR®
Jessica Pereira
Call Jessica today to schedule a private showing.

* Listings on this website come from the FMLS IDX Compilation and may be held by brokerage firms other than the owner of this website. The listing brokerage is identified in any listing details. Information is deemed reliable but is not guaranteed. If you believe any FMLS listing contains material that infringes your copyrighted work please click here to review our DMCA policy and learn how to submit a takedown request.© 2024 FMLS.
Related Properties

Bentonville
10822 Millstead Lane
4 Beds
4 Baths
4,508 Sq.Ft.
$1,325,000
MLS#: 1361332

Bentonville
404 NW H Street
4 Beds
3 Baths
2,395 Sq.Ft.
$1,115,000
MLS#: 1361126

Bentonville
11527 N Hwy 279
3 Beds
1 Baths
1,720 Sq.Ft.
$1,265,000
MLS#: 1360757

Bentonville
11445 Gabriel Lane
4 Beds
4 Baths
5,225 Sq.Ft.
$997,000
MLS#: 1359290

Bentonville
8607 W Birdsong Lane
4 Beds
3 Baths
3,065 Sq.Ft.
$1,017,580
MLS#: 1360273

Bentonville
8805 W Comet Drive
5 Beds
5 Baths
4,289 Sq.Ft.
$1,244,259
MLS#: 1360142

Bentonville
9889 River Oaks Drive
4 Beds
3 Baths
2,818 Sq.Ft.
$1,000,000
MLS#: 1359775

Bentonville
5913 SW Bloomsbury Road
4 Beds
3 Baths
3,910 Sq.Ft.
$1,235,000
MLS#: 1359343

Bentonville
2202 SE 14Th Street
4 Beds
3 Baths
2,368 Sq.Ft.
$1,199,000
MLS#: 1359699

Bentonville
3600 Bearpaw Path
4 Beds
4 Baths
3,548 Sq.Ft.
$999,900
MLS#: 1358432
