

Features & Amenities

Interior

  • Other Interior Features

    Built-in Features, Central Vacuum, Granite Counters, Storage, Wired for Sound

  • Total Bedrooms

    4

  • Bathrooms

    4

  • Basement YN

    NO

  • Cooling YN

    YES

  • Cooling

    Central Air

  • Fireplace YN

    YES

  • Heating YN

    YES

  • Heating

    Central

  • Pet friendly

    N/A

Exterior

  • Garage

    No

  • Construction Materials

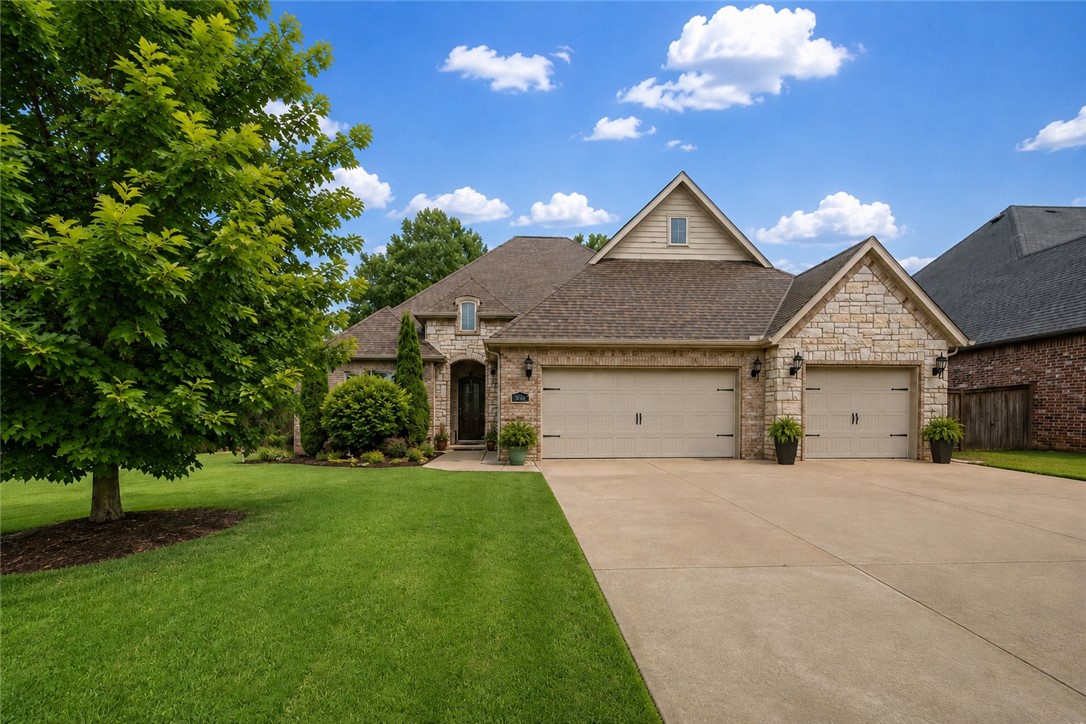
    Brick

  • Parking

    Concrete, Attached, Garage, Garage Door Opener, Driveway

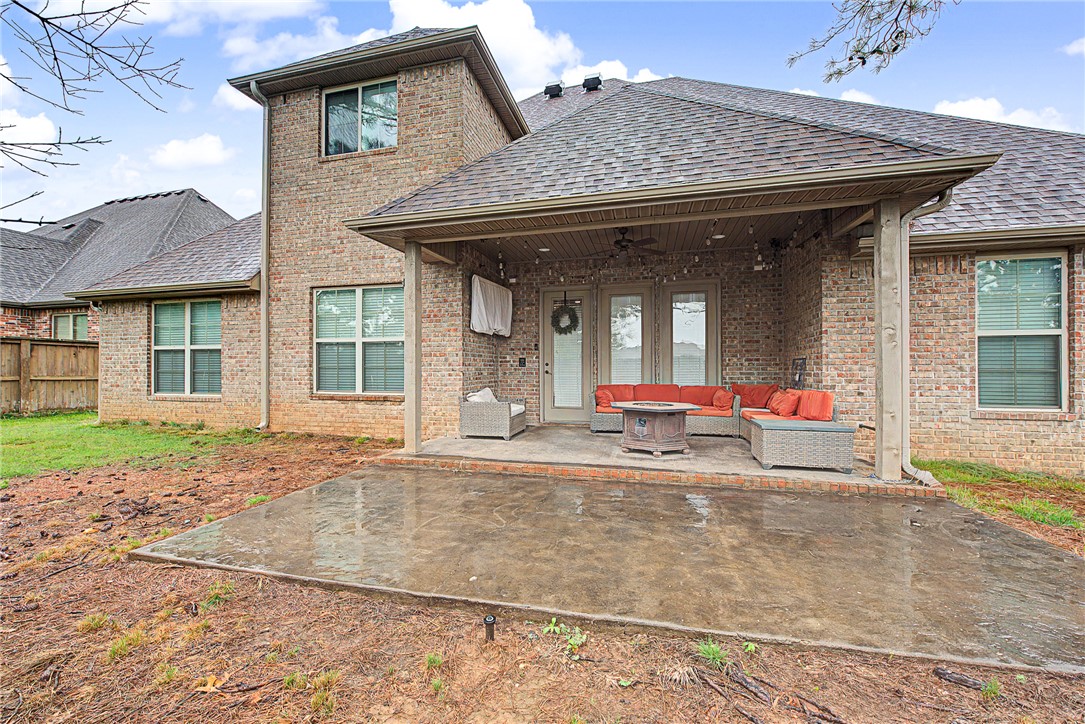
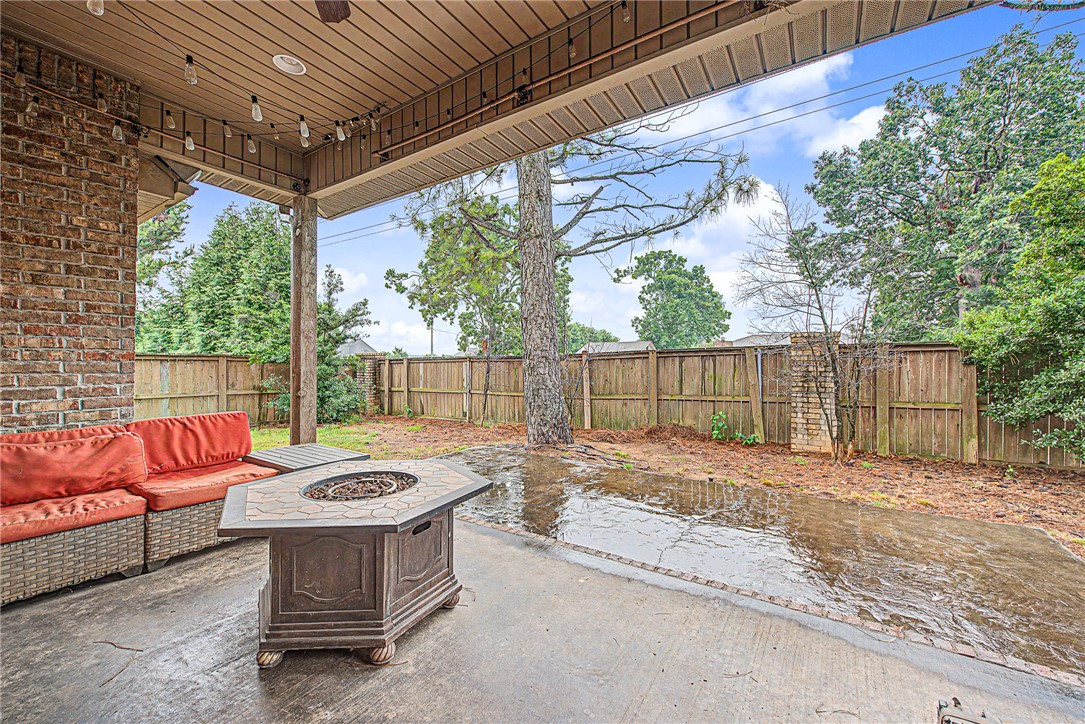
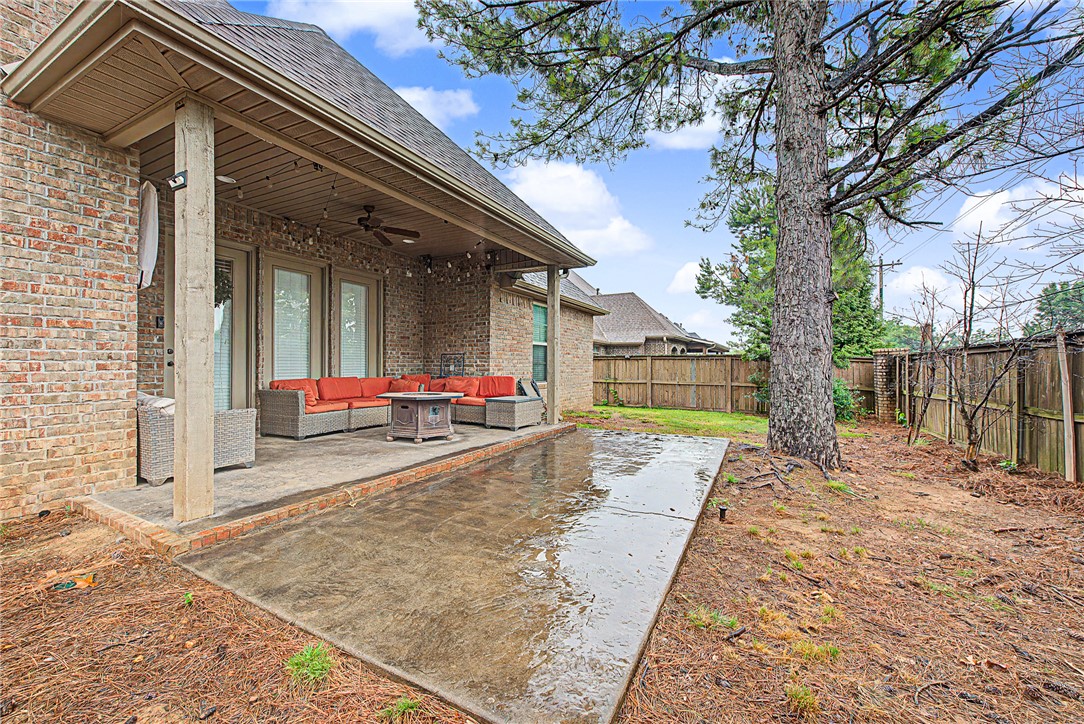
  • Patio and Porch Features

    Covered

  • Pool

    Yes

  • Pool Features

    Community

Area & Lot

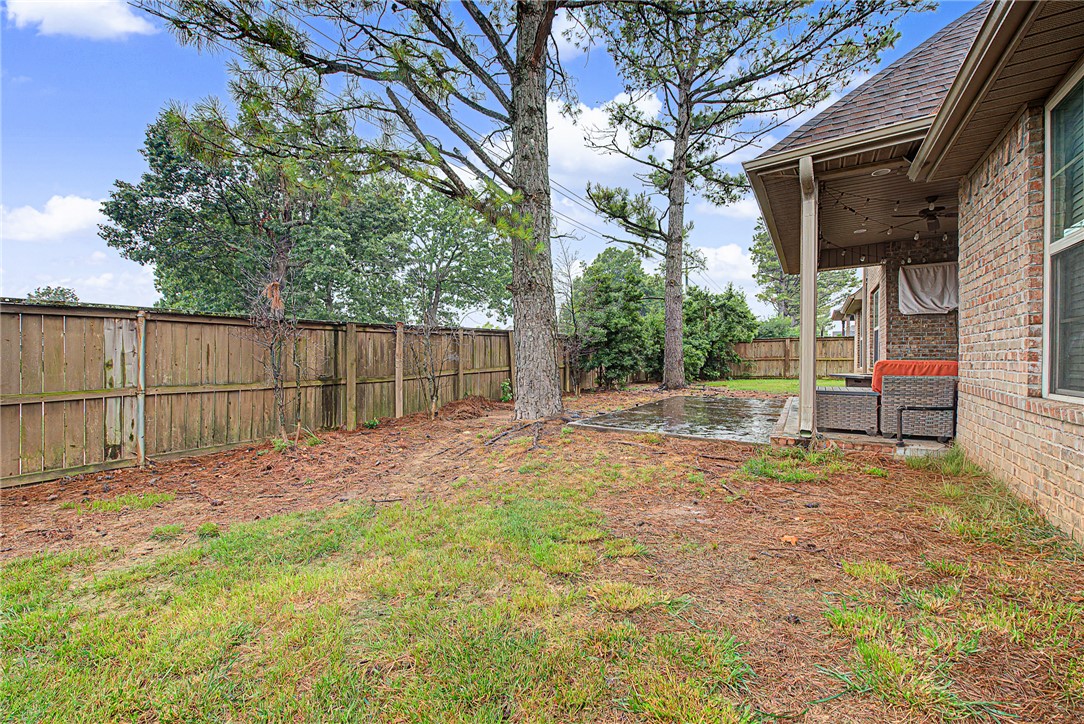
  • Lot Features

    City Lot

  • Lot Size(acres)

    0.21

  • Property Type

    Residential

  • Property Sub Type

    Single Family Residence

Price

  • Sales Price

    $685,000

  • Tax Amount

    $4,315

  • Zoning

    Residential

  • Sq. Footage

    3,129

  • Price/SqFt

    $218

HOA

  • Association

    YES

  • Association Fee

    $700

  • Association Fee Frequency

    Annually

  • Association Fee 2 Frequency

    Monthly

  • Association Fee Includes

    N/A

School District

  • Elementary School

    Bentonville

  • Middle School

    Bentonville

  • High School

    Bentonville

Property Features

  • New Construction

    NO

  • Association Amenities

    Trail(s)

  • Foundation Details

    Slab

  • Sewer

    Public Sewer

  • Tax Lot

    158

  • Water Source

    Public

Schedule a Showing

Showing scheduled successfully.

<
>
IN PERSON
VIA CHAT

What is 3 + 4 ?


Change time

Mortgage calculator

Estimate your monthly mortgage payment, including the principal and interest, property taxes, and HOA. Adjust the values to generate a more accurate rate.

Your payment

Principal and Interest:

$

Property taxes:

$

HOA fees:

$

Total loan payment:

$

Total interest amount:

$

Location

County

Benton

Elementary School

Bentonville

Middle School

Bentonville

High School

Bentonville

Listing Courtesy of Tonya Hughes , Fathom Realty

RealHub Information is provided exclusively for consumers' personal, non-commercial use, and it may not be used for any purpose other than to identify prospective properties consumers may be interested in purchasing. All information deemed reliable but not guaranteed and should be independently verified. All properties are subject to prior sale, change or withdrawal. RealHub website owner shall not be responsible for any typographical errors, misinformation, misprints and shall be held totally harmless.

Agent Jessica Pereira

REALTORĀ®

Jessica Pereira

Call Jessica today to schedule a private showing.


* Listings on this website come from the FMLS IDX Compilation and may be held by brokerage firms other than the owner of this website. The listing brokerage is identified in any listing details. Information is deemed reliable but is not guaranteed. If you believe any FMLS listing contains material that infringes your copyrighted work please click here to review our DMCA policy and learn how to submit a takedown request.Ā© 2024 FMLS.
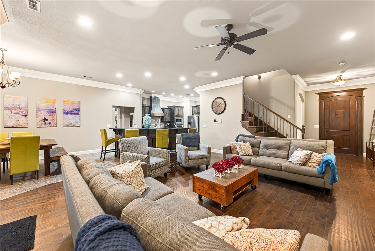
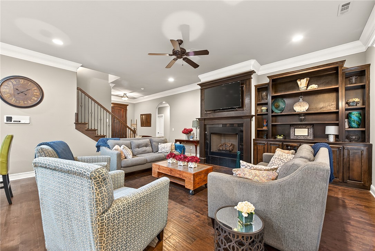
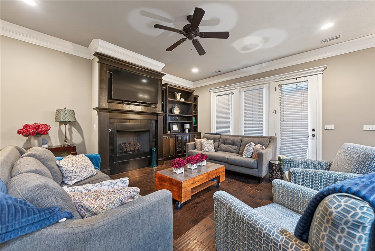
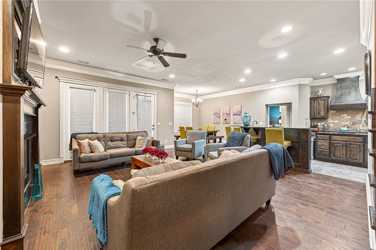
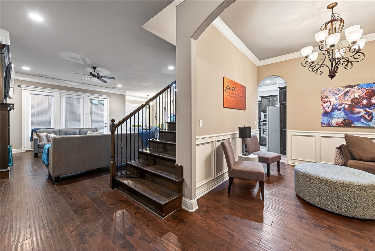
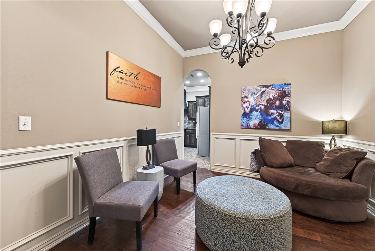
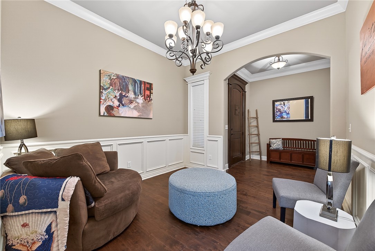
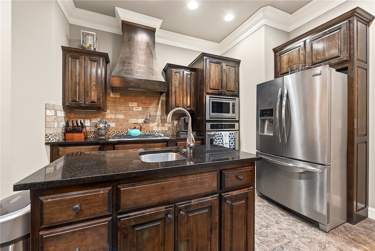
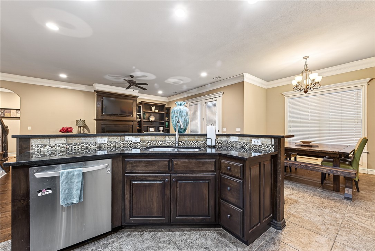
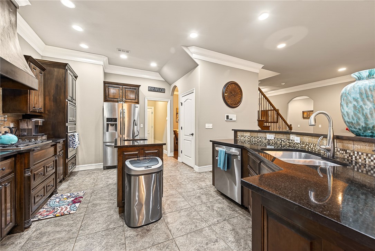
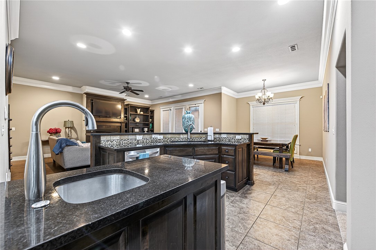
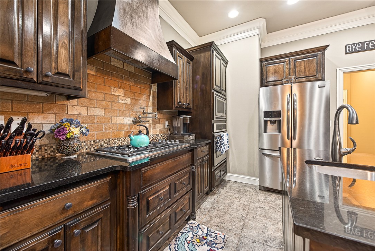
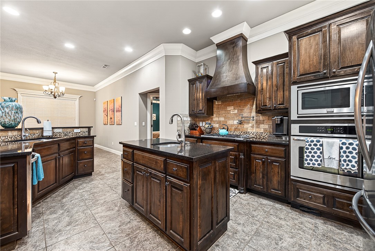
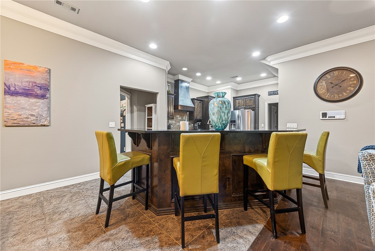
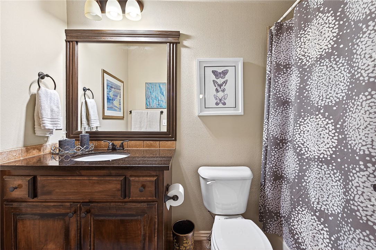
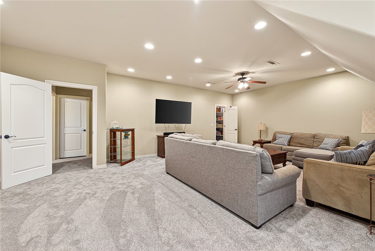
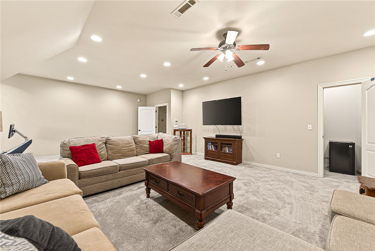
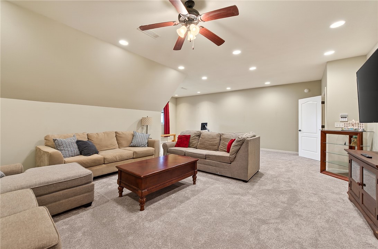
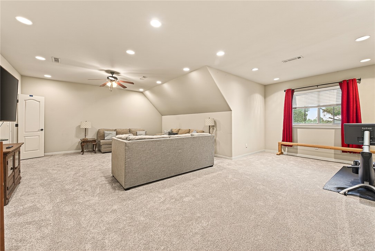
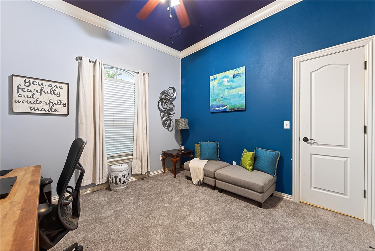
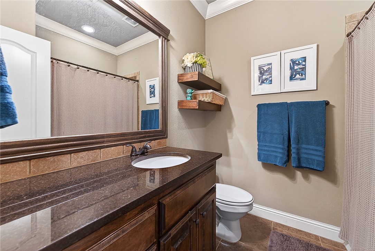
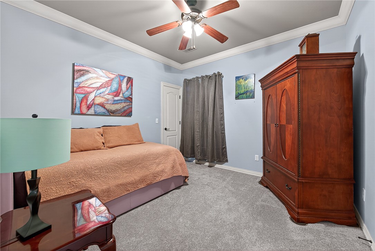
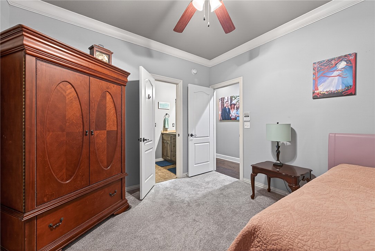
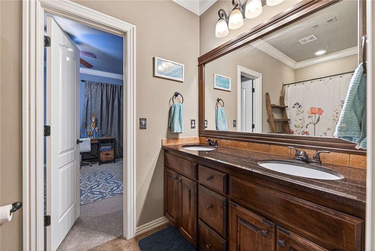
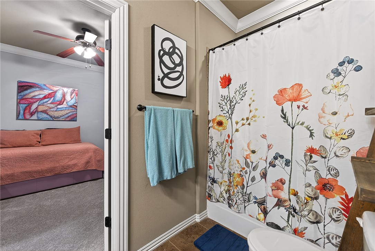
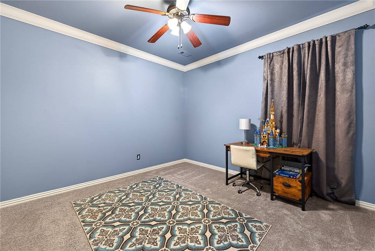
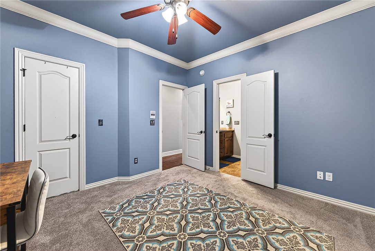
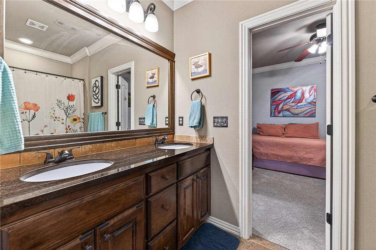
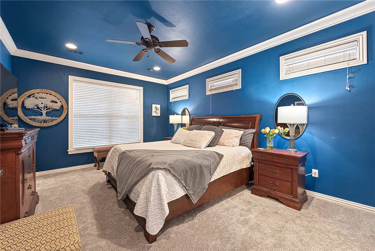
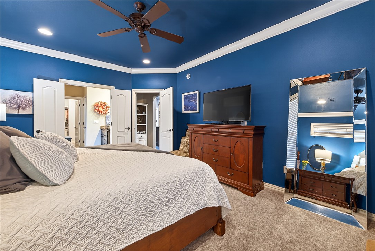
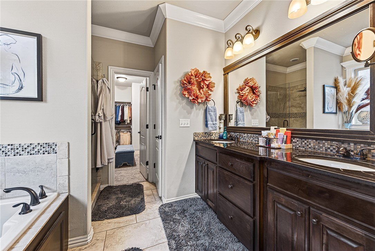
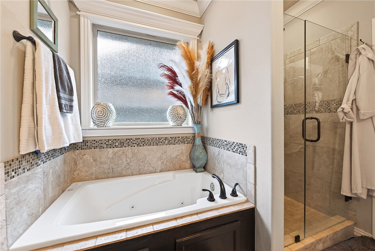
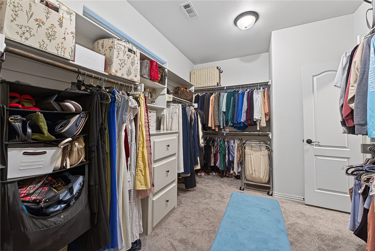
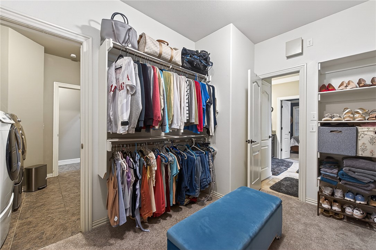
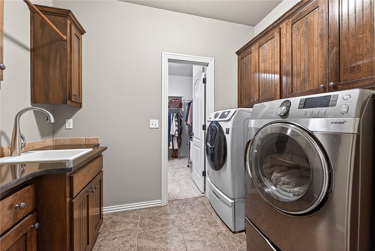
New Price Reduction! Don't miss this opportunity to own this beautiful home at even a more attractive price ! Move-in-ready home in a sought-after community with pools, hot tub, basketball, tennis, and pickleball court. This beautifully maintained home has a new roof, new paint, new carpet, real hardwood floors, an open-concept floor plan with custom built-ins. The kitchen features a gas range with pot filler, island prep sink, walk-in pantry. Laundry room includes a sink with access to the primary closet. The main level includes an oversized primary suite, three additional bedrooms, a flexible room perfect for a home office, or playroom. Two secondary bedrooms share a Jack-and-Jill bath. Upstairs is a large bonus room with a full bath, walk-in closet, and access to an oversized attic with potential for future living space. Additional upgrades include a security system with window alarms, central vacuum, home audio ,intercom systems, and built-in overhead garage storage.

907 Glen Arbor Avenue

Message successfully sent.

What would you like to know?

What is 3 + 4 ?

I agree to receive email communication and understand I can unsubscribe at any time.

I agree to be contacted by All Around Real Estate via call, email, and text for real estate services. To opt out, you can reply 'stop' at any time or reply 'help' for assistance. You can also click the unsubscribe link in the emails. Message and data rates may apply. Message frequency may vary. Privacy Policy

Related Properties

New on site today
Wonderful investment opportunity in a coveted Bentonville location! Great condition with vinyl luxury plank flooring, granite counters, keyless entry, fenced back yard, brick two unit duplex with current tenants which would like to continue renting at $1450.00 per month each. No showings until offer is accepted. Near biking/walking trails, Walmart General Office.
#1360669

Bentonville

5003 SW Fieldstone Boulevard

None Beds

None Baths

2,734 Sq.Ft.

$559,000

MLS#: 1360669

New on site 1 day ago
Nestled among mature trees in sought-after Woods Creek, 28 Harbour Drive offers exceptional privacy and comfort just minutes from Downtown Bentonville with quick access to I-49 & Walmart’s New Home Office.
Thoughtfully updated & move-in ready, the home features fresh interior paint, updated lighting, new blinds, Nest thermostats, and new premium carpet. The kitchen includes an oversized walk-in pantry and custom locker system, while a dedicated home office provides an ideal work-from-home space. Additional highlights include a main-level primary suite, spacious second living area, gas fireplace, three-car garage, and 2024 roof.
One of the home’s standout features is the recently upgraded TimberTech composite porch, fully screened for year-round enjoyment in the wooded surroundings.
Residents of Woods Creek enjoy a community pool, playground, basketball courts, and pavilion, with annual HOA dues of $400.
Experience the perfect blend of peaceful living and convenient access to everything Bentonville has to offer.
#1360091

Bentonville

28 Harbour Drive

4 Beds

3 Baths

3,357 Sq.Ft.

$799,000

MLS#: 1360091

New on site 3 days ago
Space, location and a hard-to-find .29-acre lot come together in this one-level home in Riverwalk Farms Estates. The east-facing front welcomes morning sun, while the beautiful heated and cooled sunroom offers a comfortable place to relax year-round and enjoy sunset views overlooking the backyard and mature fruit trees. Inside are 4 bedrooms, 2.5 baths, a 3-car garage & no carpet. The open kitchen features an oversized island and huge hidden walk-in pantry, with plenty of room for entertaining. A split floor plan gives the primary suite privacy from the three additional bedrooms. Enjoy walking distance to Osage Creek Elementary, Creekside Middle School and the neighborhood pool, park and playground. Creekside Park is nearby with pickleball, splash pad, dog park, cricket field, playground &  access to the Razorback Greenway. A great Bentonville location with one-level living, a large lot and some of the area’s best outdoor amenities close by. Move-in ready with the space, setting and location buyers are looking for!
#1360216

Bentonville

2508 Calm Ridge Road

4 Beds

2 Baths

2,546 Sq.Ft.

$555,000

MLS#: 1360216

Recently appraised at $580,000 and offered at $569,000- an exceptional opportunity to purchase below a recent independent appraisal. This well-maintained Bentonville home delivers location and value, just minutes from bike trails, schools, the Walmart campus, and downtown Bentonville. Enjoy updated paint, an updated primary bathroom, and a clean, move-in-ready home in a highly desirable area.
#1360200

Bentonville

1706 NE Chaucer Street

4 Beds

3 Baths

2,460 Sq.Ft.

$569,000

MLS#: 1360200

Location, location, location! Nestled just a short walk from vibrant downtown Bentonville, this 3-bedroom, 2-bathroom home boasts unbeatable access to local dining, shopping, the square, and world-class trail systems. Featuring solid construction and "great bones," this property offers the perfect canvas for investors, flippers, or homeowners looking to customize their dream home in one of the area's most desirable areas Bring your contractors and creative vision to unlock its full potential.
#1359628

Bentonville

803 SW 2nd Street

3 Beds

1 Baths

1,302 Sq.Ft.

$650,000

MLS#: 1359628

If you have always wanted to live in the Kensington subdivision, this is as affordable as it gets! 
Quickly get to the Walmart Home Office, Bentonville/Bella Vista Bike Trails, or Crystal Bridges. Easily zip down to the Pinnacle Hills Promenade Mall or Topgolf. Fantastic established neighborhood with beautiful homes and easy access to I-49 and all things Bentonville has to offer! Quality construction, cathedral ceilings & multiple fireplaces. Roof, HVAC, Garage Door with quiet opener replaced in 2024. Main bedroom carpet replaced 2025. Kitchen Sink/Disposal replaced 4 years ago and Drink Cooler replaced 3 years ago. Skip the neighborhoods that aren't established and come see this wonderful home at 4006 NE Kensington in Bentonville!
#1359672

Bentonville

4006 NE Kensington Avenue

4 Beds

2 Baths

2,793 Sq.Ft.

$615,000

MLS#: 1359672

New construction home near downtown Bentonville! Just steps away from bike trails, schools, the
Neighborhood Market, Airship Coffee, and provides easy access to Slaughter Pen Bike Park! This modern home features 4 bedrooms, 2.5 baths, and a versatile flex room. The primary bath boasts a custom tile shower and soaking tub. Open floor plan and an abundance of natural light throughout. Wood floors! (no carpet) The kitchen features floor-to-ceiling custom cabinets, 3 cm quartzite countertops, gas range, and a pantry. Oversized 2-car garage. Custom finishes throughout. As an added bonus, receive $3,500 towards buyer's closing costs when working with the builder’s preferred local lender!
#1359089

Bentonville

1442 NW Bella Vista Road

4 Beds

2 Baths

2,291 Sq.Ft.

$799,900

MLS#: 1359089

Discover sophisticated living at 6306 Shady Side AVE, Bentonville, Arkansas, USA. Built in 2015, this residential ranch property is in great condition and offers an attractive opportunity for discerning homeowners. The heart of this home is an open-plan kitchen, seamlessly flowing into the living room. It features sleek stainless-steel appliances, a functional island, and a convenient peninsula, all complemented by a built-in microwave and a custom range hood, creating an inviting space for culinary exploration and social gatherings. Adjacent to the kitchen, the living room provides a warm and comfortable atmosphere, centered around a cozy fireplace – perfect for relaxing evenings. Each of the four bathrooms is thoughtfully designed; at least one features a double vanity and a spacious walk-in shower, offering both convenience and a touch of luxury.  A large, covered patio with mature trees is a great place to enjoy a morning cup of coffee.
#1359422

Bentonville

6306 SW Shady Side Avenue

4 Beds

3 Baths

2,766 Sq.Ft.

$591,900

MLS#: 1359422

Beautiful home in the sought-after Aurora Subdivision! 6204 Prism Path is a 4-bed, 3-bath home at 2,216 sq. ft. There is room for everyone. Granite counters throughout; mudroom/laundry room with sink. Gas range and a vent hood; modern lighting and ceiling fans throughout. The Primary Bath has a soaking tub and a walk-in shower. Two other full baths 
Great covered outdoor entertainment area with a gas-log fireplace. Two-car rear-entry garage. This home faces east
 Drive by today and call for a showing.
#1359324

Bentonville

6204 SW Prism Path Street

4 Beds

3 Baths

2,216 Sq.Ft.

$560,000

MLS#: 1359324

Exceptional location, thoughtful upgrades, and meticulous care all come together in this beautifully maintained home situated on a large, manicured corner lot. This premium Bentonville location is hard to beat - walking distance to the Walmart Campus and 2.5 miles from both the Alice Walton School of Medicine and the Bentonville Square! Inside you will find a welcoming open floor plan featuring a formal entrance and dining room graced with beautiful alabaster fixtures perfect for entertaining. All major systems have been upgraded for your peace of mind. Special features include a safe room, two special workshop spaces, built-in speakers and security system. The fully reimagined primary suite offers a spa like retreat with a huge walk-in shower and soaking tub. Outdoor living is equally impressive with two large patio areas ready for a friendly brunch or evening cocktail. A garden bed, rain catchment system, and outdoor shed will help make your gardening dreams come true. Up to $6k in preferred lender credits avail
#1358836

Bentonville

600 Baylor Street

4 Beds

2 Baths

2,568 Sq.Ft.

$634,999

MLS#: 1358836

 - property

Send a message

Message successfully sent.

Your message

What is 3 + 4 ?

Reason for contacting?

I agree to receive email communication and understand I can unsubscribe at any time.

I agree to be contacted by All Around Real Estate via call, email, and text for real estate services. To opt out, you can reply 'stop' at any time or reply 'help' for assistance. You can also click the unsubscribe link in the emails. Message and data rates may apply. Message frequency may vary. Privacy Policy

Sign Out

Virtual Assistant

Would you like to take the next step with this property? We can help you schedule a showing or virtual tour, or send you more details.

Yes, I would like more information.

Thank You for Your Reply, One of Our Agents will contact you as soon as possible

No, maybe later.

Thank you, you can always contact me via email, phone number or through the contact form.

Realhub AI

Lucy - Your AI-Powered Realtor

Update Your Temporary Password

Personalize your search

Enter your email and we'll notify you immediately when new listings match what you're looking for.

or enter email address

Already have an account ? Login here

Continue your home search

I agree to receive communications and understand I can unsubscribe at any time.

I agree to be contacted by All Around Real Estate via call, email, and text for real estate services. To opt out, you can reply 'stop' at any time or reply 'help' for assistance. You can also click the unsubscribe link in the emails. Message and data rates may apply. Message frequency may vary. Privacy Policy

Already have an account ? Login here

We use cookies

We use cookies primarily for analytics to enhance your experience. By accepting, you agree to our use of these cookies. You can manage your preferences or learn more about our cookies policy.