
Property
Beds
4
Full Baths
2
1/2 Baths
None
Year Built
2021
Sq.Footage
2,232
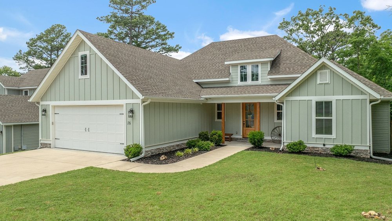
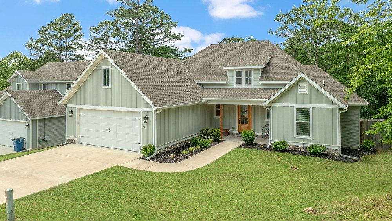
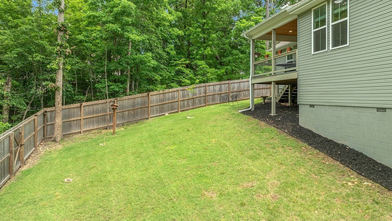
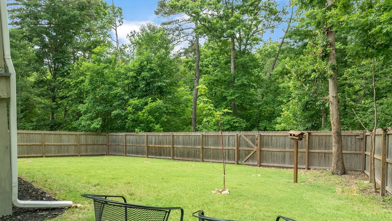
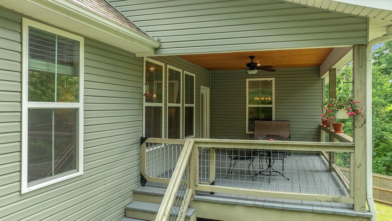
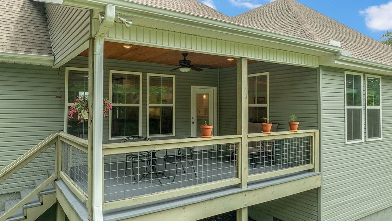
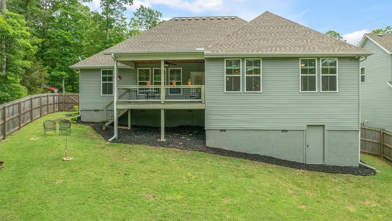
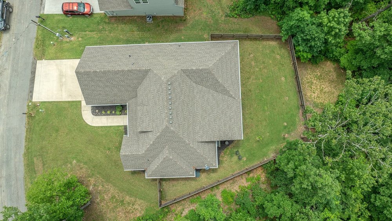
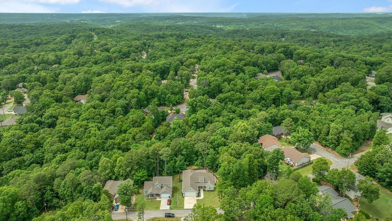
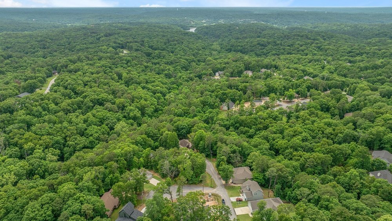
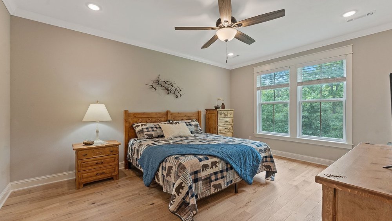
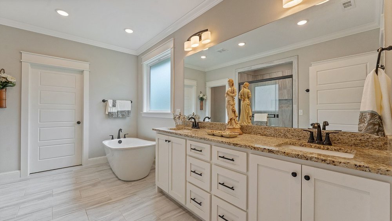
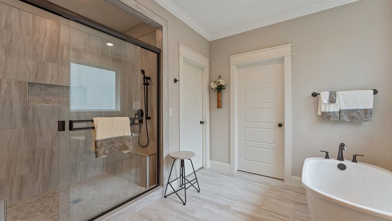
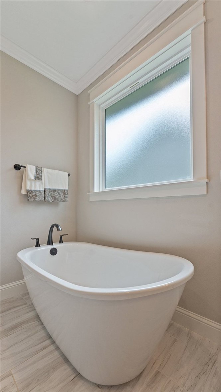
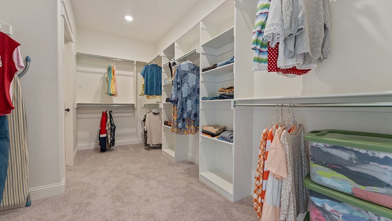
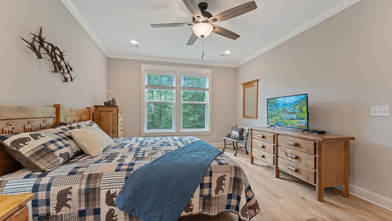
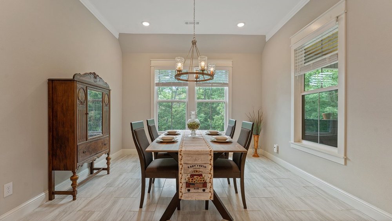
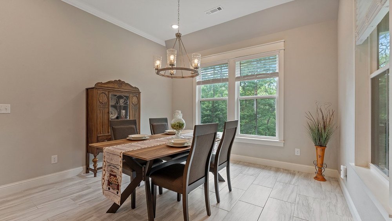
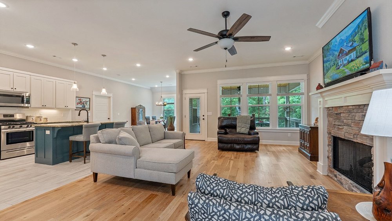
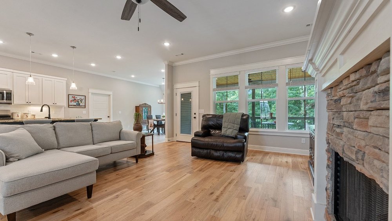
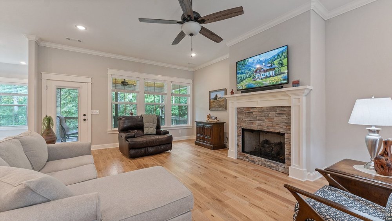
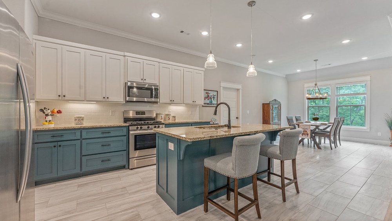
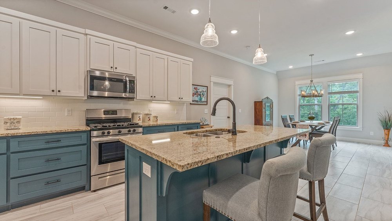
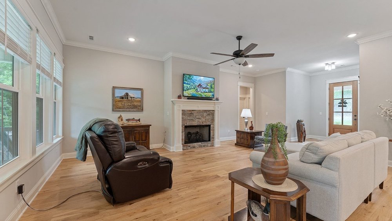
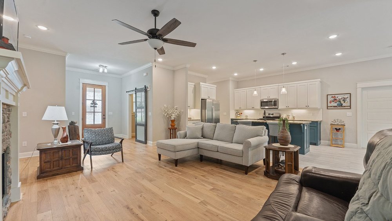
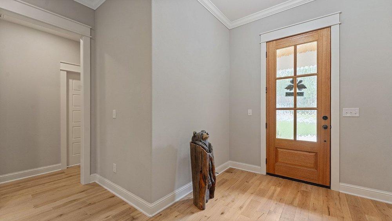
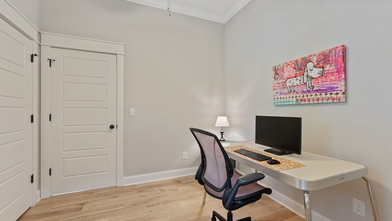
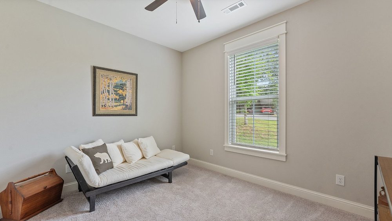
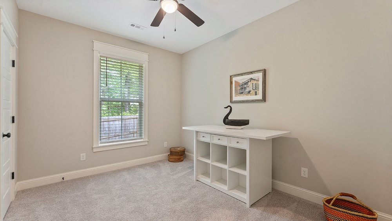
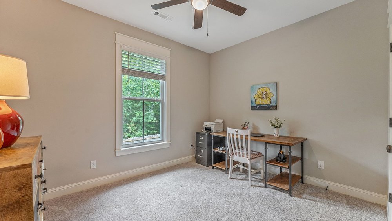
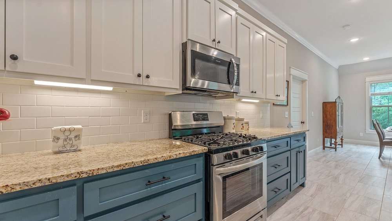
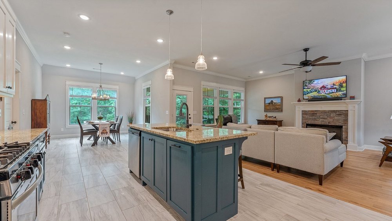
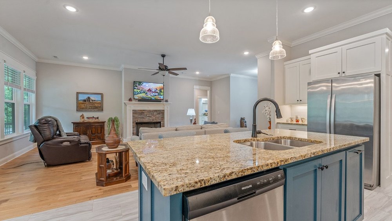
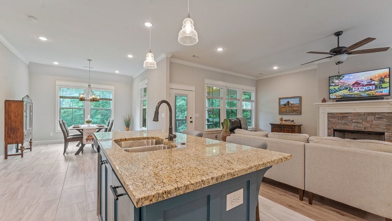
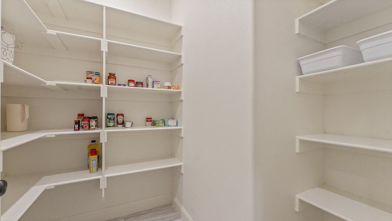
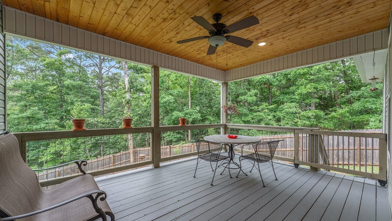
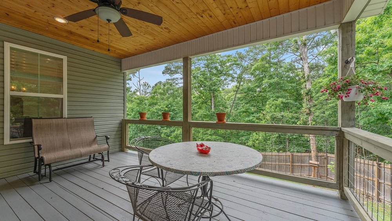
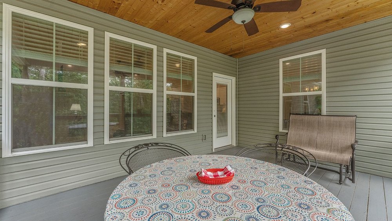
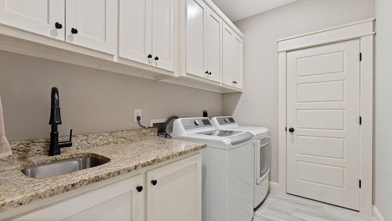
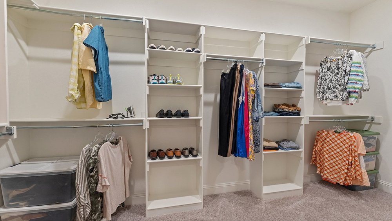
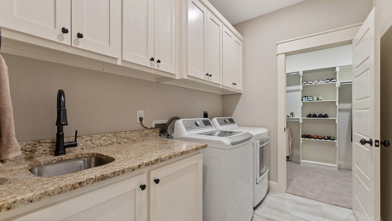
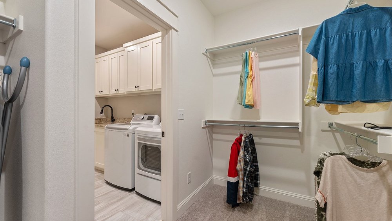
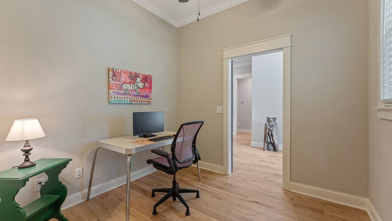
Stunning Single-Story Oasis on a Quiet Bella Vista Cul-de-Sac Street. Experience true "wow factor" in this meticulously maintained home near local biking trails. The open-concept, light-and-bright floor plan immediately impresses with soaring 11ft common area ceilings and a dramatic wall of windows overlooking a natural landscape. The kitchen boasts granite counters, under-cabinet lighting, and a large 38sq-ft walk-in pantry. Enjoy flexibility with 3 generous secondary bedrooms (9ft ceilings, 12x10 layouts) plus a dedicated office/flex room complete with a window, closet, and modern barn door. The oversized primary suite is a private retreat featuring a 17x13 bedroom, walk-in closet connected to the laundry, and a spa-like ensuite with a deep soaking tub and custom tile shower. The covered back deck has just 6 steps down to a spacious fenced yard. The property features a 6ft cedar privacy fence, with the lot extending ~30ft beyond the fence line. A flat, oversized driveway leads to a 2-car garage. Upgrades:
Features & Amenities
Interior
-
Other Interior Features
Ceiling Fan(s), Cathedral Ceiling(s), Eat-in Kitchen, Granite Counters, Pantry, Walk-In Closet(s), Smart Thermostat
-
Total Bedrooms
4
-
Bathrooms
2
-
Basement YN
NO
-
Cooling YN
YES
-
Cooling
Ceiling Fan(s), Central Air, Electric, Heat Pump
-
Fireplace YN
YES
-
Heating YN
YES
-
Heating
Central, Electric, Heat Pump
-
Pet friendly
N/A
Exterior
-
Garage
No
-
Construction Materials
Cement Siding, Concrete, Vinyl Siding
-
Other Exterior Features
Dock
-
Parking
Concrete, Attached, Garage, Garage Door Opener, Driveway
-
Patio and Porch Features
Covered, Deck
-
Pool
Yes
-
Pool Features
Community
Area & Lot
-
Lot Features
On Golf Course, Cleared, Cul-De-Sac, City Lot, Level, Open Lot, Sloped, Close to Clubhouse, Near Golf Course
-
Lot Size(acres)
0.29
-
Property Type
Residential
-
Property Sub Type
Single Family Residence
Price
-
Sales Price
$487,500
-
Tax Amount
$3,600
-
Zoning
Residential
-
Sq. Footage
2, 232
-
Price/SqFt
$218
HOA
-
Association
Yes
-
Association Fee
$40
-
Association Fee Frequency
Monthly
-
Association Fee 2 Frequency
Monthly
-
Association Fee Includes
N/A
School District
-
Elementary School
Bentonville
-
Middle School
N/A
-
High School
N/A
Property Features
-
Stories
1
-
New Construction
NO
-
Association Amenities
Sauna, Trail(s)
-
Foundation Details
Block
-
Tax Lot
24
-
Water Source
Public
Schedule a Showing
Showing scheduled successfully.
Mortgage calculator
Estimate your monthly mortgage payment, including the principal and interest, property taxes, and HOA. Adjust the values to generate a more accurate rate.
Your payment
Principal and Interest:
$
Property taxes:
$
HOA fees:
$
Total loan payment:
$
Total interest amount:
$
Location
County
Benton
Elementary School
Bentonville
Middle School
High School
Listing Courtesy of Annette Gore Team , Crye-Leike Realtors - Bentonville
RealHub Information is provided exclusively for consumers' personal, non-commercial use, and it may not be used for any purpose other than to identify prospective properties consumers may be interested in purchasing. All information deemed reliable but not guaranteed and should be independently verified. All properties are subject to prior sale, change or withdrawal. RealHub website owner shall not be responsible for any typographical errors, misinformation, misprints and shall be held totally harmless.
.webp?size=684x933)
REALTOR®
Jessica Pereira
Call Jessica today to schedule a private showing.

* Listings on this website come from the FMLS IDX Compilation and may be held by brokerage firms other than the owner of this website. The listing brokerage is identified in any listing details. Information is deemed reliable but is not guaranteed. If you believe any FMLS listing contains material that infringes your copyrighted work please click here to review our DMCA policy and learn how to submit a takedown request.© 2024 FMLS.
Related Properties
Bella Vista
4 Arthur Circle
2 Beds
2 Baths
1,980 Sq.Ft.
$445,900
MLS#: 1329688
Bella Vista
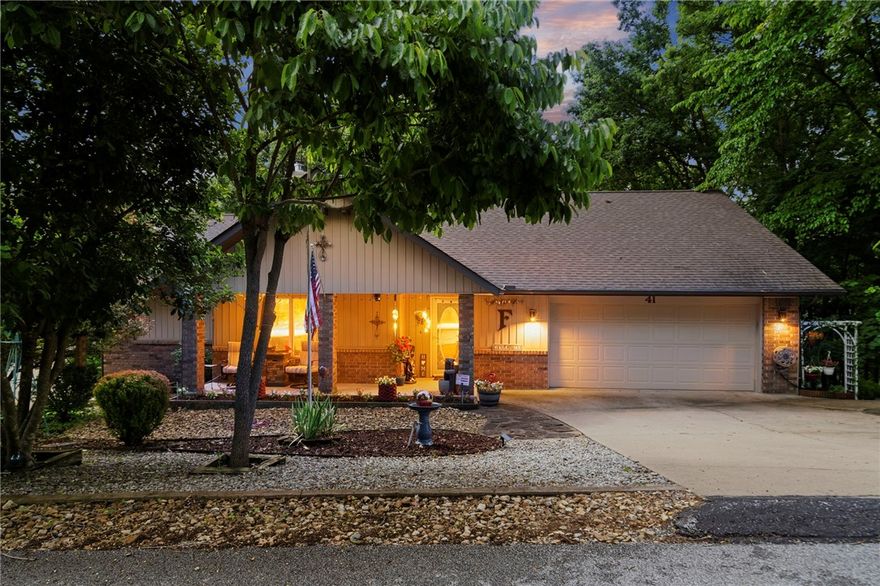
41 Portsmouth Drive
3 Beds
2 Baths
1,978 Sq.Ft.
$498,000
MLS#: 1349232

Bella Vista
17 Kipling Circle
3 Beds
2 Baths
2,849 Sq.Ft.
$550,000
MLS#: 1347829

Bella Vista
15 Sutherland Lane
3 Beds
2 Baths
2,554 Sq.Ft.
$549,000
MLS#: 1349212

Bella Vista
19 Kildonan Drive
3 Beds
2 Baths
1,826 Sq.Ft.
$399,000
MLS#: 1349266

Bella Vista
5 Kinver Lane
4 Beds
2 Baths
1,825 Sq.Ft.
$425,000
MLS#: 1348872

Bella Vista
48 Brentwood Drive
4 Beds
2 Baths
2,245 Sq.Ft.
$515,000
MLS#: 1346727

Bella Vista
5 McGinnis Lane
2 Beds
2 Baths
2,100 Sq.Ft.
$525,000
MLS#: 1348924
Bella Vista
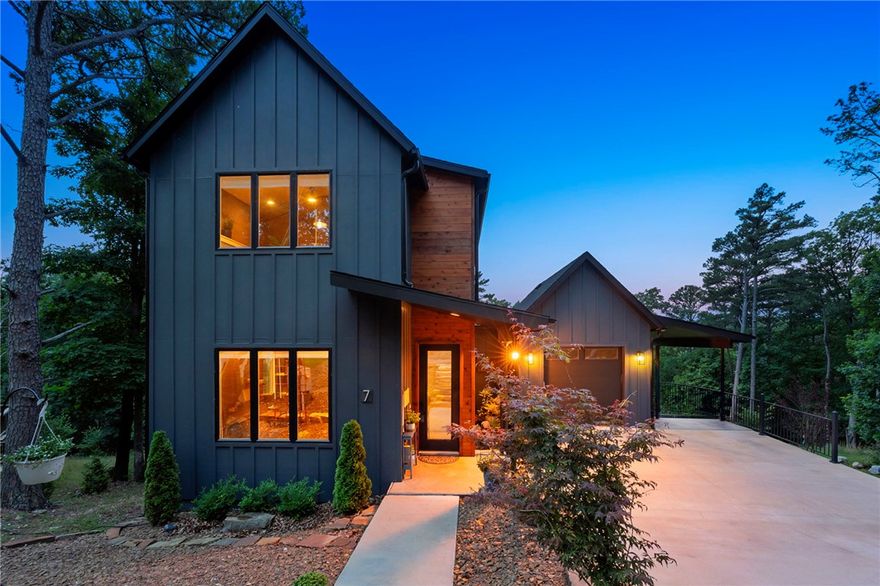
7 Thornbury Lane
3 Beds
2 Baths
1,745 Sq.Ft.
$445,000
MLS#: 1348762

Bella Vista
3 Sorbie Drive
3 Beds
2 Baths
1,777 Sq.Ft.
$410,000
MLS#: 1348921
