Features & Amenities

Interior

  • Other Interior Features

    Ceiling Fan(s), Pantry, Storage, Smart Thermostat

  • Total Bedrooms

    4

  • Bathrooms

    2

  • Basement YN

    NO

  • Cooling YN

    YES

  • Cooling

    Ceiling Fan(s), Central Air

  • Fireplace YN

    YES

  • Heating YN

    YES

  • Heating

    Natural Gas

  • Pet friendly

    N/A

Exterior

  • Garage

    No

  • Construction Materials

    Cement Siding, Brick, Concrete

  • Parking

    Concrete, Attached, Garage, Garage Door Opener, Driveway

  • Patio and Porch Features

    Covered

  • Pool

    No

Area & Lot

  • Lot Size(acres)

    0.18

  • Property Type

    Residential

  • Property Sub Type

    Single Family Residence

Price

  • Sales Price

    $444,190

  • Tax Amount

    $100

  • Sq. Footage

    2,066

  • Price/SqFt

    $215

HOA

  • Association

    YES

  • Association Fee

    $200

  • Association Fee Frequency

    Annually

  • Association Fee 2 Frequency

    Monthly

  • Association Fee Includes

    N/A

School District

  • Elementary School

    Pea Ridge

  • Middle School

    Pea Ridge

  • High School

    Pea Ridge

Property Features

  • New Construction

    YES

  • Association Amenities

    Management

  • Foundation Details

    Slab

  • Tax Lot

    110

  • Water Source

    Public

Schedule a Showing

Showing scheduled successfully.

<
>
IN PERSON
VIA CHAT

What is 3 + 4 ?


Change time

Mortgage calculator

Estimate your monthly mortgage payment, including the principal and interest, property taxes, and HOA. Adjust the values to generate a more accurate rate.

Your payment

Principal and Interest:

$

Property taxes:

$

HOA fees:

$

Total loan payment:

$

Total interest amount:

$

Location

County

Benton

Elementary School

Pea Ridge

Middle School

Pea Ridge

High School

Pea Ridge

Listing Courtesy of Misty McMullen , McMullen Realty Group

RealHub Information is provided exclusively for consumers' personal, non-commercial use, and it may not be used for any purpose other than to identify prospective properties consumers may be interested in purchasing. All information deemed reliable but not guaranteed and should be independently verified. All properties are subject to prior sale, change or withdrawal. RealHub website owner shall not be responsible for any typographical errors, misinformation, misprints and shall be held totally harmless.

Agent Jessica Pereira

REALTORĀ®

Jessica Pereira

Call Jessica today to schedule a private showing.


* Listings on this website come from the FMLS IDX Compilation and may be held by brokerage firms other than the owner of this website. The listing brokerage is identified in any listing details. Information is deemed reliable but is not guaranteed. If you believe any FMLS listing contains material that infringes your copyrighted work please click here to review our DMCA policy and learn how to submit a takedown request.Ā© 2024 FMLS.
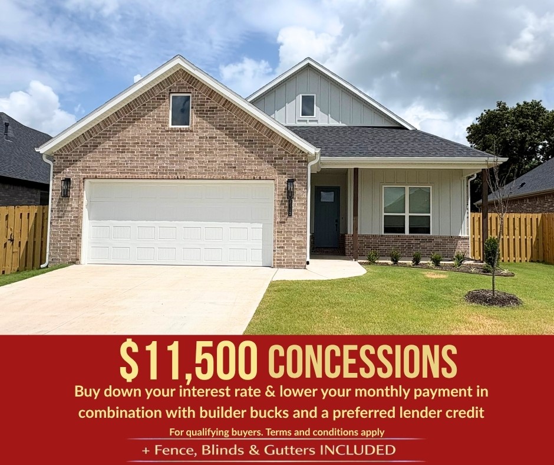
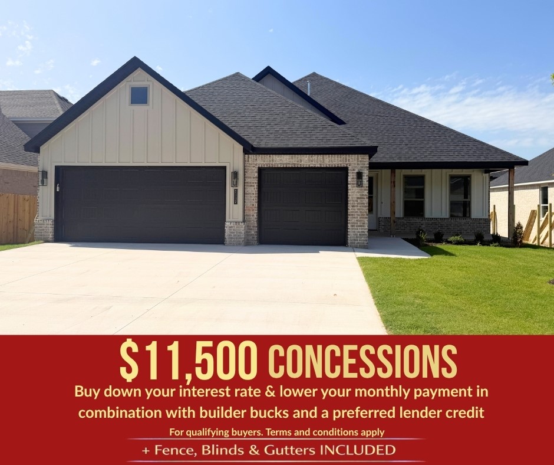
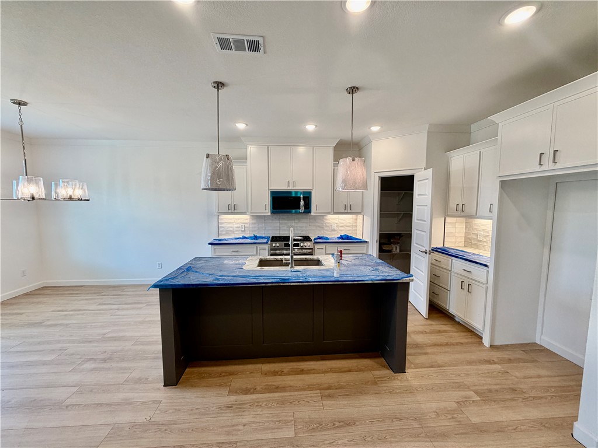
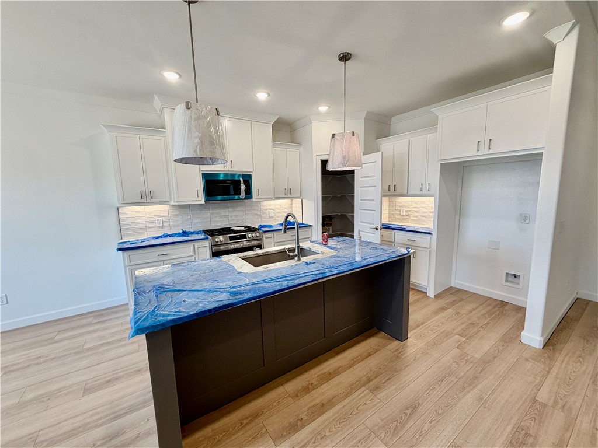
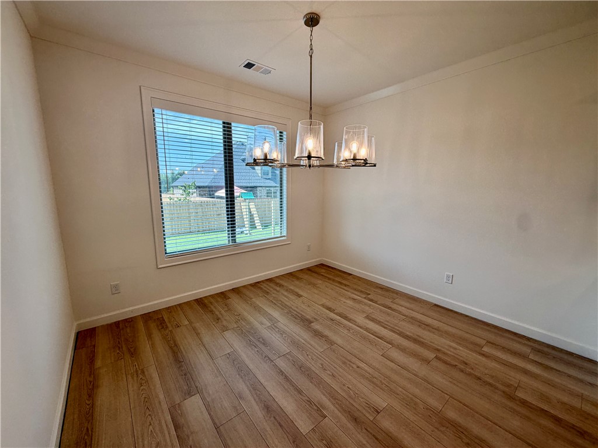
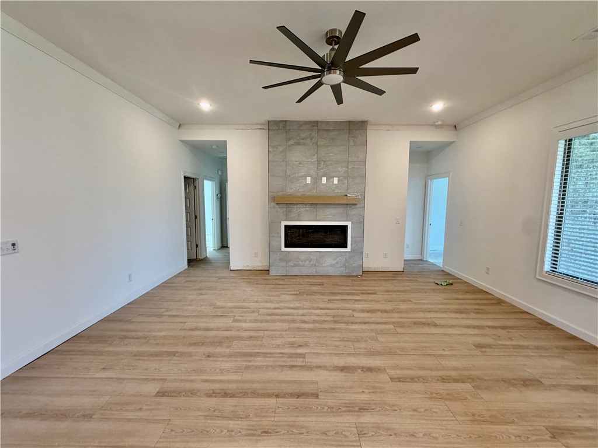
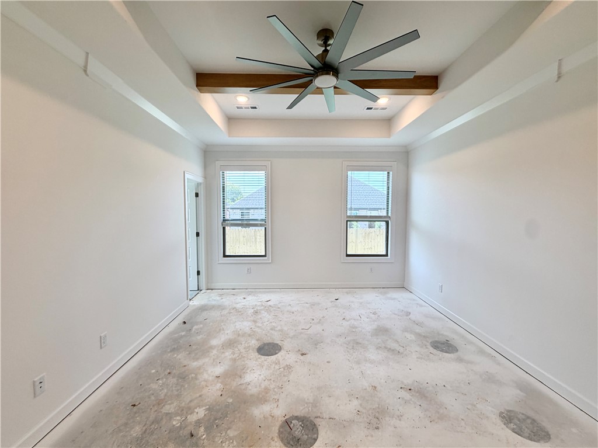
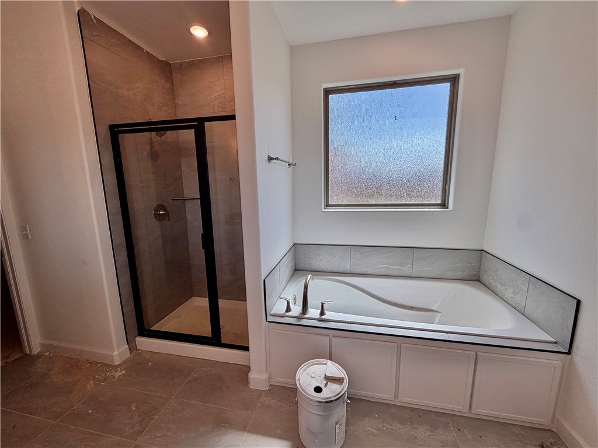
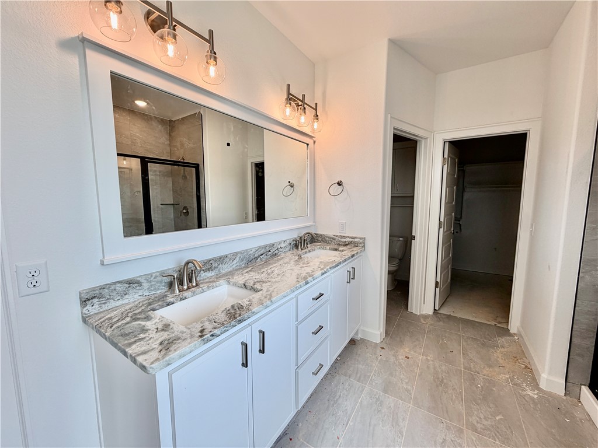
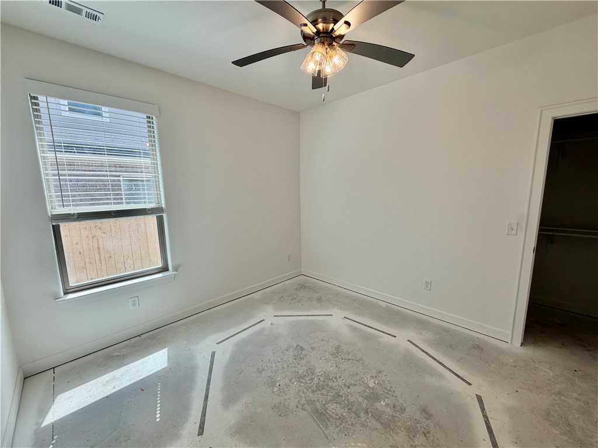
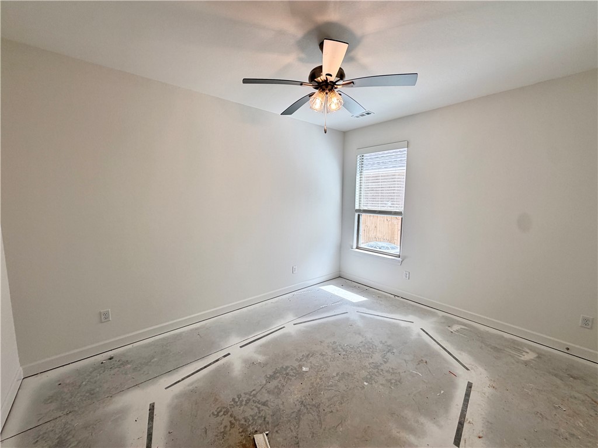
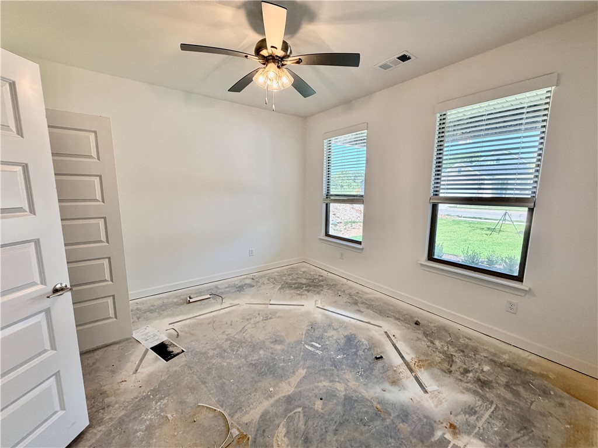
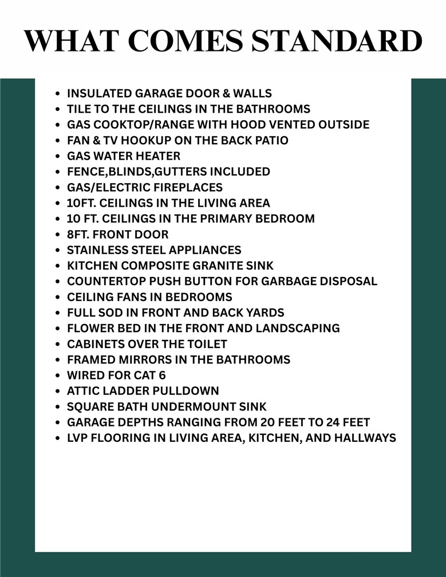
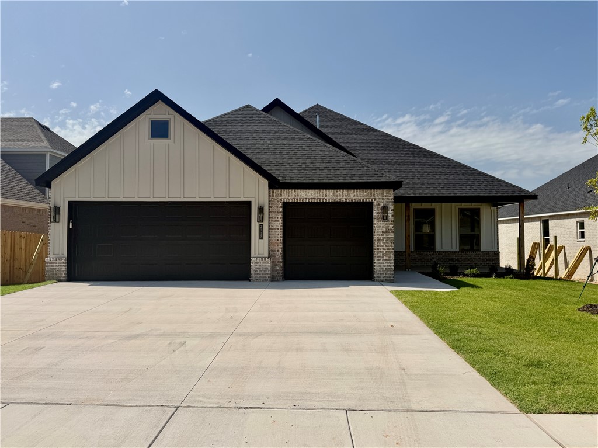
Welcome to the Teak Plan in Concord, where timeless neighborhood charm meets modern convenience just minutes from everything Pea Ridge has to offer. This thoughtfully designed 2,066-square-foot home features a study nook, and a spacious 3-car garage, all on one level.  Durable luxury vinyl plank flooring extends throughout the living areas, kitchen, and hallways for both style and easy maintenance. The private primary suite offers a peaceful retreat, while three additional bedrooms and a dedicated study nook provide flexibility. The 3-car garage, with depths ranging from 20 to 24 feet, offers generous space for vehicles, storage, or hobbies. Step outside to the covered back patio, already plumbed for gas, making it easy to add your future grill or outdoor kitchen. For a limited time, lower your interest rate with up to $11,500 in builder bucks and preferred lender incentives! Plus, fence, blinds, and gutters are all included.

2117 Porter Street

Message successfully sent.

What would you like to know?

What is 3 + 4 ?

I agree to receive email communication and understand I can unsubscribe at any time.

I agree to be contacted by All Around Real Estate via call, email, and text for real estate services. To opt out, you can reply 'stop' at any time or reply 'help' for assistance. You can also click the unsubscribe link in the emails. Message and data rates may apply. Message frequency may vary. Privacy Policy

Related Properties

New on site today
Welcome to the Jasmine Plan in Concord, where small-town charm meets modern convenience in the heart of Pea Ridge. This beautifully designed 1,800-square-foot home features open-concept living, dining, and kitchen areas to create a bright, inviting space for everyday living. The chef-inspired kitchen is equipped with a gas cooktop and an exterior-vented hood, making meal preparation a breeze. The private primary suite provides a relaxing retreat, while three additional bedrooms offer flexibility. Enjoy premium finishes throughout, including tile extending to the ceilings in every bathroom and a fully insulated garage door and walls for year-round comfort and energy efficiency. Step outside to the covered back patio, complete with a ceiling fan and TV hookup, creating the perfect space for relaxing or entertaining.For a limited time, lower your interest rate with up to $11,500 in builder bucks and preferred lender incentives! Plus, fence, blinds, and gutters are all included.
#1356104

Pea Ridge

2112 Porter Street

4 Beds

2 Baths

1,800 Sq.Ft.

$387,000

MLS#: 1356104
New on site today
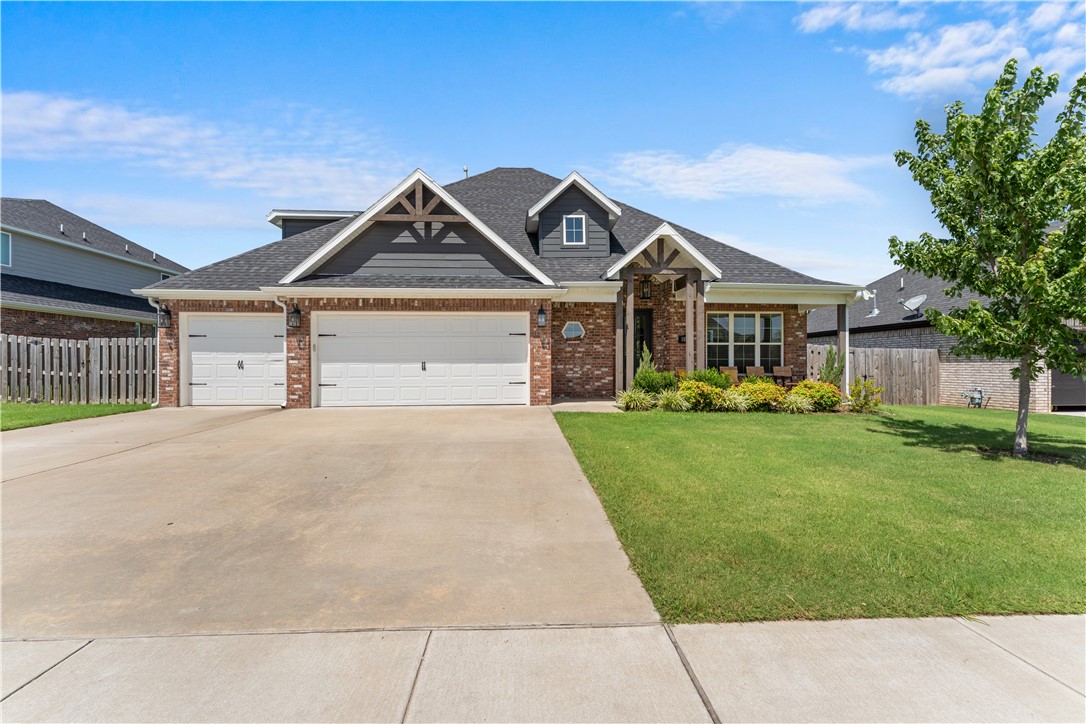
Stunning craftsman style home in the Arlington subdivision. The home welcomes you with a large foyer that leads directly into the open-concept living area. The kitchen features a spacious walk-in pantry, a gas range, and an oversized granite island, perfect for the home chefs. The sliding doors in the eat-in kitchen offer easy access to a cool, covered patio overlooking the spacious private backyard. Inside, relax by the gas-log fireplace or melt away the day's stress in the soaking tub. The mudroom by the garage, drop-zone bench in the foyer, and the half bath conveniently located by the entrance is perfect for those on the go. The generous 3-car garage offers ample room for extra vehicles, dedicated storage, or a custom workshop. Take a short stroll down the street to cool off in the community pool. Pea Ridge schools are a walking distance from home. With parks, local shops, and amenities just a short drive away, this home truly offers something for everyone. Schedule your tour today!
#1356078

Pea Ridge

1805 Bergman Road

4 Beds

2 Baths

2,485 Sq.Ft.

$495,000

MLS#: 1356078
New on site today
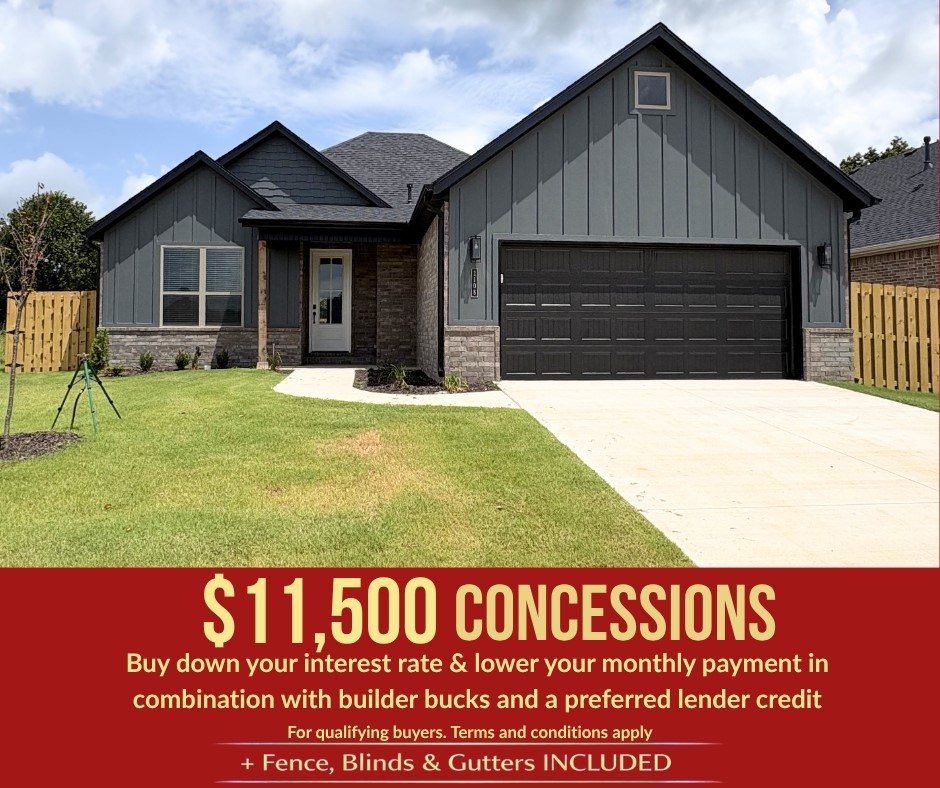
Welcome to the Dove Plan in Concord, where the charm of small-town living meets modern comfort in the heart of Pea Ridge. This thoughtfully designed 1,886-square-foot home offers 4 bedrooms, 2 bathrooms, a dedicated study nook, and a 2-car garage all on one level. The open-concept floor plan is perfect for both everyday living and entertaining, while 10-foot ceilings in the living room and primary suite create a bright, spacious atmosphere. The elegant 8-foot front door makes a stunning first impression, and framed mirrors in the bathrooms add a custom designer touch. The private primary suite provides a relaxing retreat, while three additional bedrooms and the study nook offer flexibility. For a limited time, lower your interest rate with up to $11,500 in builder bucks and preferred lender incentives! Plus, fence, blinds, and gutters are all included.
#1356099

Pea Ridge

2108 Porter Street

4 Beds

2 Baths

1,886 Sq.Ft.

$405,490

MLS#: 1356099
New on site 3 days ago
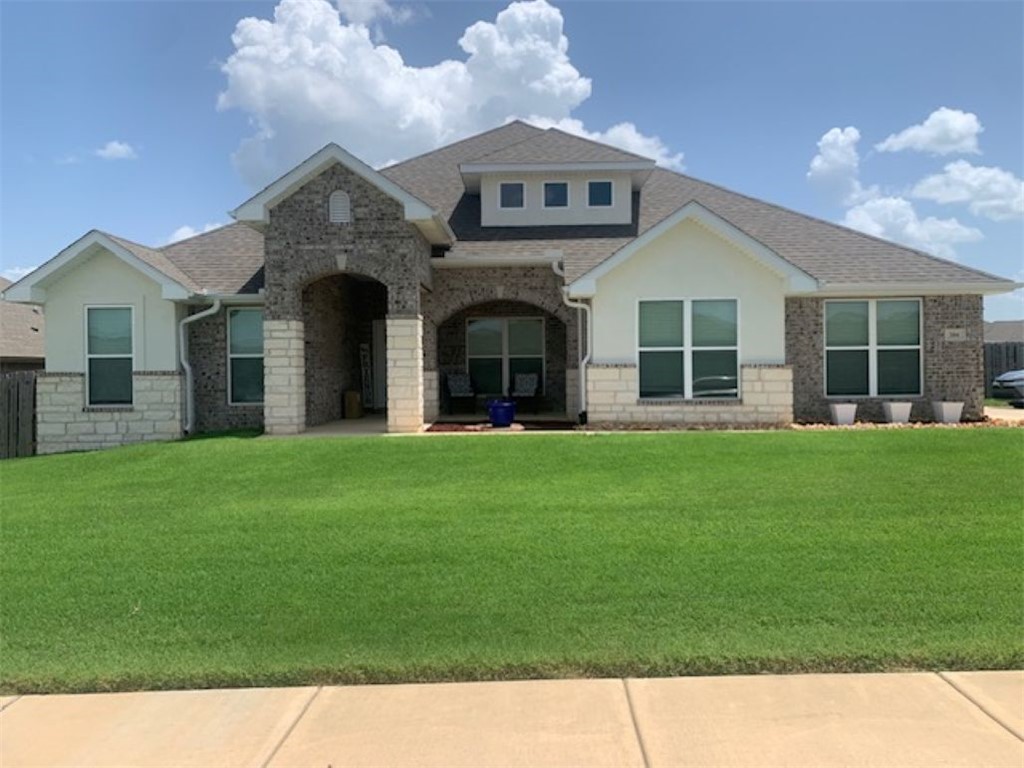
Great home for a large family!  Four spacious bedrooms, 3 baths, 10ft ceilings, and a formal dining room.    Spacious open concept kitchen with an attached "table Island" perfect for family get-to-gathers.  2600 sq ft home features a "jack and Jill" bathroom.  The secluded master suite is connected to a stunning master bathroom and a large walk-in closet.  Be surprised at the spacious rooms before walking outside under the covered patio and large backyard.
#1355867

Pea Ridge

304 Manfield Avenue

4 Beds

3 Baths

2,610 Sq.Ft.

$529,000

MLS#: 1355867
New on site 4 days ago
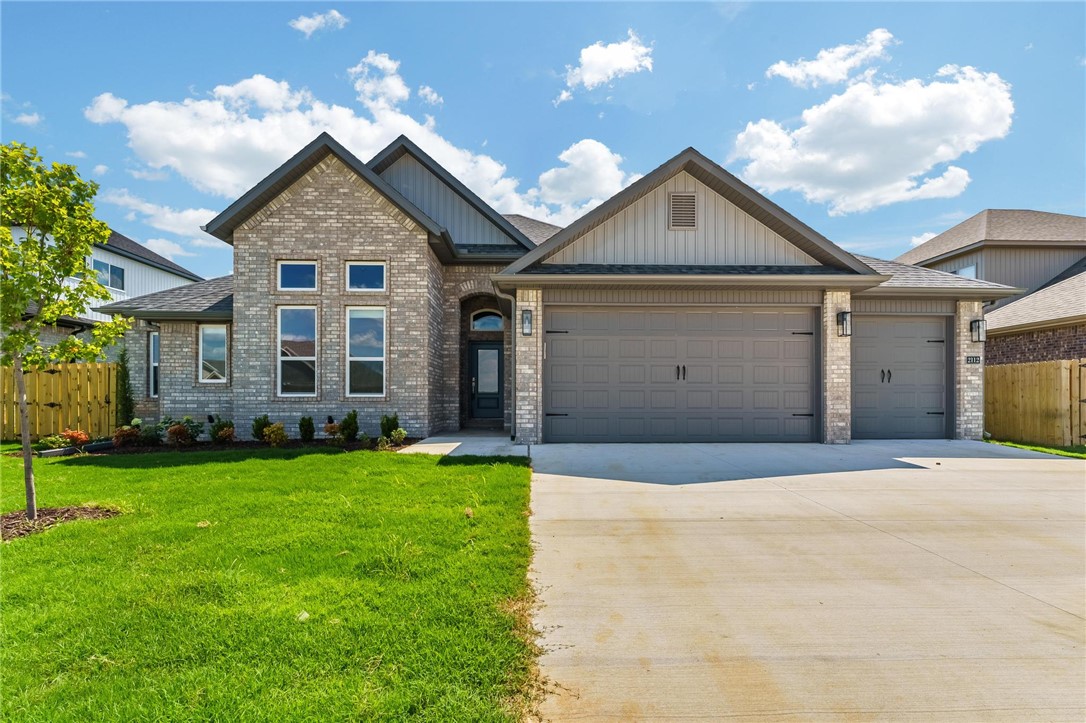
Experience the quality and craftsmanship of new construction in a prime location! The Brampton plan features an open-concept layout with 4 spacious bedrooms and 2.5 beautifully designed bathrooms. The kitchen is equipped with custom cabinetry, granite countertops, and stainless steel appliances, creating the perfect space for everyday living and entertaining. The private primary suite offers a spacious wrap-around closet and a beautifully tiled walk-in shower. Step outside to enjoy the covered patio, ideal for relaxing or hosting family and friends. The builder is offering $15,000 toward closing costs. Preferred lender incentives available. Taxes are based on land only. Home is currently under construction. Pictures are not of the actual house but of a similar plan and finish.
#1355662

Pea Ridge

2208 Charles Street

4 Beds

2 Baths

2,222 Sq.Ft.

$466,900

MLS#: 1355662
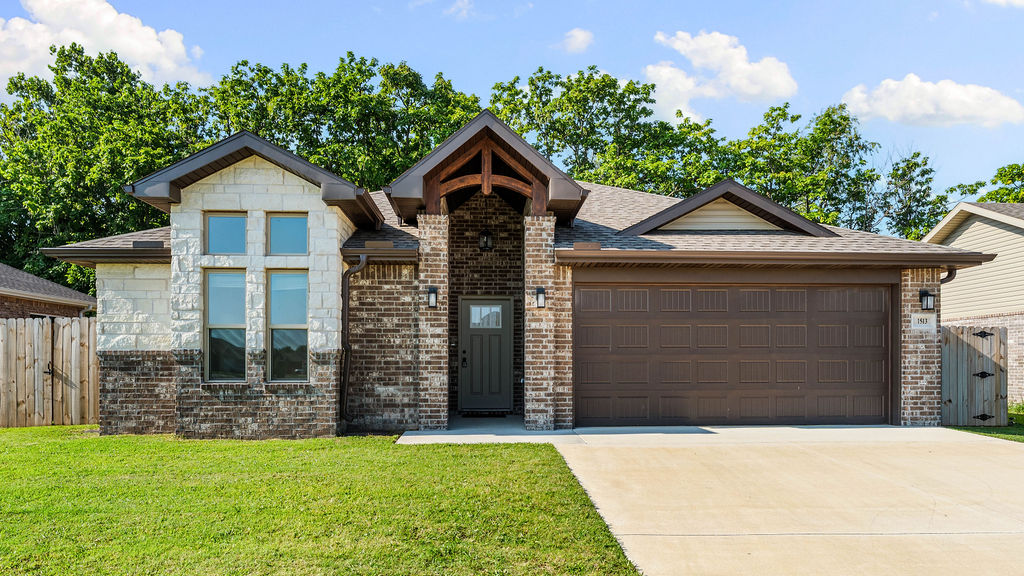
You've got to see this one — a barely-lived-in 2024 build in Pea Ridge's Saratoga neighborhood. Four bedrooms, two baths, and one of the bigger layouts in the community at almost 2,000 square feet. Imagine slow mornings with coffee on the covered patio, watching the dog stretch out in a fully fenced backyard with wood privacy fencing on the sides and iron out back — and beyond it, a peaceful meadow full of trees where birds come and go all year long. The kitchen's made for real life — eat-in space, a pantry, gas range and oven for actually cooking, plus walk-in closets and attic storage so everything has a place. Tile and carpet flooring, double-pane windows, and gas heat with central air keep it comfortable no matter the season. Brick and rock exterior, attached 2-car garage with garage door opener, and a level, sidewalk-lined lot that's just minutes from schools, shopping, parks, and the hospital. Easy living, low-maintenance new construction, ready for you to just move in and settle.
#1355642

Pea Ridge

1513 Ataway Street

4 Beds

2 Baths

1,996 Sq.Ft.

$359,000

MLS#: 1355642
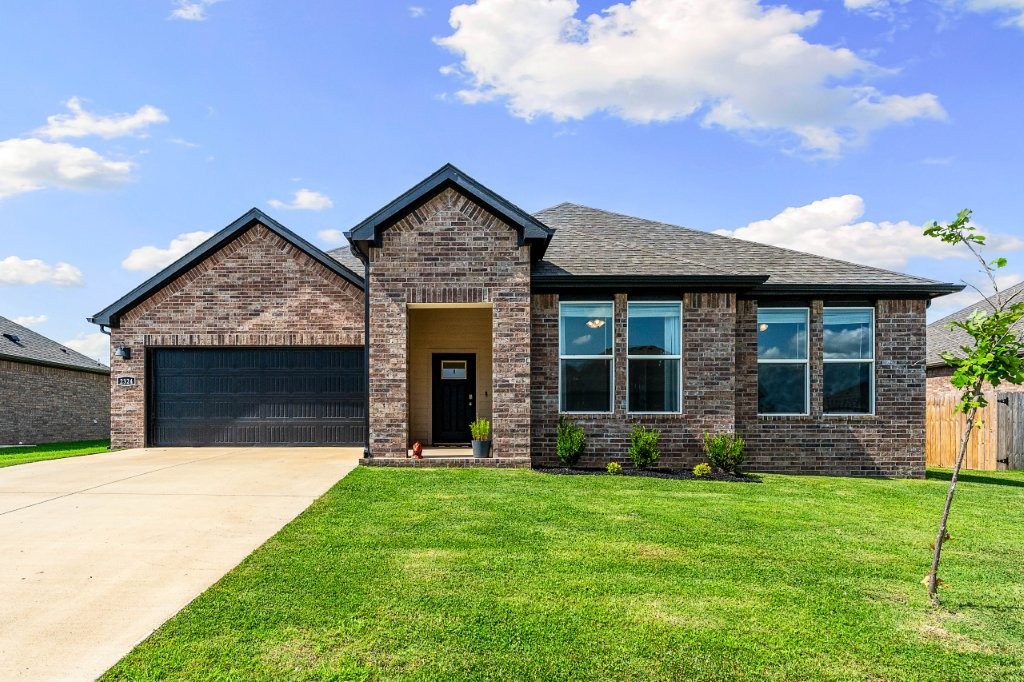
This gorgeous 4-bedroom home in Sedona Rose features a beautiful kitchen with 42-inch upper cabinets, quartz countertops, tiled backsplash, & stainless-steel appliances! LVP throughout the entire home. Living room showcases a beautiful and modern Electric Fireplace with heater. 2-inch faux wood blinds! LED lighting throughout! Primary bathroom has quartz counters, dual sinks and a ceramic-tiled oversized walk-in shower not to mention a huge walk-in closet! Gas tankless hot water heater. Enjoy mornings watching the neighboring farm off your covered patio.
#1355554

Pea Ridge

2324 Riggins Avenue

4 Beds

2 Baths

1,940 Sq.Ft.

$366,500

MLS#: 1355554
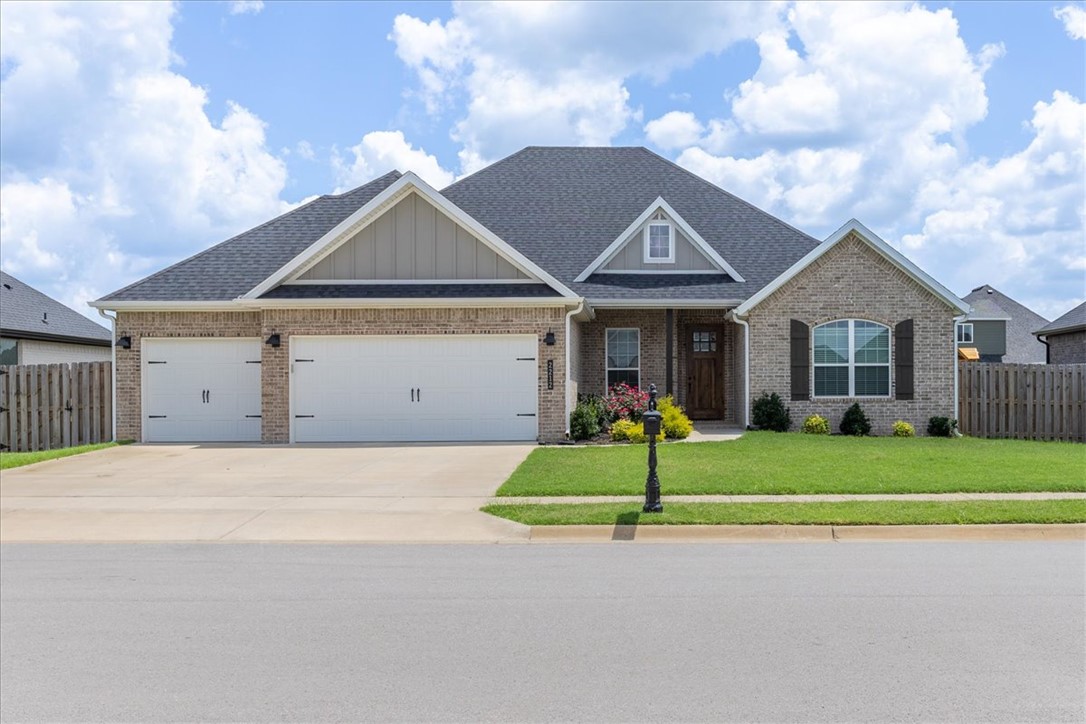
Welcome to this stunning, like-new brick home in the highly desirable Arlington Subdivision Phase 2! 
Step inside to discover an inviting open layout highlighted by elegant wood, tile, and plush carpet flooring. The gourmet kitchen boasts sleek granite countertops, an ice maker connection, and premium gas appliances. Relax by the cozy gas-log fireplace in the main living area, or retreat to the dedicated private office/study—perfect for working from home.
The split-bedroom floor plan includes a spacious primary suite with walk-in closets, while the property offers ample attic storage and a 3-car garage. Outside, enjoy a fully fenced backyard featuring a covered patio and porch ideal for outdoor entertaining. Plus, take advantage of the fantastic community pool! Wonderfully located near local schools and parks in Pea Ridge.
#1355142

Pea Ridge

2212 Abbott Lane

4 Beds

2 Baths

2,250 Sq.Ft.

$449,999

MLS#: 1355142
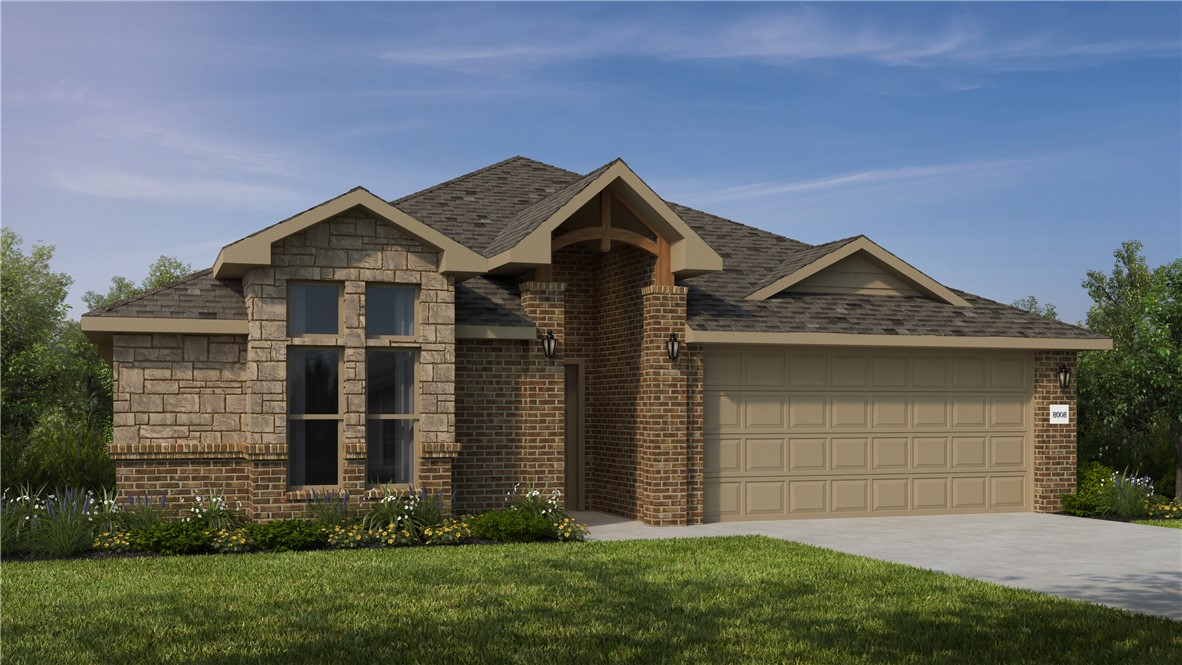
This 1950 square foot 4 bedroom, 2 bathroom home
features a spacious and open floor plan. The main living
area includes a large living room that flows seamlessly
into a modern kitchen and dining area, creating the
perfect space for entertaining guests. The home includes
four bedrooms and two full bathrooms. With its
thoughtful design and practical amenities, this home is
perfect for those seeking a comfortable and functional
living space. Taxes subject to change based on new construction.
#1354113

Pea Ridge

1706 Elrod Street

4 Beds

2 Baths

1,950 Sq.Ft.

$397,785

MLS#: 1354113

 - property

Send a message

Message successfully sent.

Your message

What is 3 + 4 ?

Reason for contacting?

I agree to receive email communication and understand I can unsubscribe at any time.

I agree to be contacted by All Around Real Estate via call, email, and text for real estate services. To opt out, you can reply 'stop' at any time or reply 'help' for assistance. You can also click the unsubscribe link in the emails. Message and data rates may apply. Message frequency may vary. Privacy Policy

Sign Out

Virtual Assistant

Would you like to take the next step with this property? We can help you schedule a showing or virtual tour, or send you more details.

Yes, I would like more information.

Thank You for Your Reply, One of Our Agents will contact you as soon as possible

No, maybe later.

Thank you, you can always contact me via email, phone number or through the contact form.

Realhub AI

Lucy - Your AI-Powered Realtor

Update Your Temporary Password

Personalize your search

Enter your email and we'll notify you immediately when new listings match what you're looking for.

or enter email address

Already have an account ? Login here

Continue your home search

I agree to receive communications and understand I can unsubscribe at any time.

I agree to be contacted by All Around Real Estate via call, email, and text for real estate services. To opt out, you can reply 'stop' at any time or reply 'help' for assistance. You can also click the unsubscribe link in the emails. Message and data rates may apply. Message frequency may vary. Privacy Policy

Already have an account ? Login here

We use cookies

We use cookies primarily for analytics to enhance your experience. By accepting, you agree to our use of these cookies. You can manage your preferences or learn more about our cookies policy.