


Property
Beds
5
Full Baths
3
1/2 Baths
1
Year Built
2024
Sq.Footage
4,100
Welcome to 2125 Collins Dr, Pea Ridge an exceptional 5-bedroom, 3.5-bath home offering approximately 4,100 square feet of spacious, thoughtfully designed living space. Built in 2024, this impressive property blends modern construction with an incredible collection of amenities designed for both everyday living and entertaining. The well-appointed kitchen features a gas cooktop and double ovens, making it ideal for hosting family and friends. Step outside to enjoy your own private in-ground pool, creating the perfect setting for summer gatherings and relaxing evenings. Inside, a dedicated golf simulator offers a one-of-a-kind space for entertainment and practice, while a private safe room provides added peace of mind and versatility. This home offers the space and flexibility to accommodate family, guests, hobbies, and entertaining. This home provides convenient access to shopping, dining, recreation, schools, and major roadways. 2125 Collins Dr is truly a standout property!
Features & Amenities
Interior
-
Other Interior Features
Built-in Features, Ceiling Fan(s), Eat-in Kitchen, Granite Counters, Pantry, Walk-In Closet(s)
-
Total Bedrooms
5
-
Bathrooms
3
-
1/2 Bathrooms
1
-
Basement YN
NO
-
Cooling YN
YES
-
Cooling
Ceiling Fan(s), Central Air, Electric
-
Fireplace YN
YES
-
Heating YN
YES
-
Heating
Natural Gas
-
Pet friendly
N/A
Exterior
-
Garage
No
-
Construction Materials
Cedar, Vinyl Siding
-
Other Exterior Features
Balcony
-
Parking
Concrete, Attached, Garage, Garage Door Opener, Driveway
-
Patio and Porch Features
Patio, Porch
-
Pool
Yes
-
Pool Features
In Ground, Private
Area & Lot
-
Lot Features
City Lot, Sloped
-
Lot Size(acres)
0.34
-
Property Type
Residential
-
Property Sub Type
Single Family Residence
Price
-
Sales Price
$830,000
-
Tax Amount
$6,342
-
Sq. Footage
4,100
-
Price/SqFt
$202
HOA
-
Association
No
School District
-
Elementary School
Pea Ridge
-
Middle School
Pea Ridge
-
High School
Pea Ridge
Property Features
-
New Construction
NO
-
Association Amenities
Trail(s)
-
Foundation Details
Slab
-
Sewer
Public Sewer
-
Tax Lot
3
-
Water Source
Public
Schedule a Showing
Showing scheduled successfully.
Mortgage calculator
Estimate your monthly mortgage payment, including the principal and interest, property taxes, and HOA. Adjust the values to generate a more accurate rate.
Your payment
Principal and Interest:
$
Property taxes:
$
HOA fees:
$
Total loan payment:
$
Total interest amount:
$
Location
County
Benton
Elementary School
Pea Ridge
Middle School
Pea Ridge
High School
Pea Ridge
Listing Courtesy of House Inc Team, The Agency Northwest Arkansas
RealHub Information is provided exclusively for consumers' personal, non-commercial use, and it may not be used for any purpose other than to identify prospective properties consumers may be interested in purchasing. All information deemed reliable but not guaranteed and should be independently verified. All properties are subject to prior sale, change or withdrawal. RealHub website owner shall not be responsible for any typographical errors, misinformation, misprints and shall be held totally harmless.
.webp?size=684x933)
REALTOR®
Jessica Pereira
Call Jessica today to schedule a private showing.

* Listings on this website come from the FMLS IDX Compilation and may be held by brokerage firms other than the owner of this website. The listing brokerage is identified in any listing details. Information is deemed reliable but is not guaranteed. If you believe any FMLS listing contains material that infringes your copyrighted work please click here to review our DMCA policy and learn how to submit a takedown request.© 2024 FMLS.
Related Properties

Pea Ridge
125 Doering Circle
3 Beds
2 Baths
2,784 Sq.Ft.
$719,000
MLS#: 1359611

Pea Ridge
113 Doering Circle
4 Beds
2 Baths
2,850 Sq.Ft.
$799,900
MLS#: 1359344

Pea Ridge
1910 Crump Street
5 Beds
3 Baths
3,389 Sq.Ft.
$698,000
MLS#: 1357675
Pea Ridge
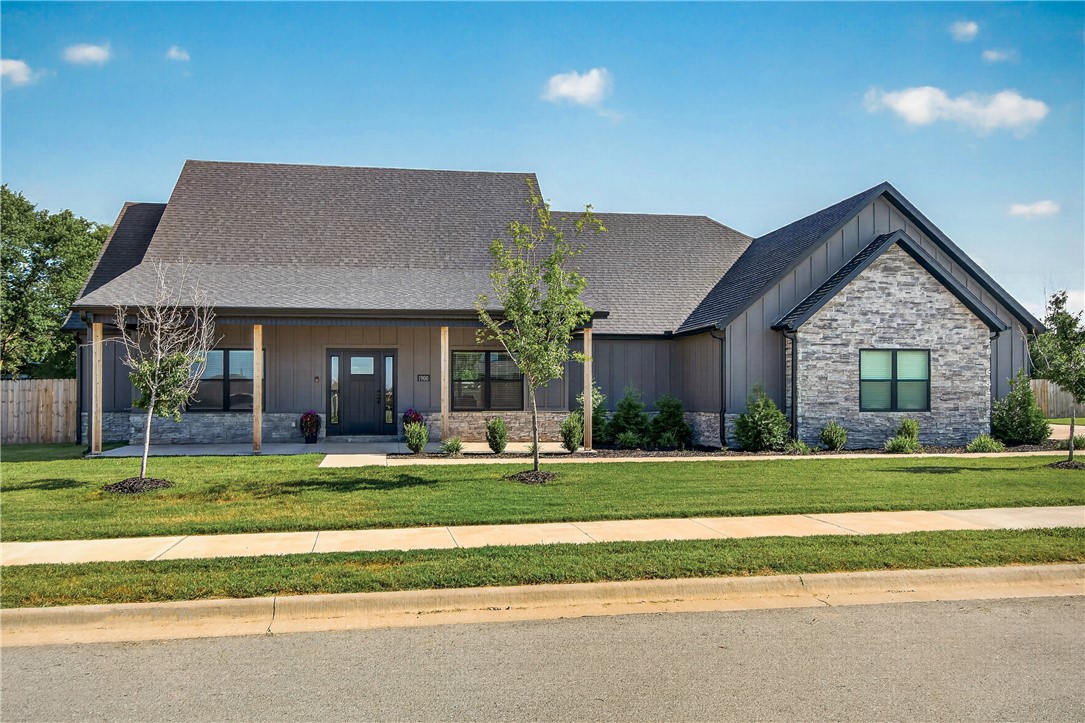
1900 Strong Avenue
4 Beds
2 Baths
2,779 Sq.Ft.
$679,000
MLS#: 1355136
Pea Ridge
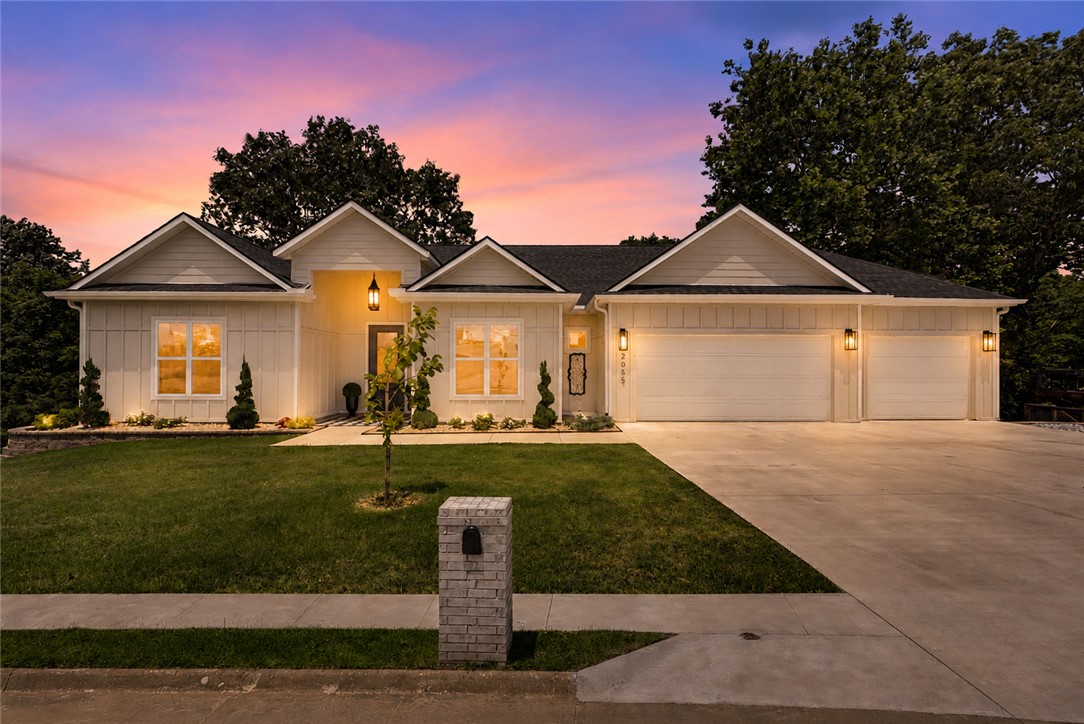
2055 Collins Drive
5 Beds
3 Baths
3,453 Sq.Ft.
$749,000
MLS#: 1351942
Pea Ridge
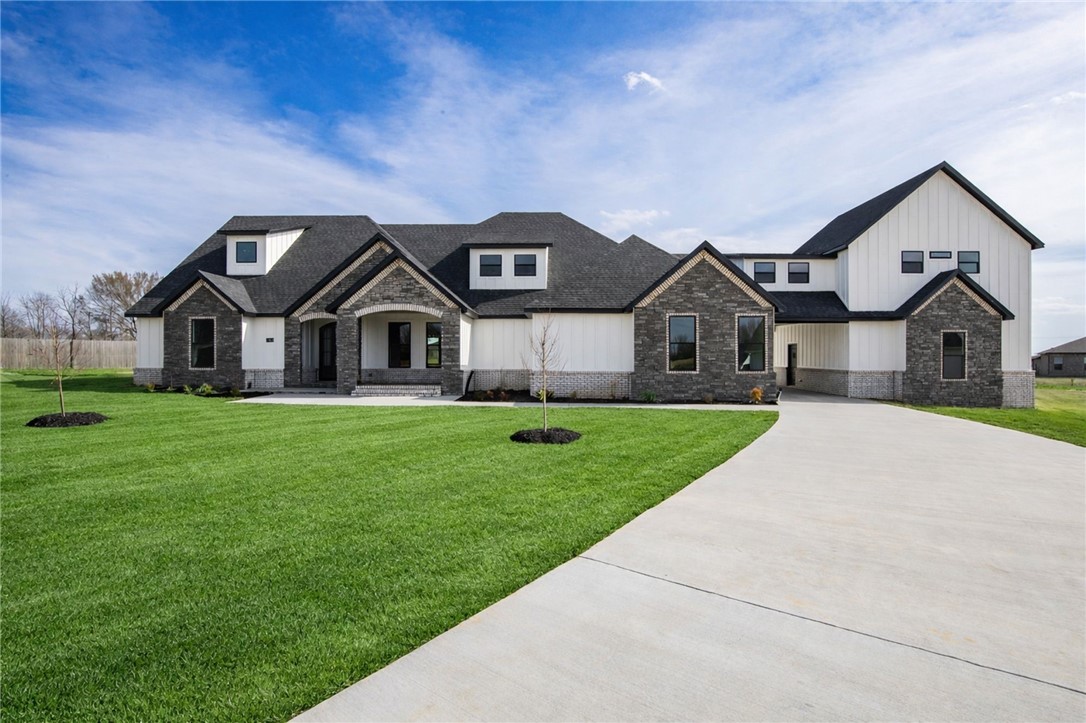
1905 Strong Avenue
4 Beds
4 Baths
4,126 Sq.Ft.
$945,000
MLS#: 1338302
