
Property
Beds
5
Full Baths
3
1/2 Baths
1
Year Built
2013
Sq.Footage
3,361
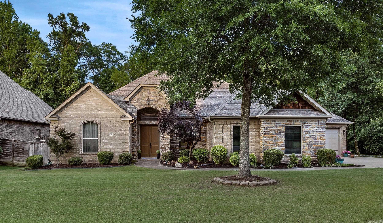
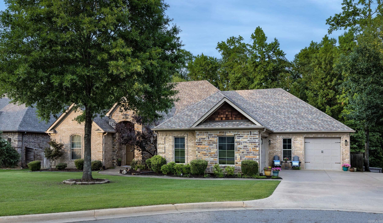
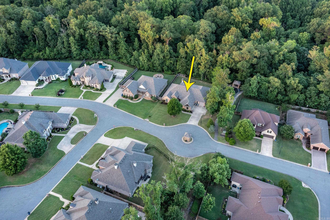
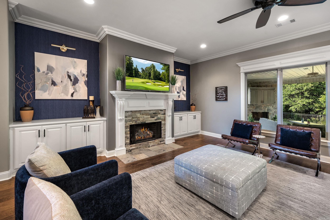
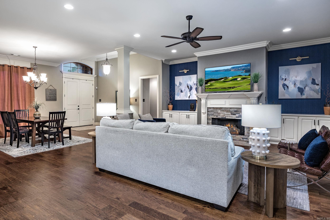
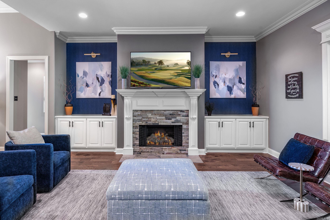
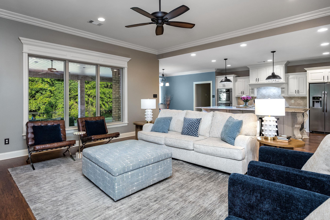
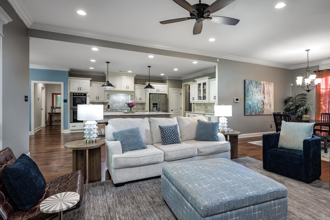
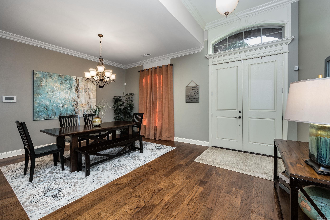
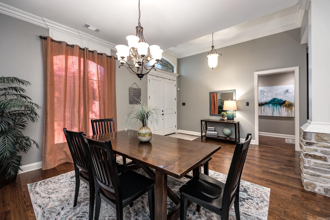
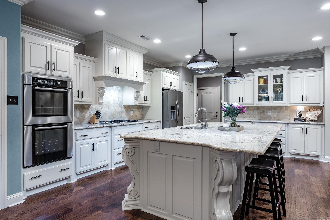
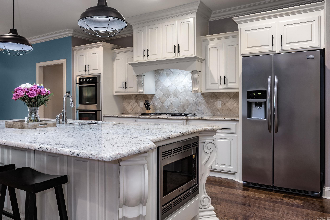
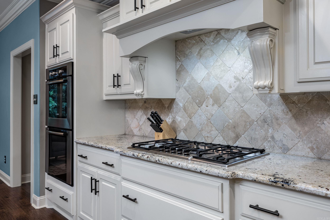
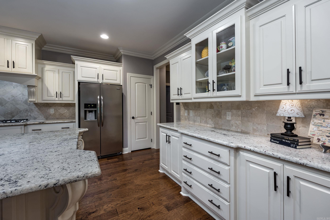
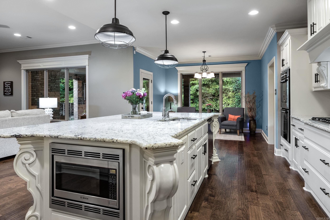
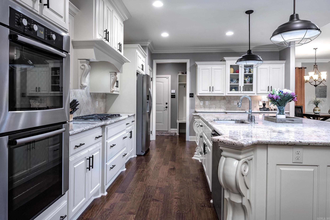
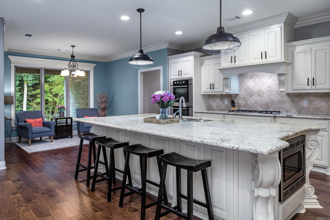
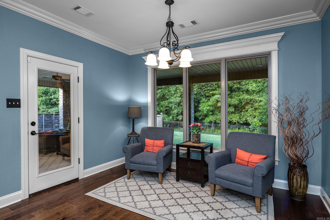
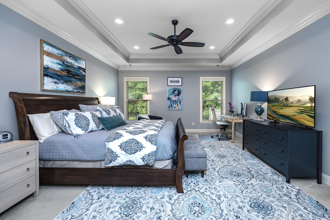
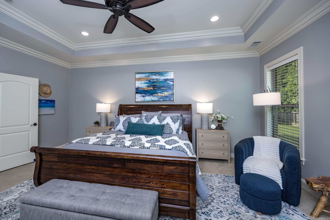
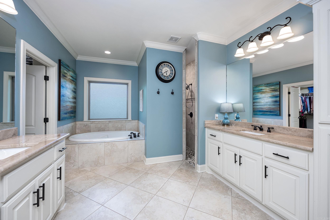
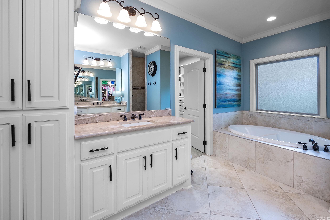
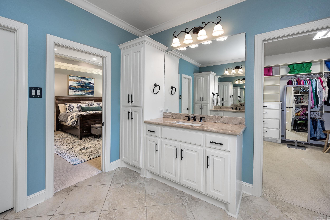
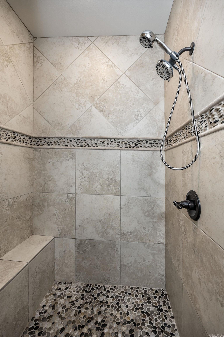
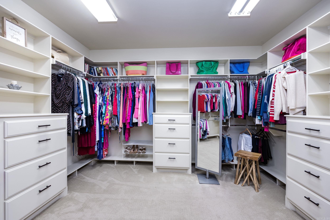
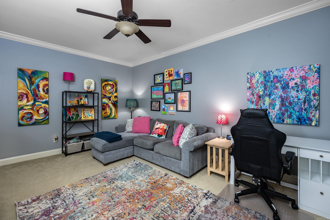
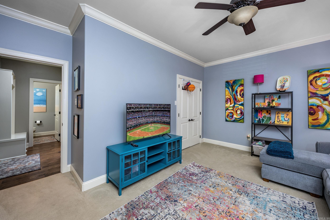
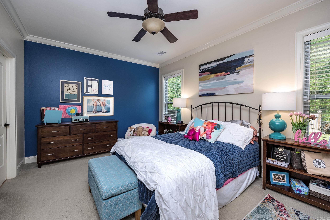
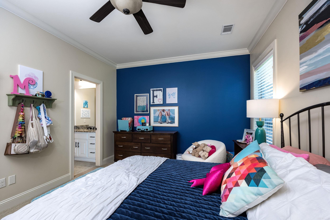
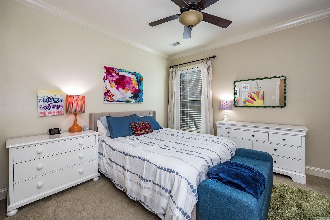
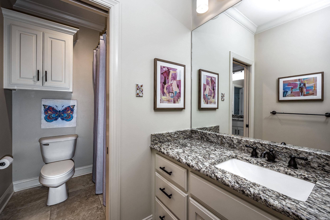
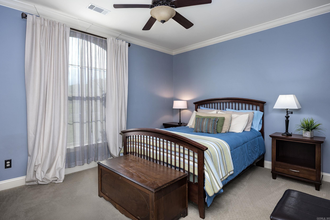
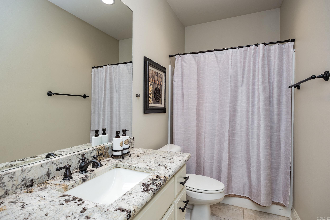
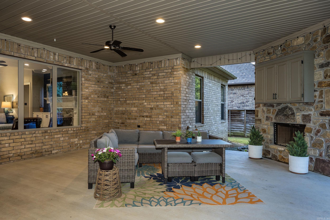
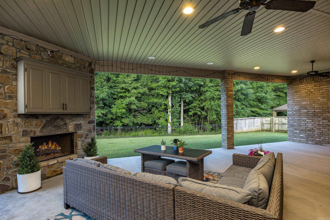
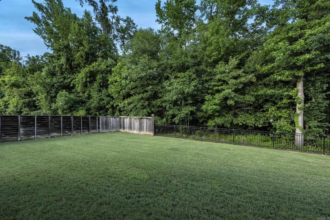
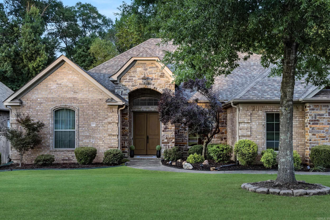
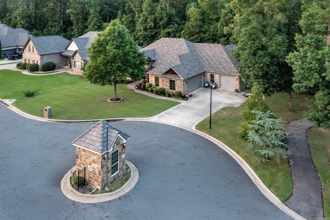
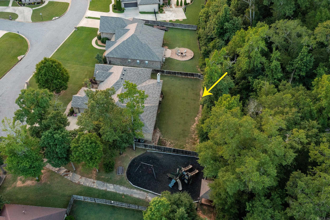
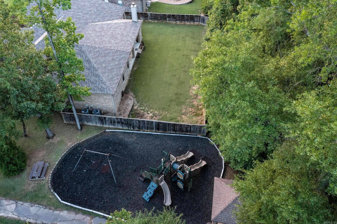
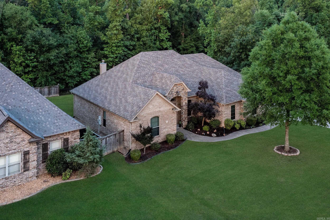
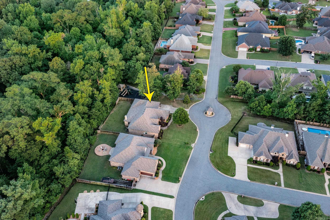
A RARE find! Located on a level lot with a private backyard backing to a dedicated green space! Gorgeous and inviting, this 5 bedroom, 3.5 bath home has space for everyone on one level! Open plan. Double front doors lead to large foyer, formal dining area and spacious living space w/10' ceiling. Living area has a gas log fireplace and wall of windows overlooking covered patio and backyard. Kitchen is open to family room with oversized breakfast bar, granite countertops, gas 5 burner cooktop, double ovens, microwave, abundant cabinets & countertop space, large pantry and spacious breakfast area. Primary bedroom is separate from others. Primary bathroom has dual vanities, tile shower, tub and huge walk-in closet with 3 built in chest. Three bedrooms and two baths off hallway. The fifth bedroom could be an office, playroom, or second living space and is located off the kitchen area. Relax, entertain or just enjoy the privacy of the wonderful huge, covered patio with tv cabinet and woodburning fireplace. The large, level yard is fully fenced with wood side fencing and ornamental fencing in back and backs to wetland preservation area. 3 car garage & sprinkler system. Must see!
Features & Amenities
Interior
-
Other Interior Features
Breakfast Bar, Eat-in Kitchen, Pantry, Walk-In Closet(s), Ceiling Fan(s), Granite Counters
-
Total Bedrooms
5
-
Bathrooms
3
-
1/2 Bathrooms
1
-
Basement YN
NO
-
Cooling YN
YES
-
Cooling
Electric, Central Air
-
Fireplace YN
YES
-
Heating YN
YES
-
Heating
Fireplace Insert, Natural Gas, Zoned, Central
-
Pet friendly
N/A
Exterior
-
Garage
Yes
-
Garage spaces
3
-
Construction Materials
Brick
-
Parking
Garage Door Opener, Garage, Garage Faces Side
-
Patio and Porch Features
Patio, Porch
-
Pool
No
Area & Lot
-
Lot Features
Level
-
Lot Size(acres)
0.34
-
Property Type
Residential
-
Property Sub Type
Single Family Residence
-
Architectural Style
Traditional
Price
-
Sales Price
$625,000
-
Tax Amount
$4,331.26
-
Sq. Footage
3, 361
-
Price/SqFt
$185
HOA
-
Association
Yes
-
Association Fee
$150
-
Association Fee Frequency
Annually
-
Association Fee Includes
N/A
School District
-
Elementary School
N/A
-
Middle School
Maumelle
-
High School
MAUMELLE
Property Features
-
Stories
1
-
New Construction
NO
-
Sewer
Public Sewer
-
Water Source
Public
Schedule a Showing
Showing scheduled successfully.
Mortgage calculator
Estimate your monthly mortgage payment, including the principal and interest, property taxes, and HOA. Adjust the values to generate a more accurate rate.
Your payment
Principal and Interest:
$
Property taxes:
$
HOA fees:
$
Total loan payment:
$
Total interest amount:
$
Location
County
Pulaski
Elementary School
Middle School
Maumelle
High School
MAUMELLE
Listing Courtesy of Linda Peterson , Gloria Rand Realty, Inc.
RealHub Information is provided exclusively for consumers' personal, non-commercial use, and it may not be used for any purpose other than to identify prospective properties consumers may be interested in purchasing. All information deemed reliable but not guaranteed and should be independently verified. All properties are subject to prior sale, change or withdrawal. RealHub website owner shall not be responsible for any typographical errors, misinformation, misprints and shall be held totally harmless.
.webp?size=684x933)
REALTOR®
Jessica Pereira
Call Jessica today to schedule a private showing.

* Listings on this website come from the FMLS IDX Compilation and may be held by brokerage firms other than the owner of this website. The listing brokerage is identified in any listing details. Information is deemed reliable but is not guaranteed. If you believe any FMLS listing contains material that infringes your copyrighted work please click here to review our DMCA policy and learn how to submit a takedown request.© 2024 FMLS.
Related Properties
Maumelle
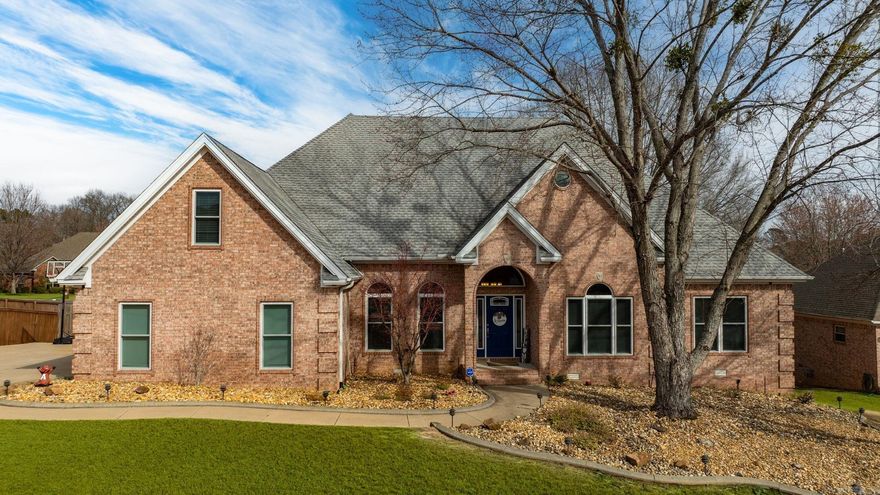
113 Mohawk Drive
4 Beds
3 Baths
3,901 Sq.Ft.
$604,900
MLS#: 26021432

Maumelle
77 Corniche Cove
4 Beds
3 Baths
3,724 Sq.Ft.
$742,250
MLS#: 26021254
Maumelle
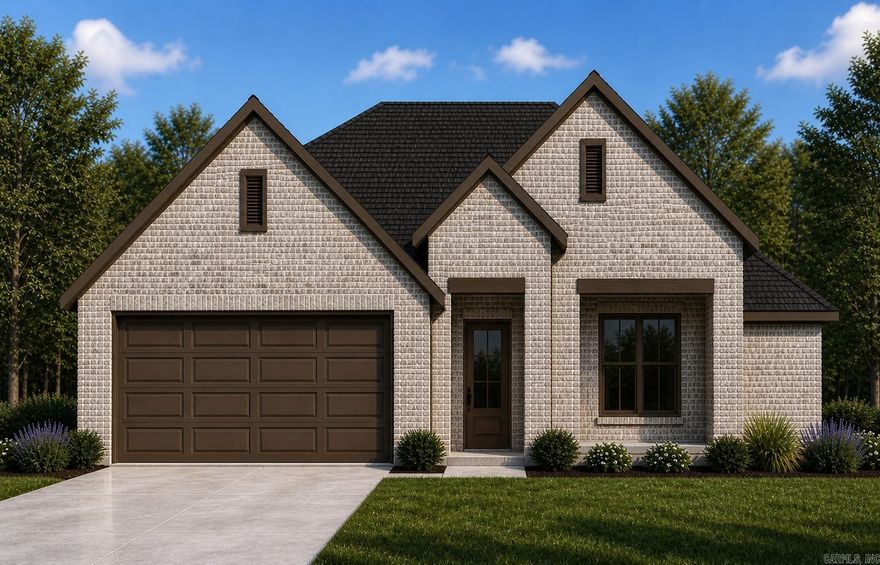
198 Ridgeview Trail
4 Beds
3 Baths
2,545 Sq.Ft.
$529,000
MLS#: 26020321

Maumelle
177 Ridgeview Trail
4 Beds
3 Baths
2,545 Sq.Ft.
$530,000
MLS#: 26020317
Maumelle
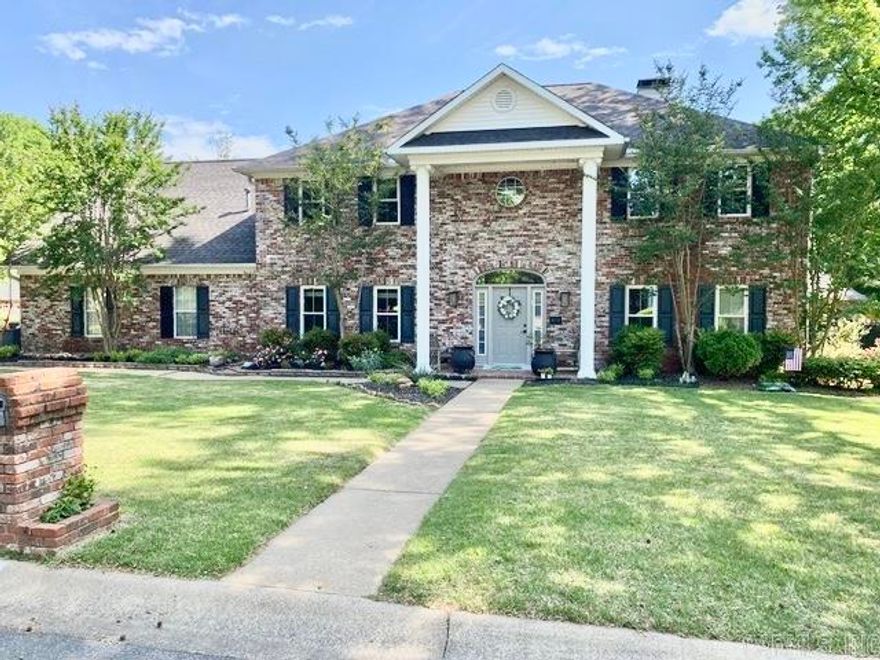
11 Riverwood Place
4 Beds
3 Baths
3,307 Sq.Ft.
$510,000
MLS#: 26019231
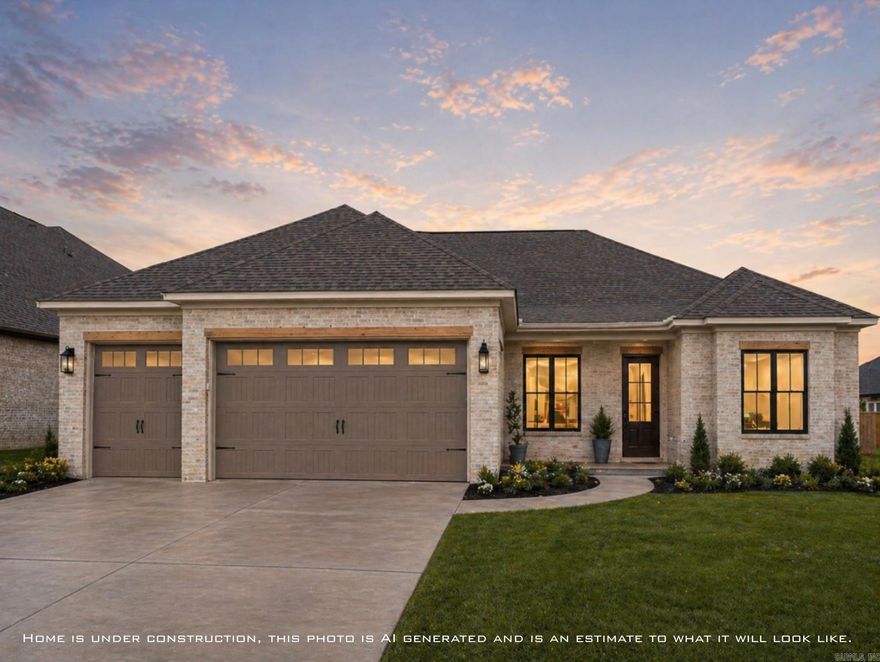
Maumelle
510 Corondelet Drive
4 Beds
2 Baths
2,512 Sq.Ft.
$535,000
MLS#: 26019007
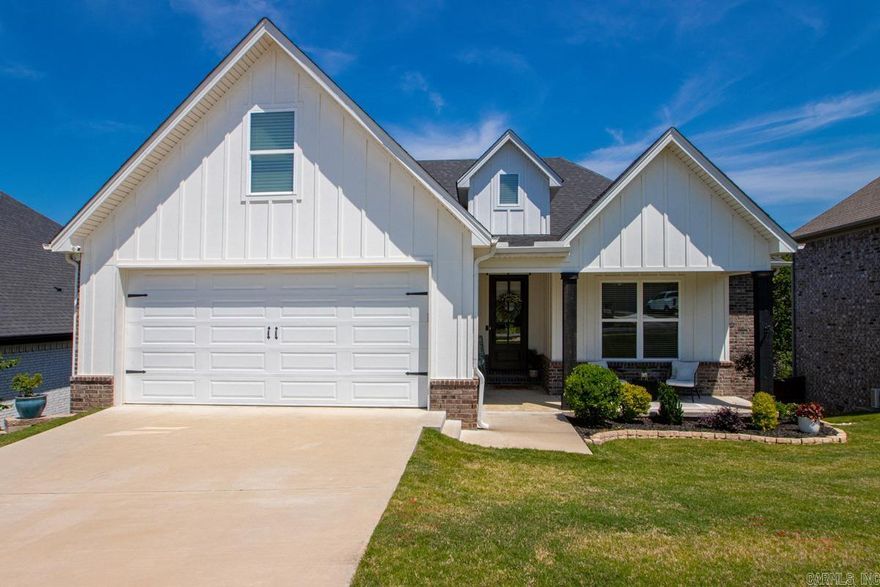
Maumelle
184 Ridgeview Trail
4 Beds
3 Baths
2,545 Sq.Ft.
$511,900
MLS#: 26018860
Maumelle
1501 Milligan Drive
5 Beds
3 Baths
3,132 Sq.Ft.
$649,000
MLS#: 26018661
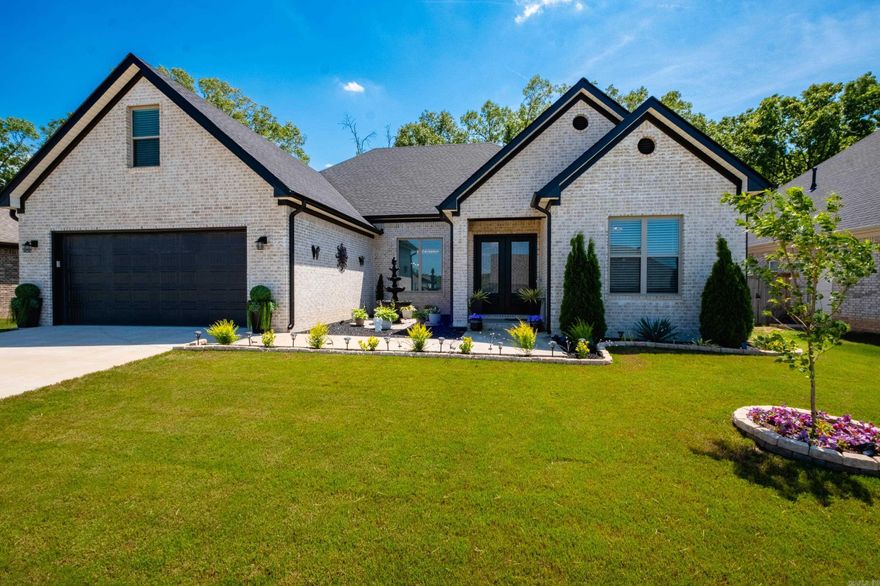
Maumelle
86 Lucia Lane
4 Beds
3 Baths
2,448 Sq.Ft.
$519,900
MLS#: 26018266
