
Features & Amenities

Interior

  • Other Interior Features

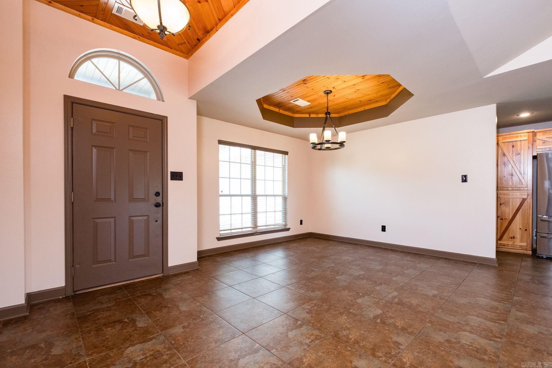
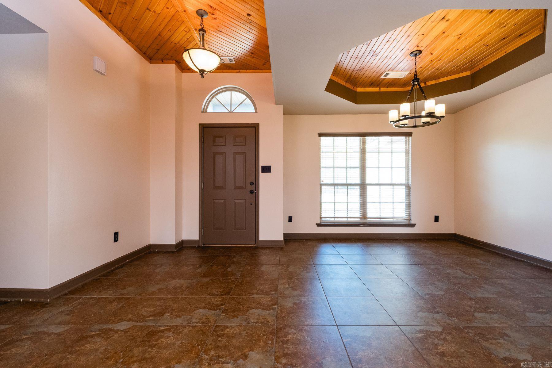
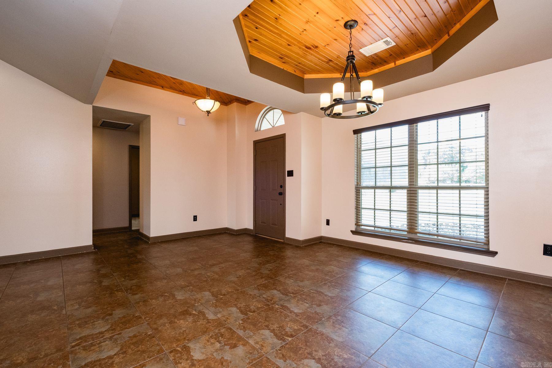
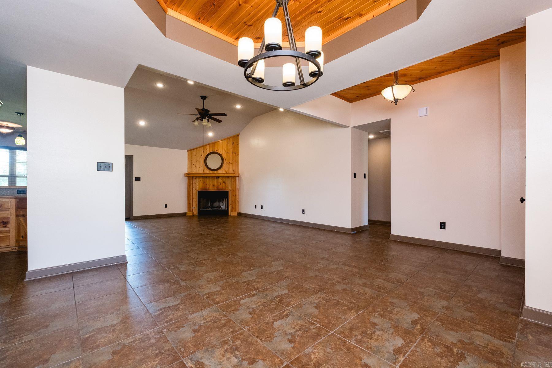
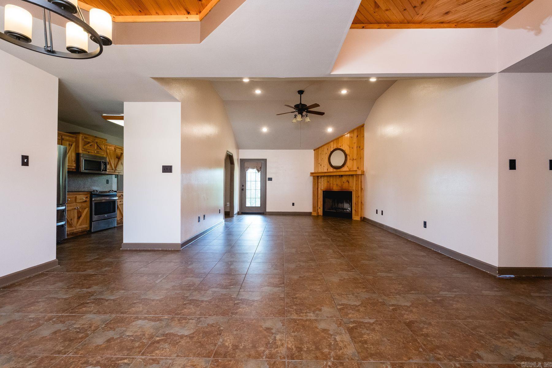
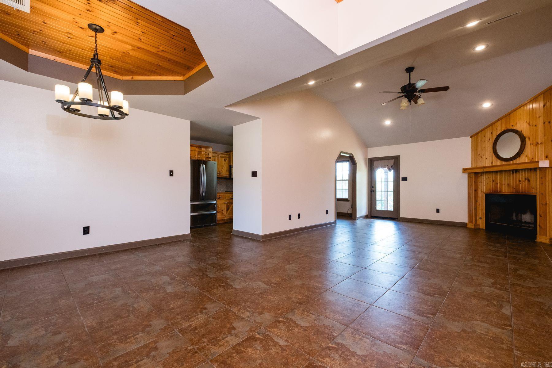
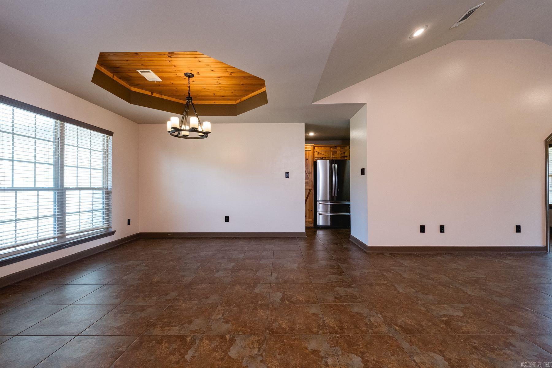
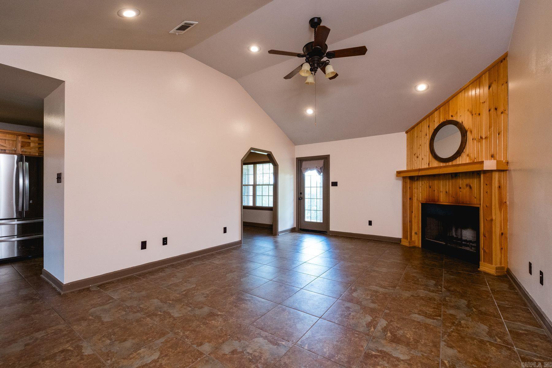
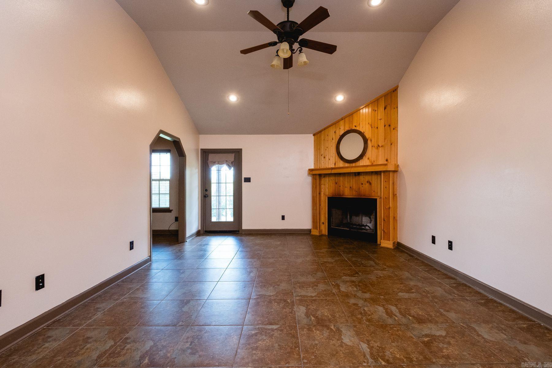
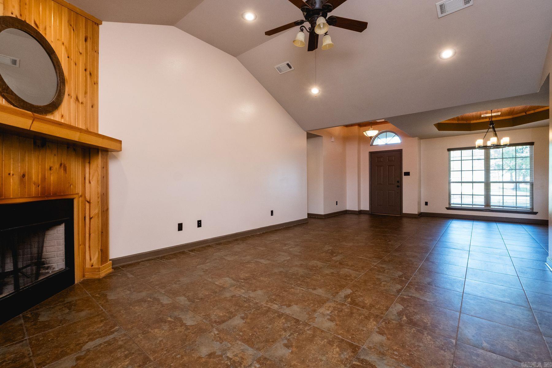
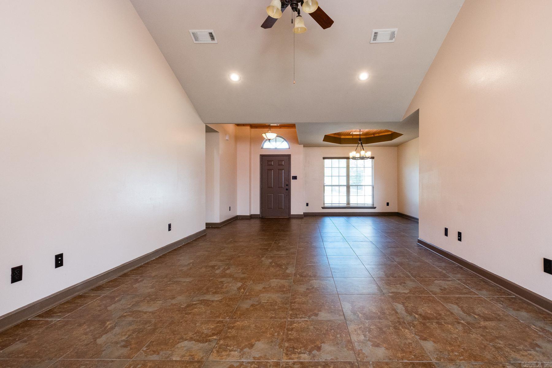
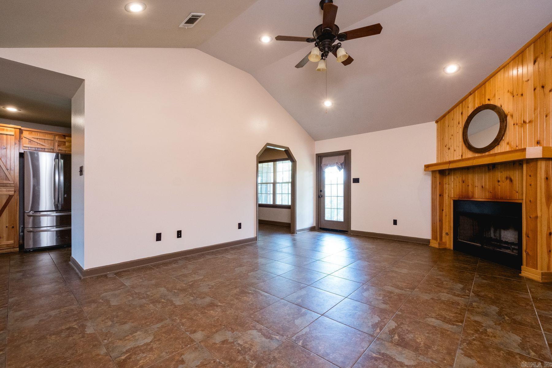
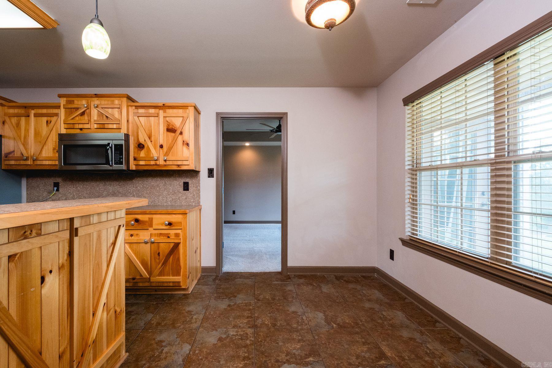
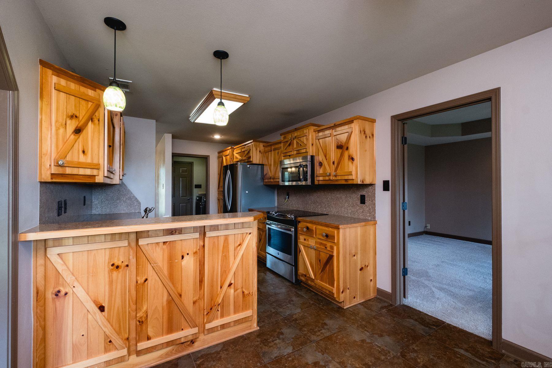
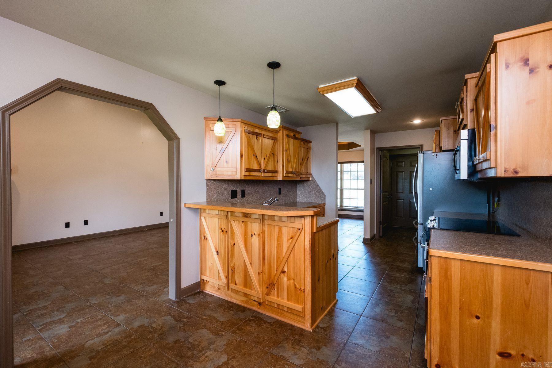
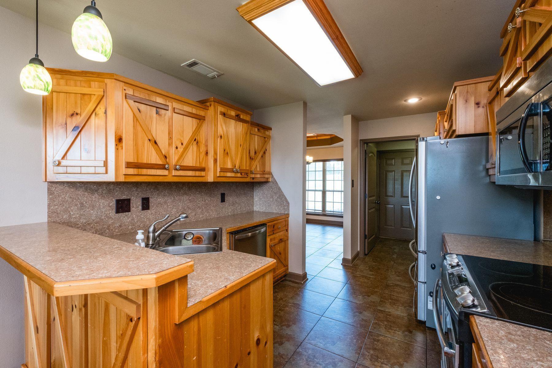
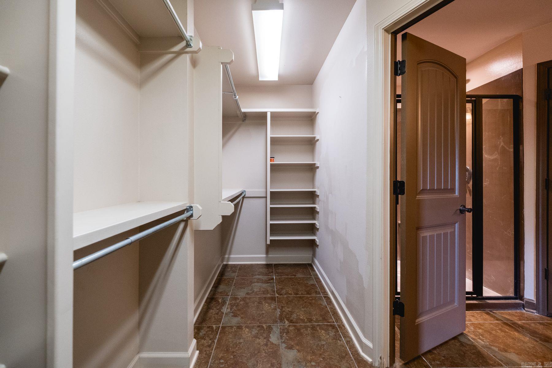
    Breakfast Bar, Eat-in Kitchen, Pantry, Vaulted Ceiling(s), Walk-In Closet(s), Ceiling Fan(s), Granite Counters, Tray Ceiling(s)

  • Total Bedrooms

    4

  • Bathrooms

    2

  • Cooling YN

    YES

  • Cooling

    Electric, Central Air

  • Heating YN

    YES

  • Heating

    Electric, Central

  • Pet friendly

    N/A

Exterior

  • Garage

    Yes

  • Garage spaces

    2

  • Other Exterior Features

    Storage

  • Parking

    Garage Door Opener, Garage

  • Patio and Porch Features

    Patio, Porch

  • Pool

    No

Area & Lot

  • Lot Features

    Level

  • Lot Size(acres)

    5.0

  • Property Type

    Residential

  • Property Sub Type

    Single Family Residence

  • Architectural Style

    Traditional

Price

  • Sales Price

    $385,000

  • Tax Amount

    $2,536.82

  • Sq. Footage

    1, 900

  • Price/SqFt

    $202

HOA

  • Association

    No

School District

  • Elementary School

    Ringgold

  • Middle School

    Benton

  • High School

    Benton

Property Features

  • Stories

    1

  • New Construction

    NO

  • Sewer

    Septic Tank

  • Water Source

    Public

Schedule a Showing

Showing scheduled successfully.

<
>
IN PERSON
VIA CHAT

What is 3 + 4 ?


Change time

Mortgage calculator

Estimate your monthly mortgage payment, including the principal and interest, property taxes, and HOA. Adjust the values to generate a more accurate rate.

Your payment

Principal and Interest:

$

Property taxes:

$

HOA fees:

$

Total loan payment:

$

Total interest amount:

$

Location

County

Saline

Elementary School

Ringgold

Middle School

Benton

High School

Benton

Listing Courtesy of Kara Kellerman , CBRPM Hot Springs

RealHub Information is provided exclusively for consumers' personal, non-commercial use, and it may not be used for any purpose other than to identify prospective properties consumers may be interested in purchasing. All information deemed reliable but not guaranteed and should be independently verified. All properties are subject to prior sale, change or withdrawal. RealHub website owner shall not be responsible for any typographical errors, misinformation, misprints and shall be held totally harmless.

Agent Jessica Pereira

REALTORĀ®

Jessica Pereira

Call Jessica today to schedule a private showing.


* Listings on this website come from the FMLS IDX Compilation and may be held by brokerage firms other than the owner of this website. The listing brokerage is identified in any listing details. Information is deemed reliable but is not guaranteed. If you believe any FMLS listing contains material that infringes your copyrighted work please click here to review our DMCA policy and learn how to submit a takedown request.Ā© 2024 FMLS.
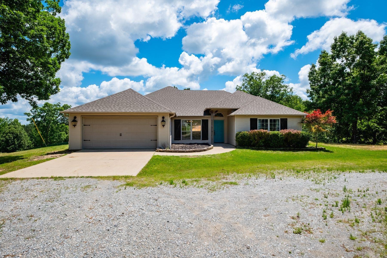
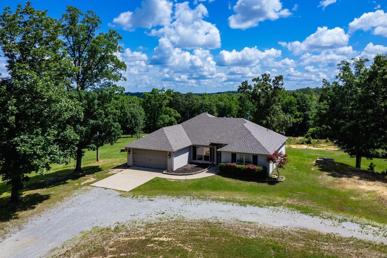
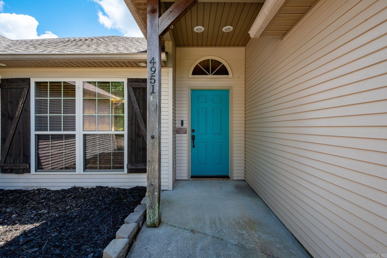
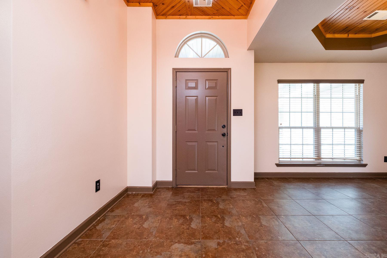
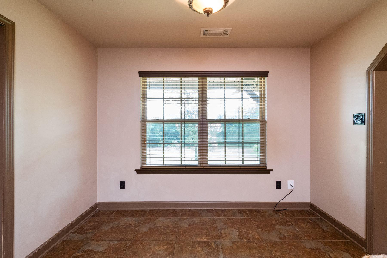
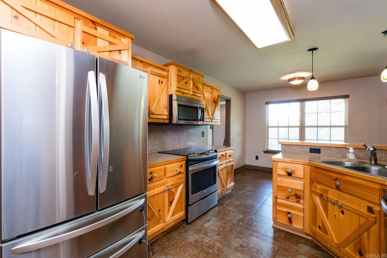
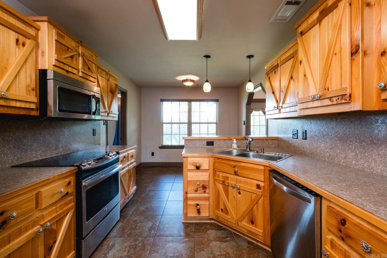
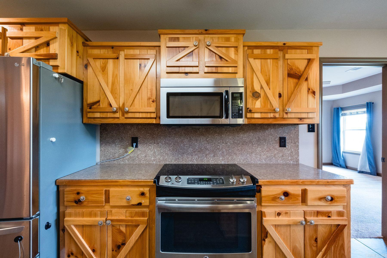
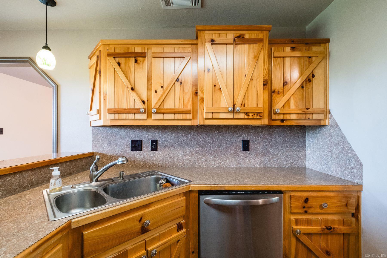
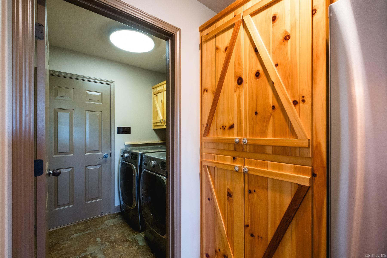
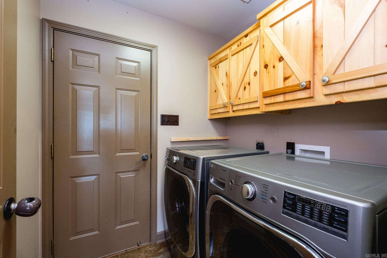
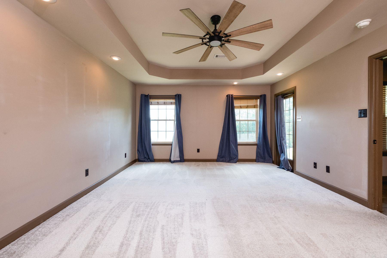
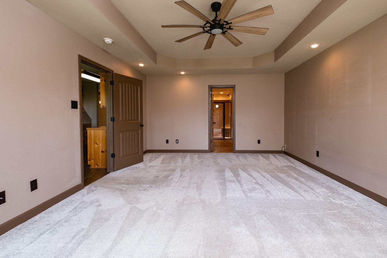
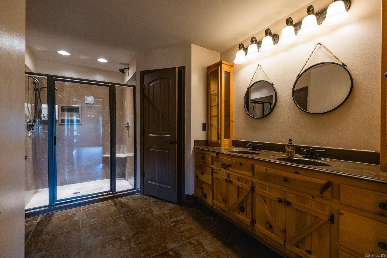
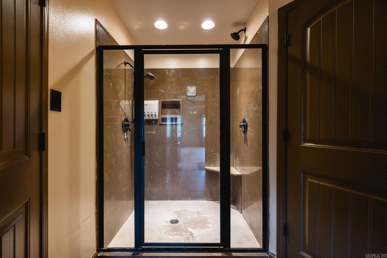
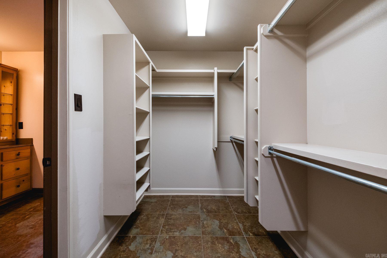
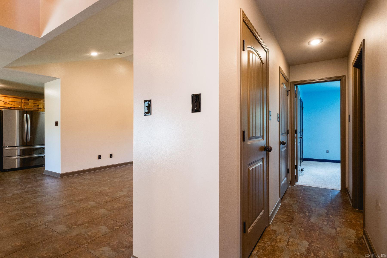
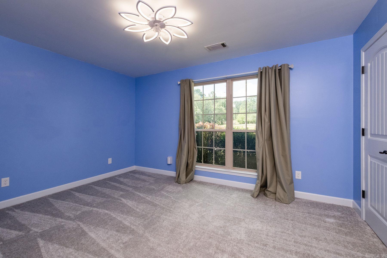
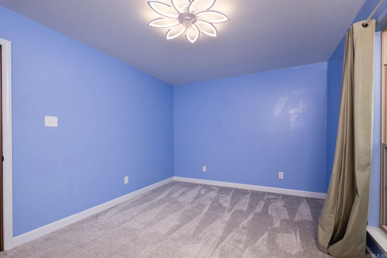
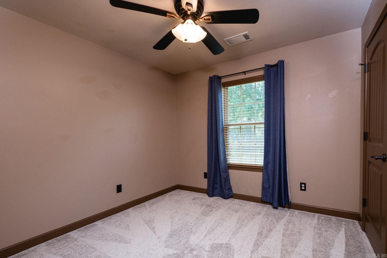
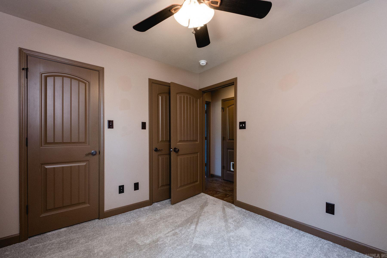
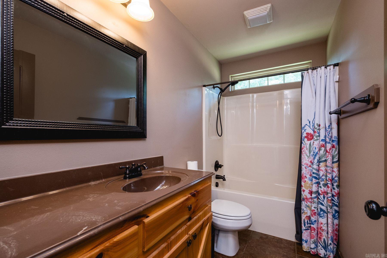
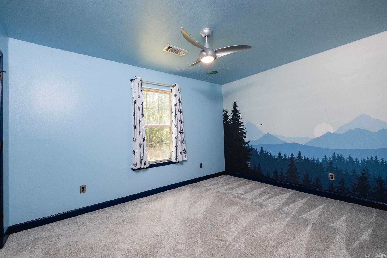
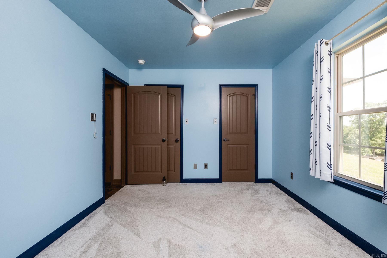
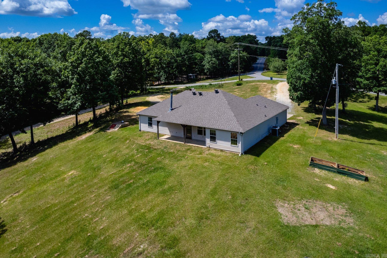
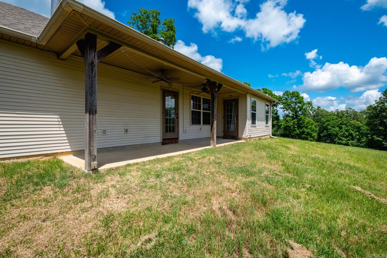
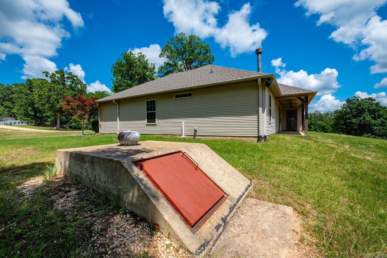
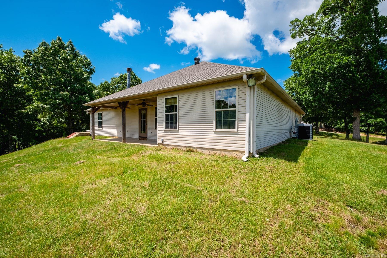
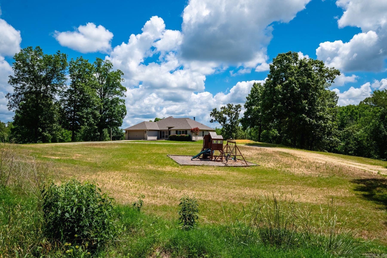
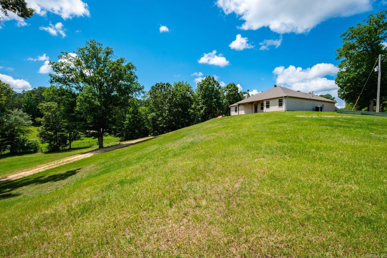
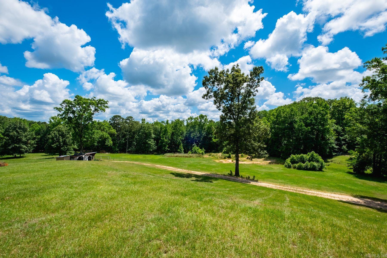
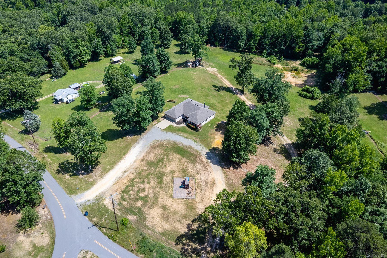
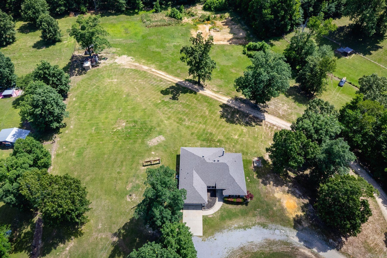
Country living with quick access to town. Nestled on 5 beautiful acres, this property offers privacy, space, and a functional setup for everyday living. A pond site is started at the back of the property; a circle drive provides easy access and raised garden beds are ready for planting. The covered back porch overlooks peaceful green space to enjoy while spending quite time or entertaining.  Inside, the home features wood accents, a cozy feel, and a split floor plan designed for practical use. Tile flooring runs through most of the home with new carpet in the bedrooms. The primary suite includes a walk-in shower and walk-in closet, while the additional bedrooms offer double closets.  There's also an additional building with water and electricity, and a storm shelter.  Located just minutes from Downtown Benton with quick access to I-30, this home delivers country living without sacrificing convenience. Roof replaced in 2023. Move-in ready and full of character.

4951 Dixie Lane

Message successfully sent.

What would you like to know?

What is 3 + 4 ?

I agree to receive email communication and understand I can unsubscribe at any time.

I agree to be contacted by All Around Real Estate via call, email, and text for real estate services. To opt out, you can reply 'stop' at any time or reply 'help' for assistance. You can also click the unsubscribe link in the emails. Message and data rates may apply. Message frequency may vary. Privacy Policy

Related Properties

New on site 3 days ago
Some houses are simply houses — this one is truly a home. Filled with charm and comfort, every room invites you to settle in and stay awhile. A welcoming front porch sets the tone, leading into a thoughtfully designed interior with plenty of space to enjoy.  The spacious kitchen is a cook’s dream, featuring a gas stove, walk-in pantry, and open flow into the warm and inviting living room. The oversized primary suite offers generous wall closets, a large walk-in closet in the bathroom, a jetted tub, and a step-in shower for a true retreat experience.  Downstairs also includes a private guest bedroom with its own full bath, a dedicated office, dining room, craft closet, and convenient half bath. Upstairs, you’ll find two large guest bedrooms along with a full bath and additional half bath.  The garage is one of the largest in the neighborhood — approximately 20 feet wide by 38 feet deep — with room to comfortably park up to four large vehicles or create the perfect hobby or workshop space in the rear portion.  Outside, the beautifully manicured front and back yards provide exceptional curb appeal, while the expansive back patio is ideal for entertaining and extending gatherings outdo
#26021307

Benton

720 Miller Cove

4 Beds

3 Baths

3,297 Sq.Ft.

$419,900

MLS#: 26021307
New on site 2 days ago
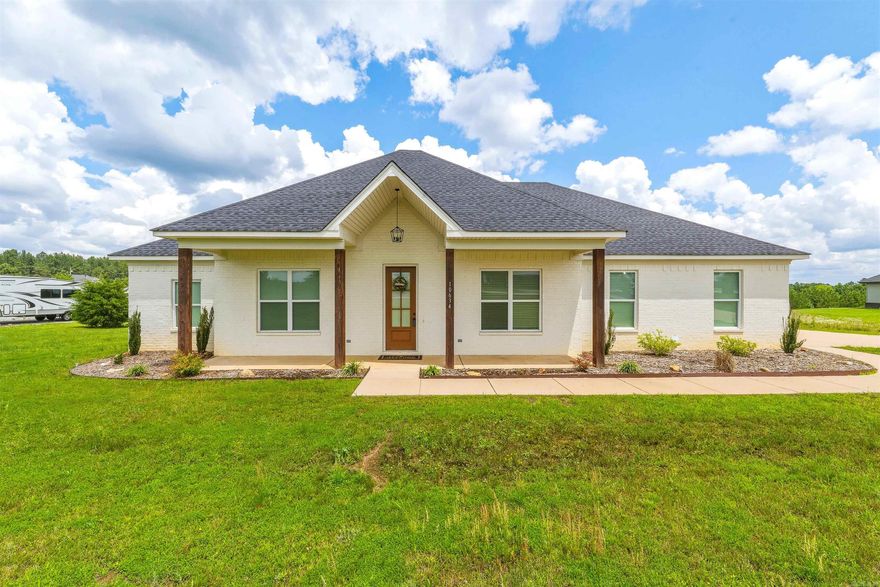
Practically newer build on 1.76 acres — where peaceful country living meets modern comfort. Situated on a scenic homesite with breathtaking views and frequent wildlife sightings, this beautifully crafted 4-bedroom, 2-bath home offers the perfect blend of warmth, style, and functionality. From the moment you step inside, you’ll appreciate the open-concept layout designed for both entertaining and everyday living. The spacious kitchen serves as the centerpiece of the home, featuring a large gathering island, sleek countertops, abundant cabinetry, and upgraded appliances. The inviting family room showcases soaring ceilings with stunning wood beams and a floor-to-ceiling rock wood-burning fireplace that creates a warm and welcoming atmosphere. The private primary suite is a true retreat with elegant beam accents, a spa-inspired bath with a large walk-in shower, and a spacious closet. Step outside onto the covered back porch and unwind while enjoying peaceful sunsets and views of deer roaming the property. With its thoughtful design, beautiful finishes, and serene setting, this home offers the best of country living while still providing modern conveniences. PLUS Qualifies for RD Loan.
#26021411

Benton

10634 Gunter Loop

4 Beds

2 Baths

2,150 Sq.Ft.

$409,900

MLS#: 26021411
New on site 3 days ago
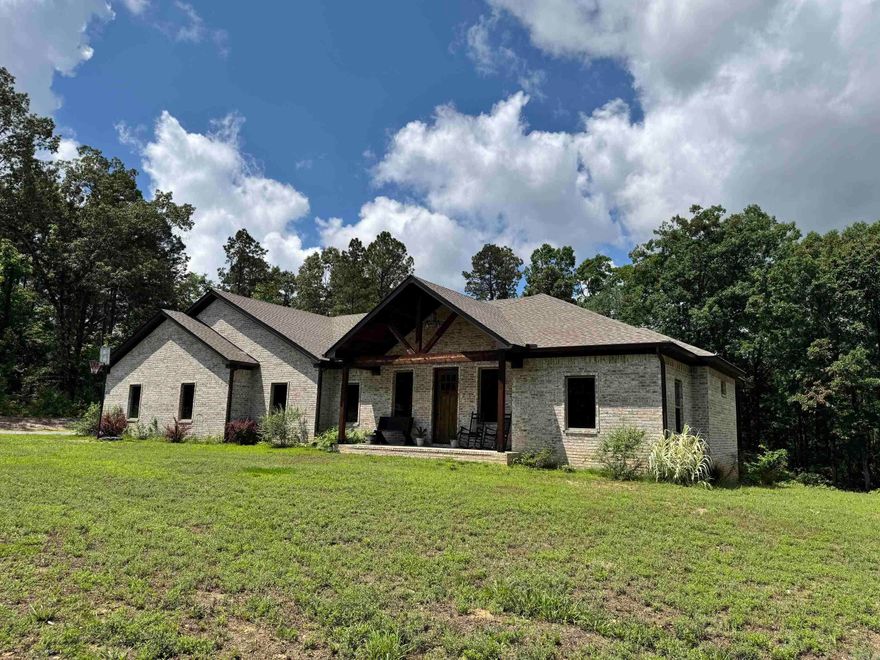
A private tree line surrounds this 1.38 acre country home in Glen Rose school district. 4 Bedrooms and 2.5 Baths in 2367sf;  Welcoming covered front porch, vaulted living room ceiling in an open layout; Kitchen has large granite island, farmhouse sink, SS appliances, with a hidden pantry!  There's a separate office that could be 4th BR.  Large master BR and private ensuite with rain-head in a beautiful tile shower & freestanding tub. Large covered back deck leads into spacious private back yard.  Also check out the safe room in master closet! Built in 2023 with all brick exterior. City water with septic, outside city limits yet surrounded by other beautiful homes. Schedule your showing today.
#26021193

Benton

5111 Oklahoma Inn Road

4 Beds

2 Baths

2,367 Sq.Ft.

$440,000

MLS#: 26021193

New on site 3 days ago
Welcome to your dream home in Benton’s premier subdivision, Spencer Crossing! This stunning brand new construction boasts a spacious split floor plan designed for modern living. Step into the heart of the home where custom-built, soft-close floor-to-ceiling cabinets adorn the kitchen, complemented by a freestanding stove & a convenient pantry for all your culinary needs. Cozy up by the brick, gas fireplace in the open living area, perfect for entertaining or relaxing evenings at home. Retreat to the private primary suite featuring a luxurious primary bath complete with double vanities and a large walk-in tile shower, offering a spa-like oasis right at home. The split floor plan ensures privacy with spacious spare bedrooms, providing ample space for family or guests. Step outside onto the covered porch & immerse yourself in the tranquility of the backyard, where you’ll love spending time in the expansive outdoor living space. Whether it’s morning coffee or evening gatherings, this home offers the perfect setting for enjoying the outdoors. Don’t miss out on the opportunity to make this beautiful home yours!
#26021165

Benton

3933 Spencer Crossing

3 Beds

2 Baths

1,779 Sq.Ft.

$335,900

MLS#: 26021165
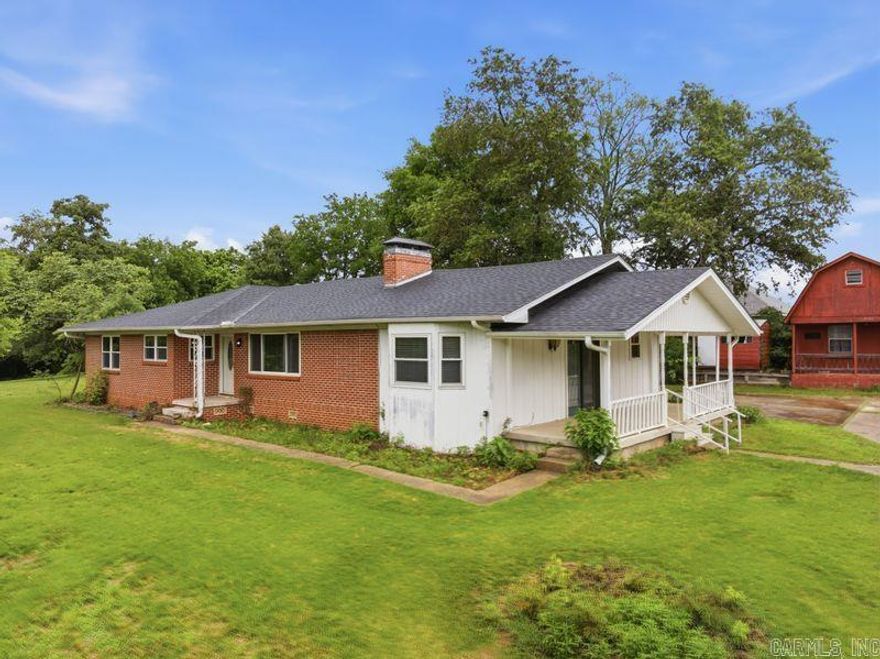
Perfectly located near one of Benton's growing areas just minutes from downtown! This 3 bedroom, 2 bath home sits on over 2 acres of land and has ample storage. Opportunity to have plenty of space to spread out or develop a few more properties gives you multiple options! Contact today to schedule your showing.
#26020789

Benton

4217 Highway 5

3 Beds

2 Baths

2,034 Sq.Ft.

$319,900

MLS#: 26020789
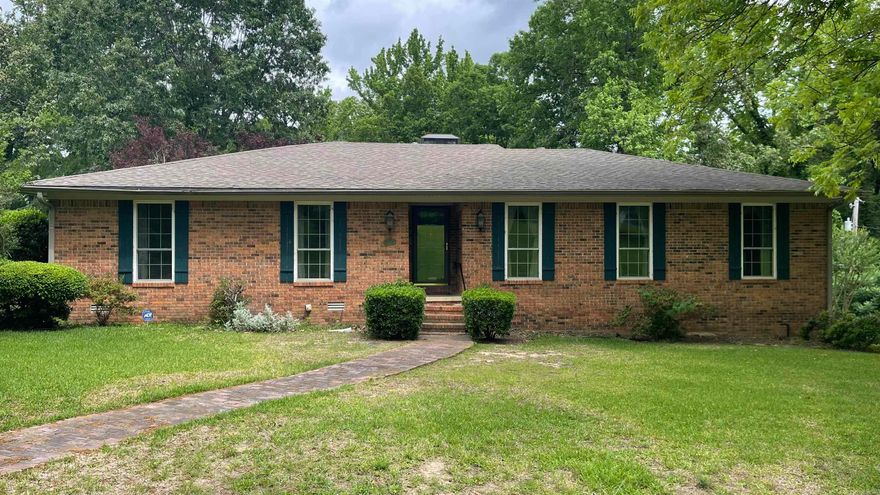
Price reduced
Welcome home!  Located in Valley Cliff Subdivision off Highway 5, this spacious brick home sits on a corner lot on almost 2 acres right in the City limits of Benton.  (The lot the house is located on is over half an acre.  Behind this lot, is a beautiful and buildable 1.33 acres.) The home features a formal living and dining area.  The kitchen opens into the den which has a brick fireplace with newer gas logs.  The beautiful sun room overlooks your very own private back yard.  The large master bedroom has 2 closets and the master bath features a jetted tub, walk-in shower, and storage.  In fact, there is storage in the cabinetry at the end of the hallway and in the laundry room.  The central heat/air is an older unit but seller has it serviced twice a year.  The garage is heated/cooled and has loads of cabinets for your tools and other miscellaneous items.  For your peace of mind, Seller has already taken out a home warranty with America's Preferred Home Warranty Company.  Call your agent or give me a call for a look at this property.
#26020750

Benton

417 Beverly Drive

3 Beds

2 Baths

2,080 Sq.Ft.

$315,000

MLS#: 26020750
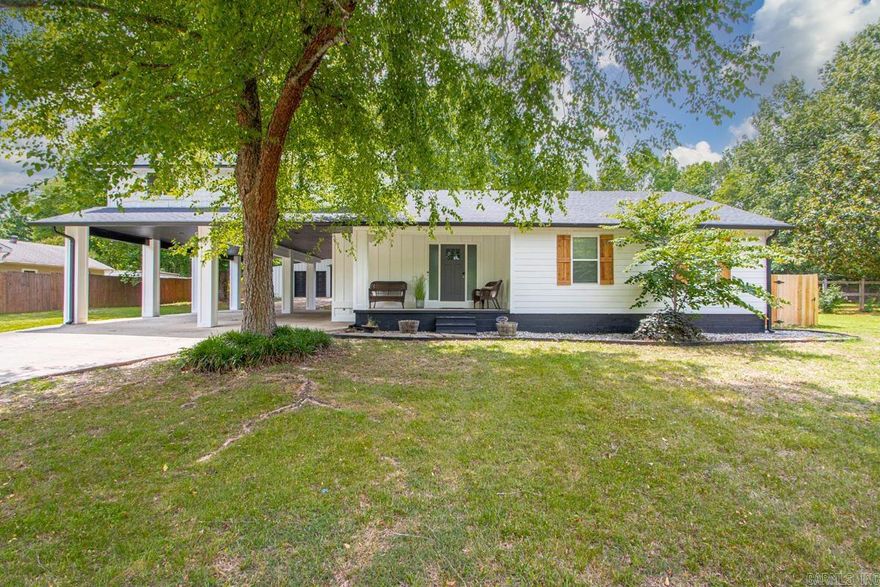
Take a look at this beautifully fully renovated home located in the wonderful Salem area! This 4 bed, 3 bath home features a large bonus area with a kitchenette area, large laundry room that includes extra space ideal for storage or a craft room, dining room that can accommodate a 10 ft table and an office with a walk-in closet that could easily be utilized as a 5th bedroom! You are sure to love the layout and functional design as well as all the custom touches throughout. Between the massive 4 car carport and the 30x37 shop with motorized garage doors, parking will never be an issue. Step outside and you will find two covered porches, a peaceful 2nd story balcony overlooking the fenced back yard and a home that is wrapped with Hardie plank siding with gutters/gutter guards all the way around. Upstairs you will find two bedrooms and a space that could be perfect for multi-generational living or simply a place to set up a projector and host movie night!
#26020513

Benton

7513 Hart Road

4 Beds

3 Baths

2,887 Sq.Ft.

$445,000

MLS#: 26020513
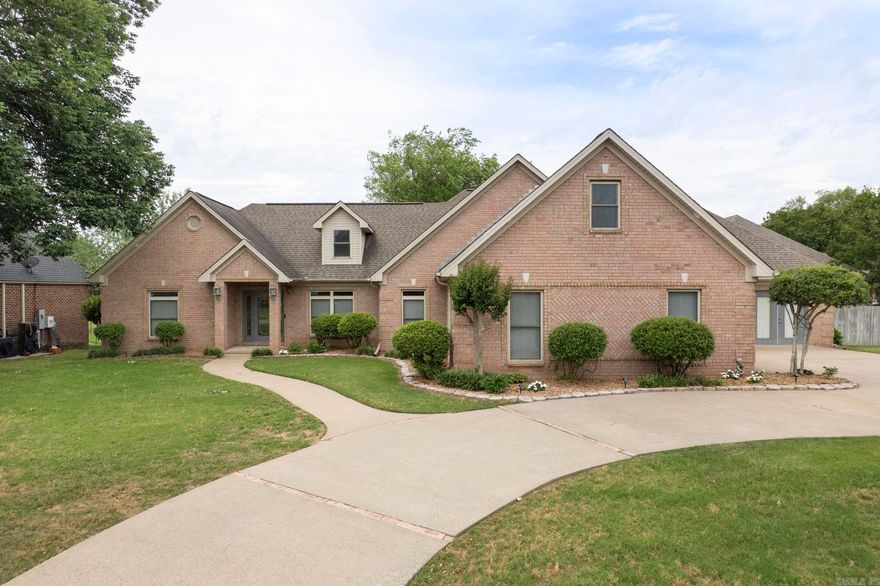
Nestled in the desirable Hurricane Lake Estates subdivision in Benton and located within the highly sought-after Bryant School District, this 3-bedroom, 2.5-bath home offers the perfect blend of comfort, functionality, and scenic lake living. The open floor plan creates an inviting atmosphere with a spacious living area featuring a cozy fireplace and seamless flow into the oversized kitchen—ideal for entertaining or everyday living. The half bath is a safe room. The primary suite offers a relaxing retreat with a private en-suite bath and walk-in closet, while the bonus room provides flexible space for a home office, playroom, or media room. Step outside to enjoy the covered patio overlooking Hurricane Lake, perfect for morning coffee or evening sunsets. The fenced backyard adds privacy and space for pets or outdoor gatherings and take advantage of your own place to dock a boat. Don’t miss this opportunity to enjoy lakefront living with convenient access to shopping, dining, and schools. Some photos have been virtually staged. Buyers to verify lot size using their own measurements.
#26020372

Benton

6315 Worth Avenue

3 Beds

2 Baths

2,792 Sq.Ft.

$450,000

MLS#: 26020372

New construction 3-bedroom, 2.5-bath two-story home nestled on a quiet cul-de-sac in a charming subdivision. This home features a welcoming front porch and a cozy fireplace in the main living area. The open-floor concept creates a seamless flow between the living, dining, and kitchen areas—step outside to enjoy the cozy back porch, ideal for morning coffee or evening unwinding.  Desirable layout, peaceful location and welcoming atmosphere, this home is the perfect blend of convenience and comfort. Don’t miss this opportunity!
#26019327

Benton

1124 Grand Teton

3 Beds

2 Baths

1,829 Sq.Ft.

$329,900

MLS#: 26019327

 - property

Send a message

Message successfully sent.

Your message

What is 3 + 4 ?

Reason for contacting?

I agree to receive email communication and understand I can unsubscribe at any time.

I agree to be contacted by All Around Real Estate via call, email, and text for real estate services. To opt out, you can reply 'stop' at any time or reply 'help' for assistance. You can also click the unsubscribe link in the emails. Message and data rates may apply. Message frequency may vary. Privacy Policy

Sign Out

Virtual Assistant

Would you like to take the next step with this property? We can help you schedule a showing or virtual tour, or send you more details.

Yes, I would like more information.

Thank You for Your Reply, One of Our Agents will contact you as soon as possible

No, maybe later.

Thank you, you can always contact me via email, phone number or through the contact form.

Realhub AI

Lucy - Your AI-Powered Realtor

Update Your Temporary Password

Personalize your search

Enter your email and we'll notify you immediately when new listings match what you're looking for.

or enter email address

Already have an account ? Login here

Continue your home search

I agree to receive communications and understand I can unsubscribe at any time.

I agree to be contacted by All Around Real Estate via call, email, and text for real estate services. To opt out, you can reply 'stop' at any time or reply 'help' for assistance. You can also click the unsubscribe link in the emails. Message and data rates may apply. Message frequency may vary. Privacy Policy

Already have an account ? Login here

We use cookies

We use cookies primarily for analytics to enhance your experience. By accepting, you agree to our use of these cookies. You can manage your preferences or learn more about our cookies policy.