
Property
Beds
4
Full Baths
3
1/2 Baths
2
Year Built
1998
Sq.Footage
3,297
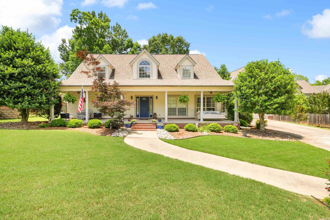
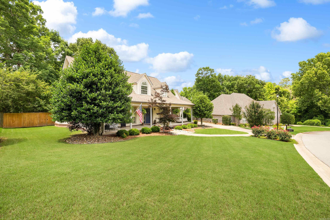
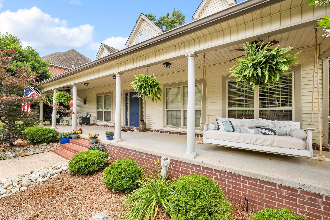
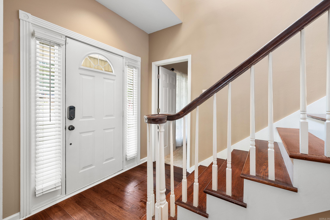
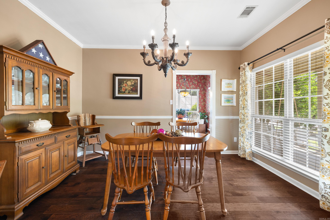
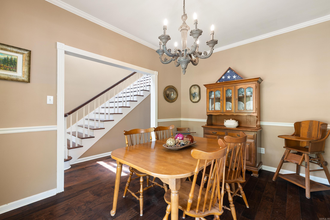
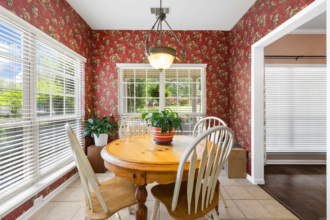
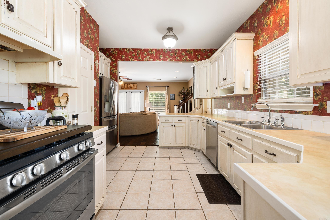
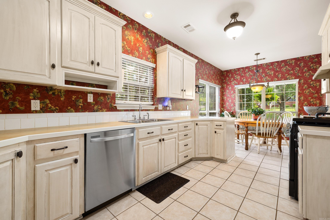
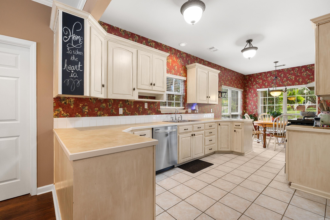
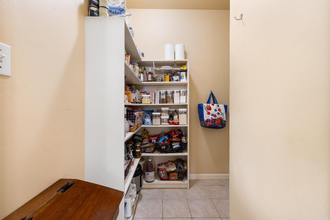
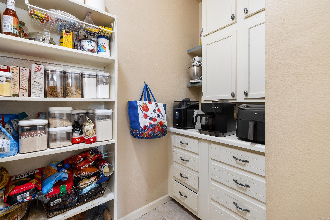
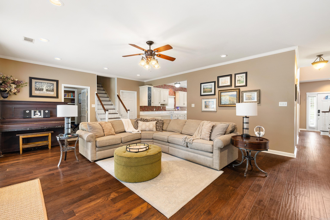
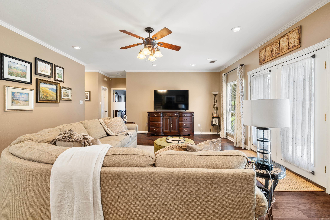
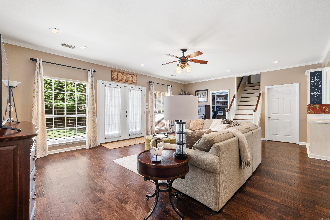
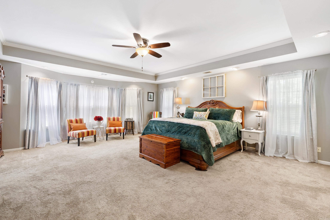
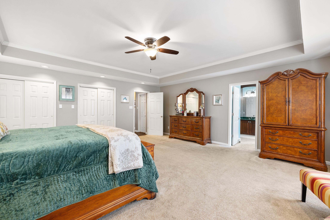
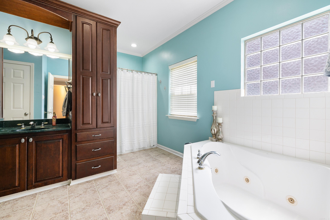
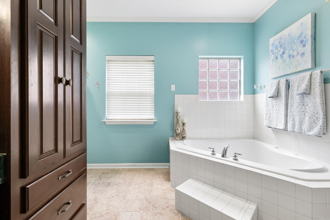
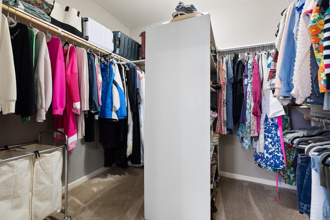
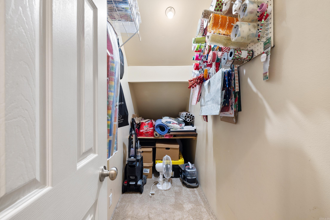
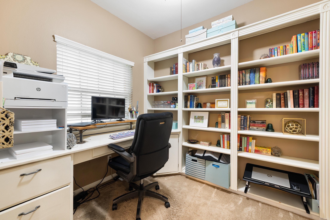
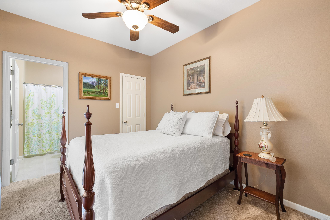
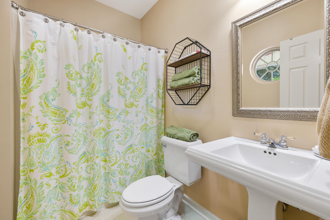
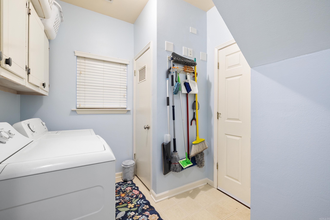
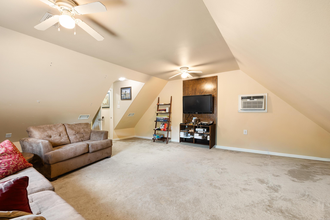
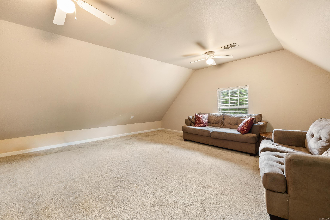
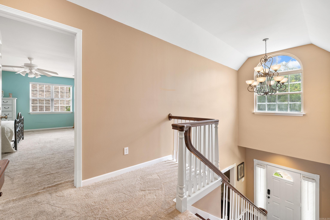
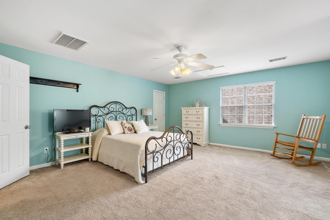
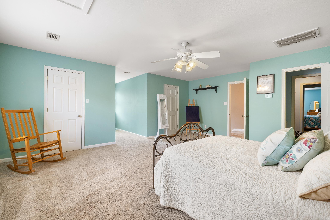
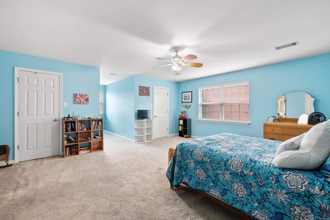
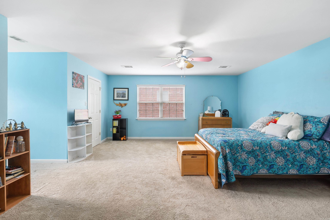
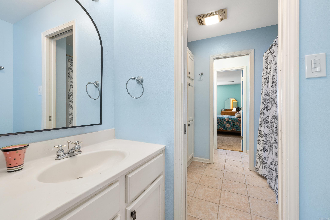
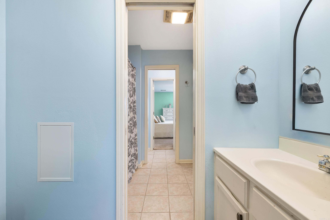
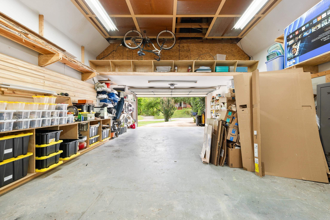
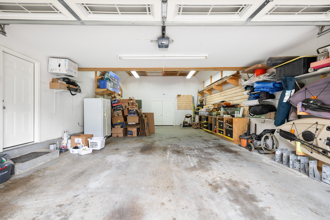
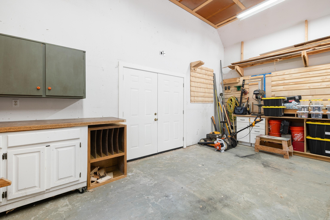
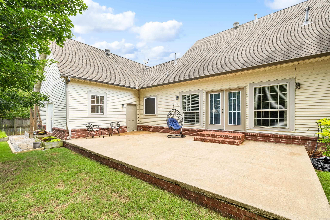
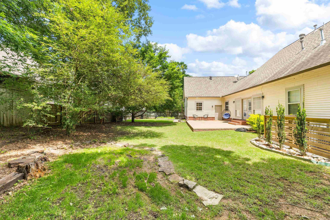
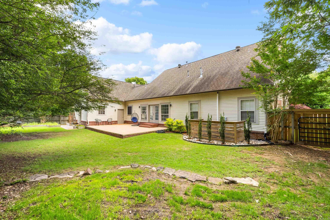
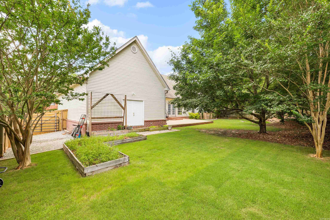
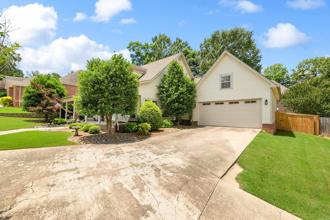
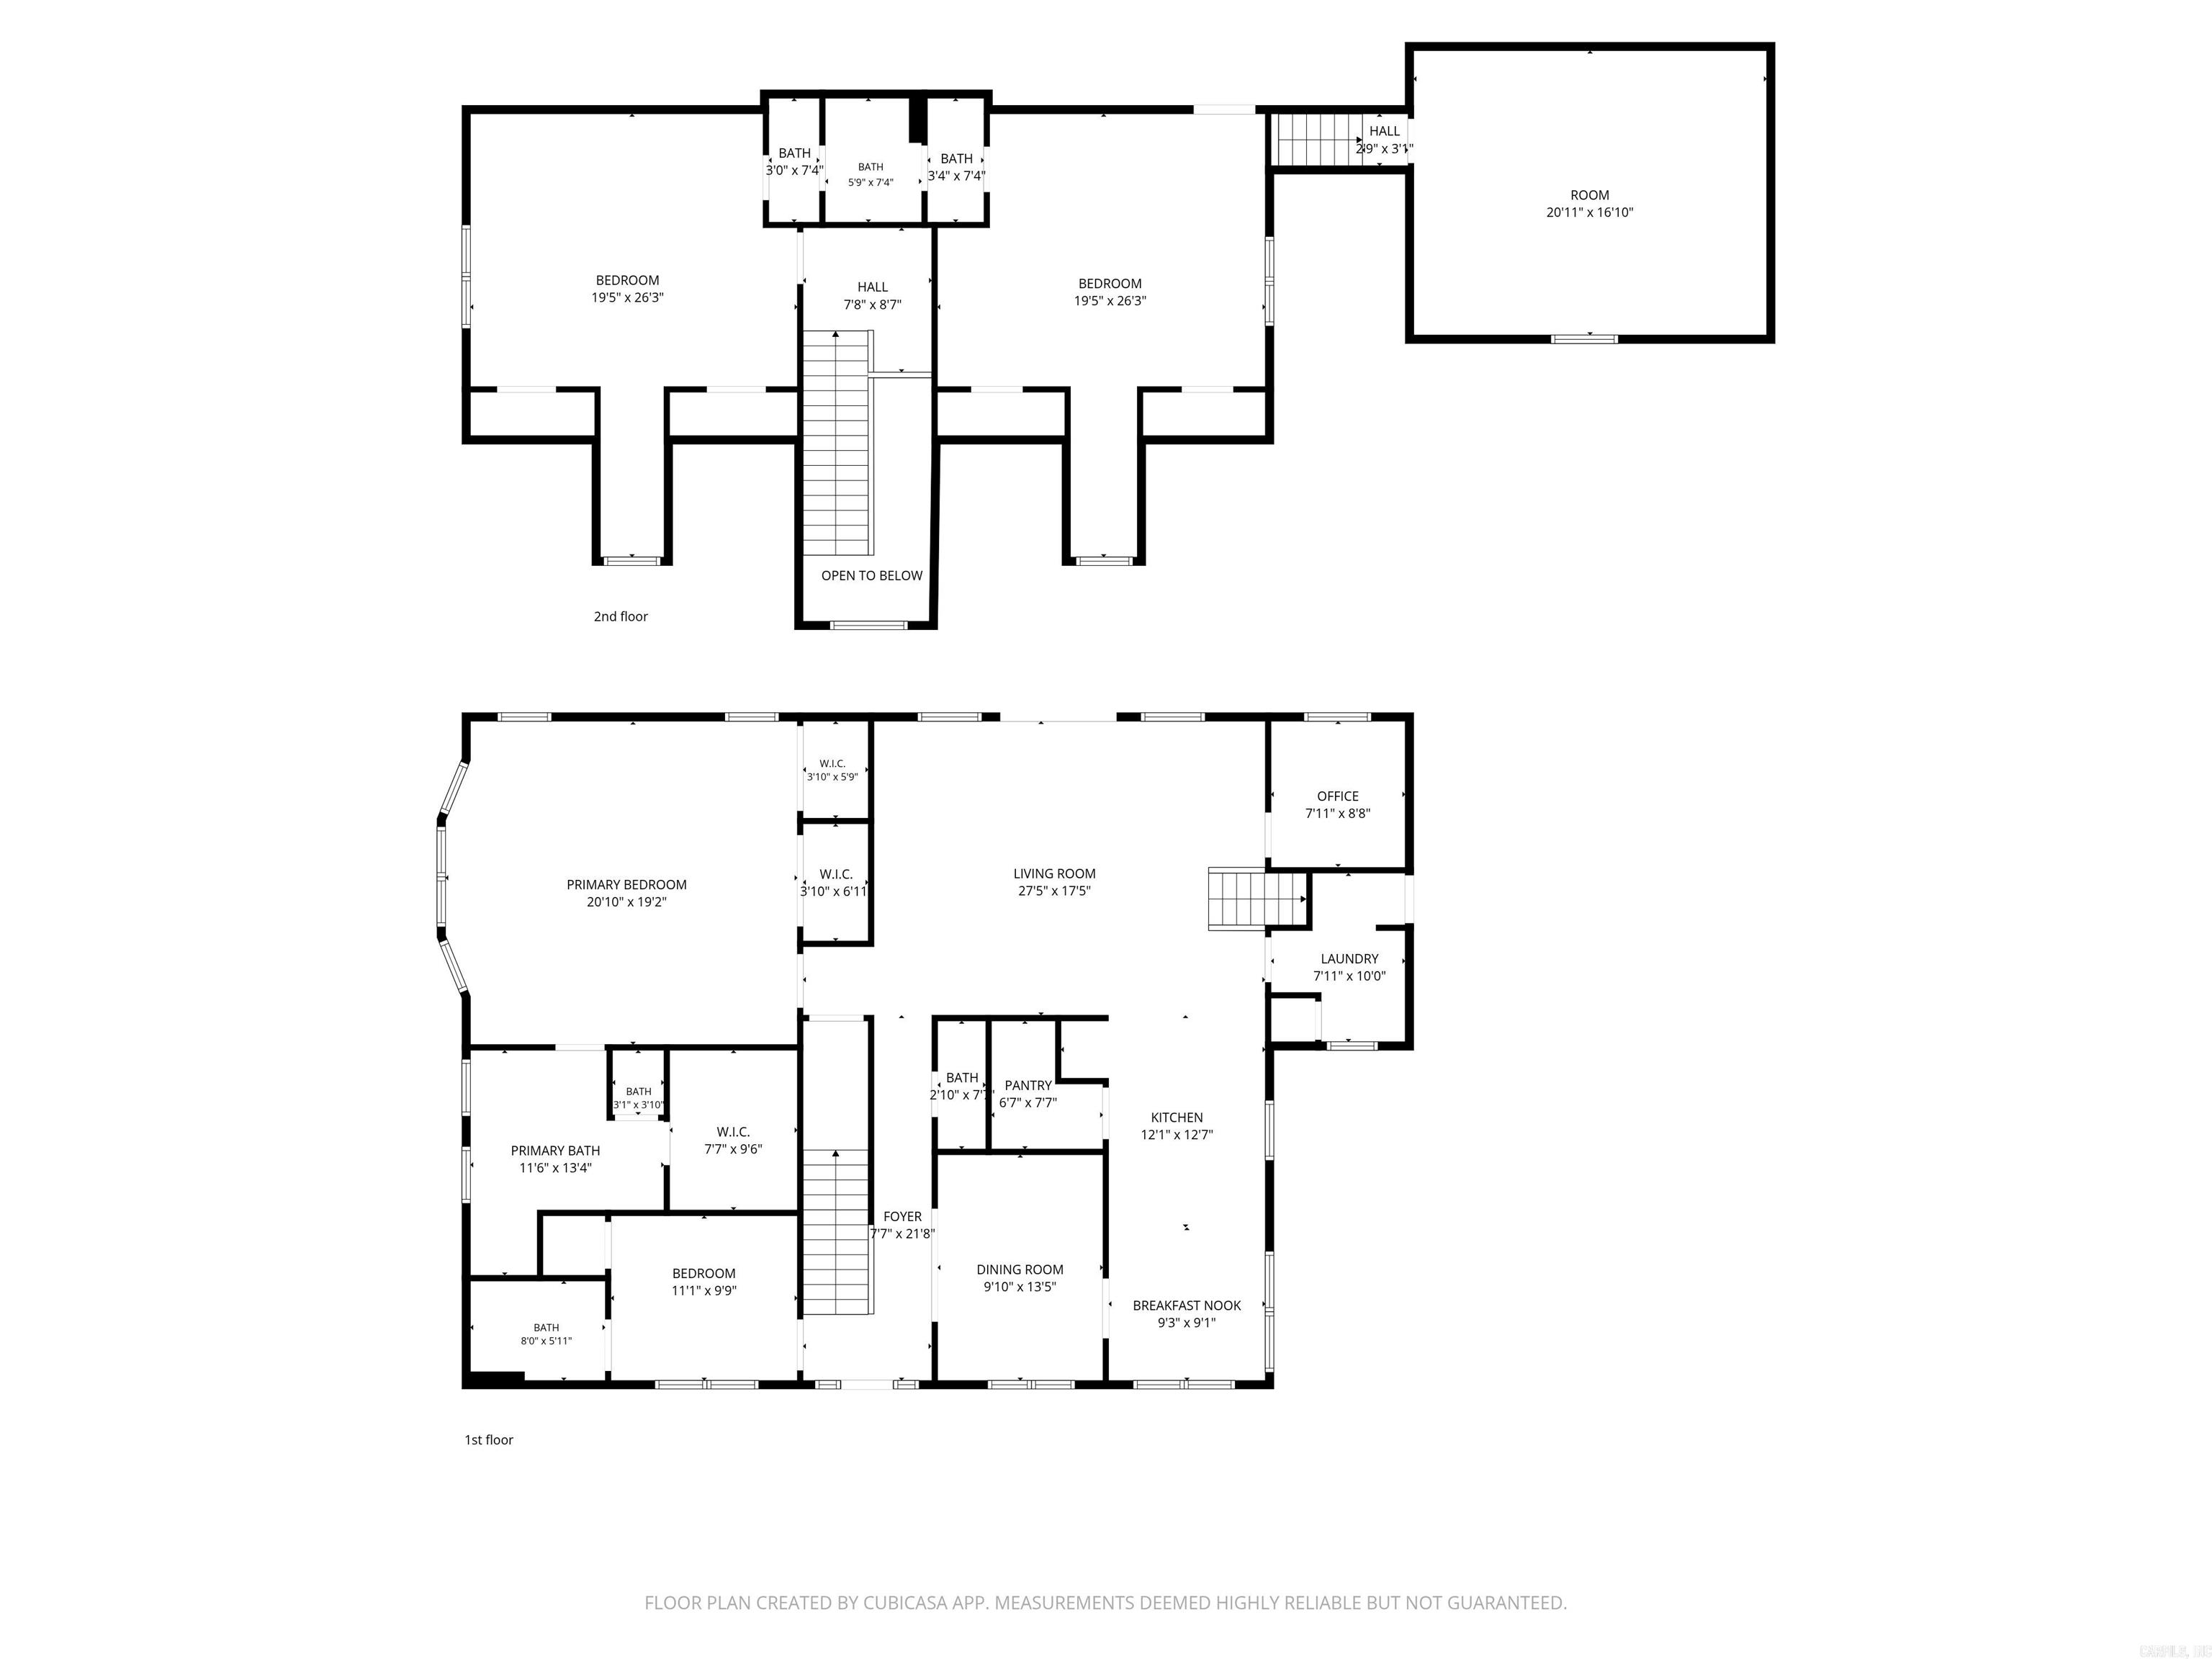
Some houses are simply houses — this one is truly a home. Filled with charm and comfort, every room invites you to settle in and stay awhile. A welcoming front porch sets the tone, leading into a thoughtfully designed interior with plenty of space to enjoy. The spacious kitchen is a cook’s dream, featuring a gas stove, walk-in pantry, and open flow into the warm and inviting living room. The oversized primary suite offers generous wall closets, a large walk-in closet in the bathroom, a jetted tub, and a step-in shower for a true retreat experience. Downstairs also includes a private guest bedroom with its own full bath, a dedicated office, dining room, craft closet, and convenient half bath. Upstairs, you’ll find two large guest bedrooms along with a full bath and additional half bath. The garage is one of the largest in the neighborhood — approximately 20 feet wide by 38 feet deep — with room to comfortably park up to four large vehicles or create the perfect hobby or workshop space in the rear portion. Outside, the beautifully manicured front and back yards provide exceptional curb appeal, while the expansive back patio is ideal for entertaining and extending gatherings outdo
Features & Amenities
Interior
-
Other Interior Features
Eat-in Kitchen
-
Total Bedrooms
4
-
Bathrooms
3
-
1/2 Bathrooms
2
-
Cooling YN
YES
-
Cooling
Electric, Central Air
-
Heating YN
YES
-
Heating
Natural Gas, Central
-
Pet friendly
N/A
Exterior
-
Garage
Yes
-
Garage spaces
4
-
Parking
Garage
-
Patio and Porch Features
Patio, Porch
-
Pool
No
Area & Lot
-
Lot Features
Level
-
Lot Size(acres)
0.34
-
Property Type
Residential
-
Property Sub Type
Single Family Residence
-
Architectural Style
Traditional
Price
-
Sales Price
$419,900
-
Tax Amount
$3,524
-
Sq. Footage
3, 297
-
Price/SqFt
$127
HOA
-
Association
Yes
-
Association Fee
$243
-
Association Fee Frequency
Annually
-
Association Fee Includes
N/A
School District
-
Elementary School
N/A
-
Middle School
Benton
-
High School
Benton
Property Features
-
Stories
2
-
New Construction
NO
-
Water Source
Public
Schedule a Showing
Showing scheduled successfully.
Mortgage calculator
Estimate your monthly mortgage payment, including the principal and interest, property taxes, and HOA. Adjust the values to generate a more accurate rate.
Your payment
Principal and Interest:
$
Property taxes:
$
HOA fees:
$
Total loan payment:
$
Total interest amount:
$
Location
County
Saline
Elementary School
Middle School
Benton
High School
Benton
Listing Courtesy of Wayne Post , Century 21 Parker & Scroggins Realty - Benton
RealHub Information is provided exclusively for consumers' personal, non-commercial use, and it may not be used for any purpose other than to identify prospective properties consumers may be interested in purchasing. All information deemed reliable but not guaranteed and should be independently verified. All properties are subject to prior sale, change or withdrawal. RealHub website owner shall not be responsible for any typographical errors, misinformation, misprints and shall be held totally harmless.
.webp?size=684x933)
REALTOR®
Jessica Pereira
Call Jessica today to schedule a private showing.

* Listings on this website come from the FMLS IDX Compilation and may be held by brokerage firms other than the owner of this website. The listing brokerage is identified in any listing details. Information is deemed reliable but is not guaranteed. If you believe any FMLS listing contains material that infringes your copyrighted work please click here to review our DMCA policy and learn how to submit a takedown request.© 2024 FMLS.
Related Properties
Benton
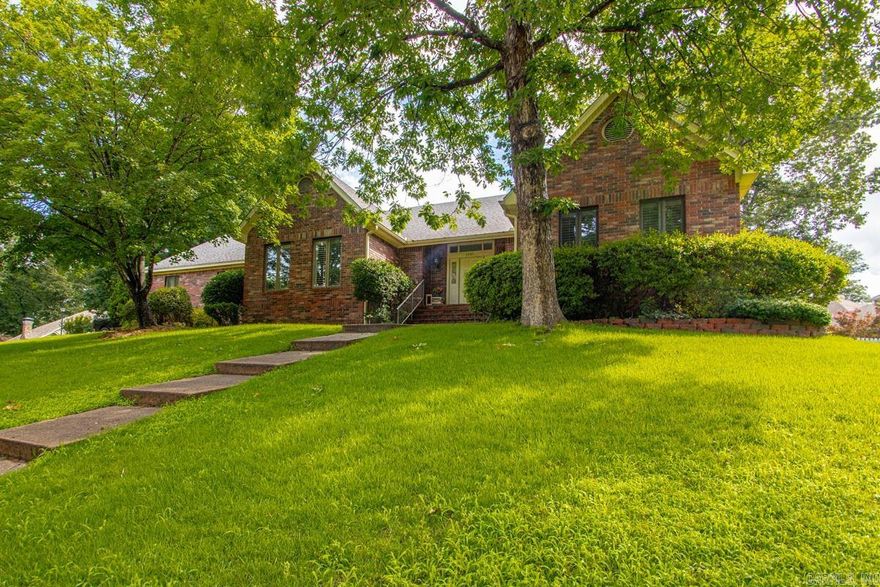
8313 Shimrod Street
5 Beds
2 Baths
3,219 Sq.Ft.
$499,900
MLS#: 26021389
Benton
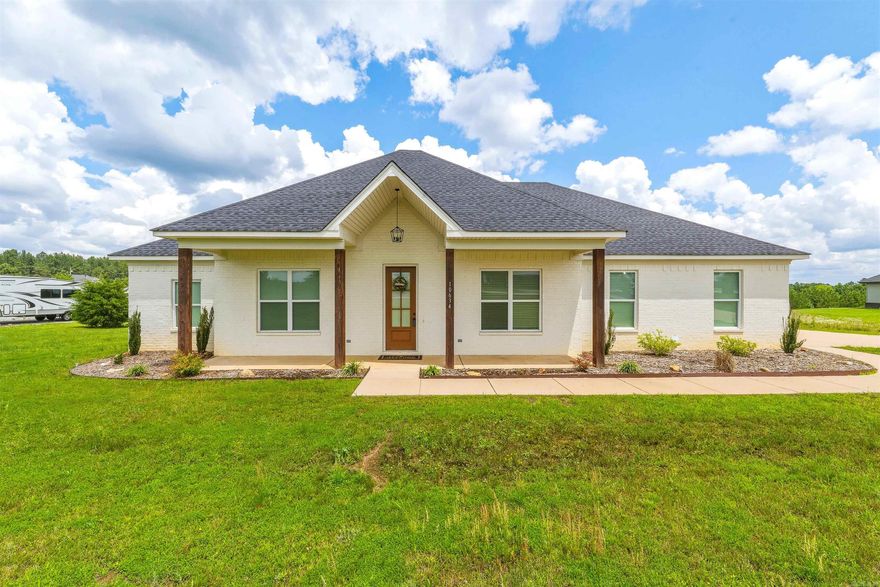
1145 Cambridge Circle
4 Beds
2 Baths
3,436 Sq.Ft.
$489,500
MLS#: 26021400
Benton
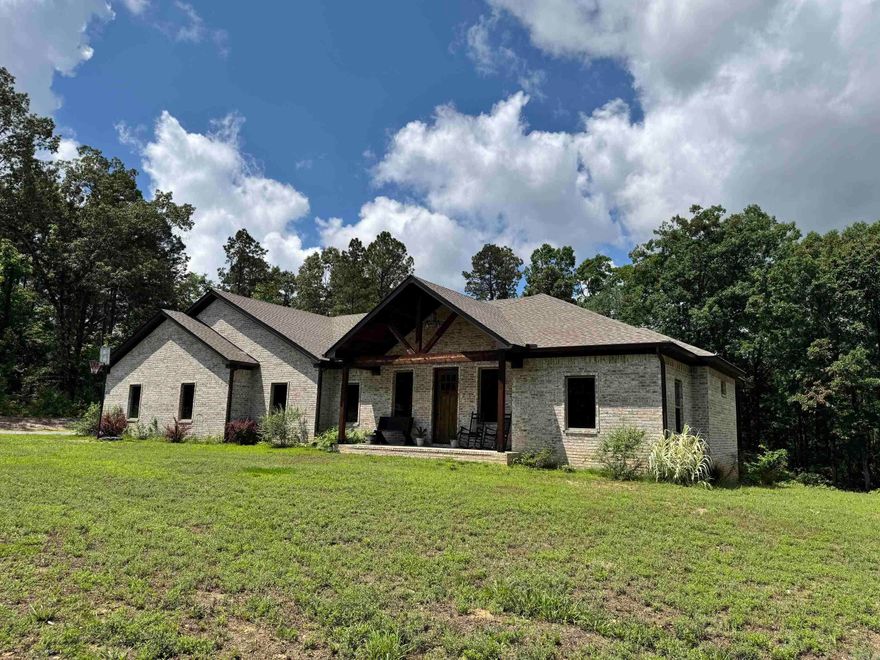
10634 Gunter Loop
4 Beds
2 Baths
2,150 Sq.Ft.
$409,900
MLS#: 26021411
Benton
5111 Oklahoma Inn Road
4 Beds
2 Baths
2,367 Sq.Ft.
$440,000
MLS#: 26021193

Benton
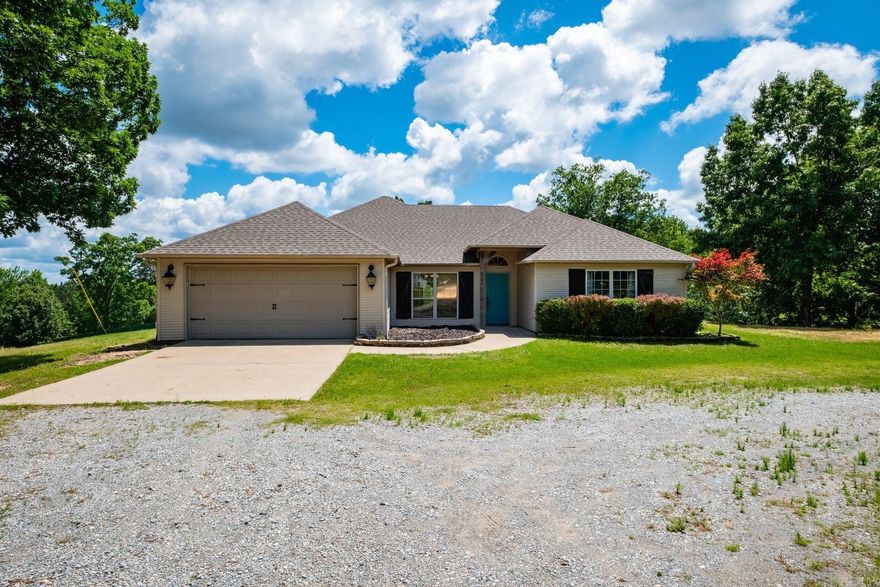
7926 S Shoreline Boulevard
4 Beds
3 Baths
3,314 Sq.Ft.
$485,000
MLS#: 26021189
Benton
4951 Dixie Lane
4 Beds
2 Baths
1,900 Sq.Ft.
$385,000
MLS#: 26021167
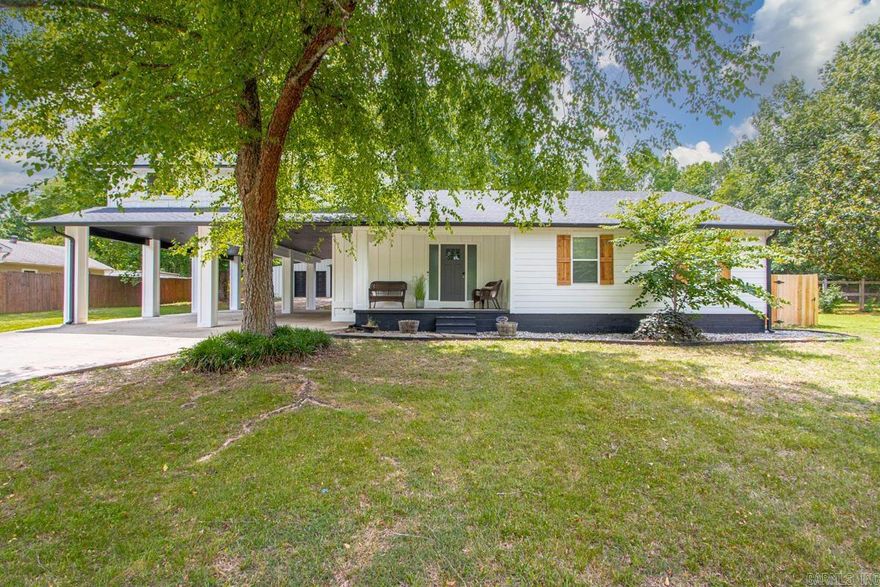
Benton
7513 Hart Road
4 Beds
3 Baths
2,887 Sq.Ft.
$445,000
MLS#: 26020513
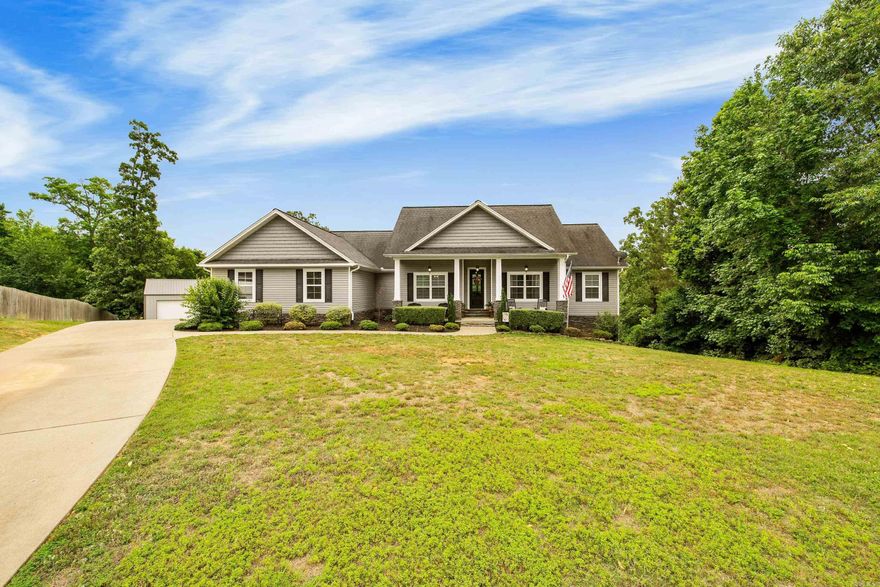
Benton
9026 Diamond Ridge Drive
3 Beds
2 Baths
2,868 Sq.Ft.
$473,000
MLS#: 26020464
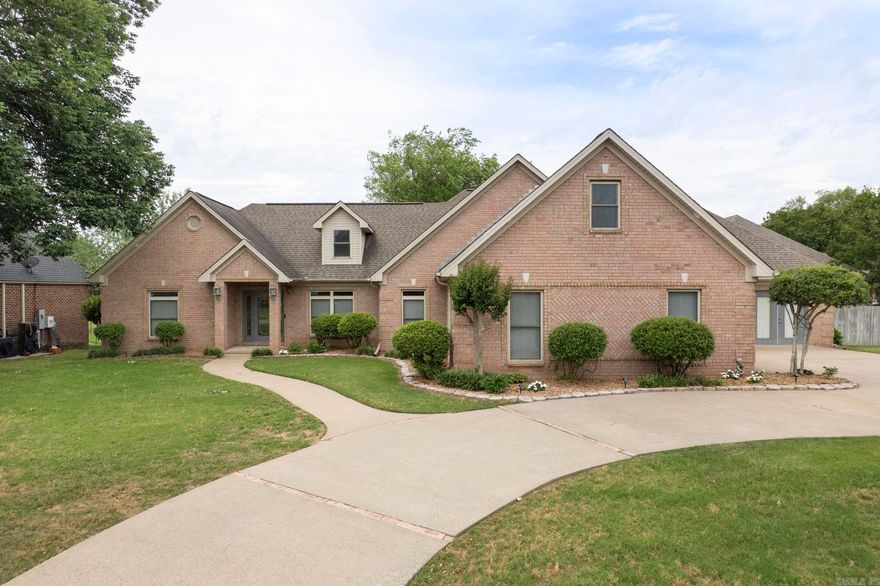
Benton
6315 Worth Avenue
3 Beds
2 Baths
2,792 Sq.Ft.
$450,000
MLS#: 26020372
