
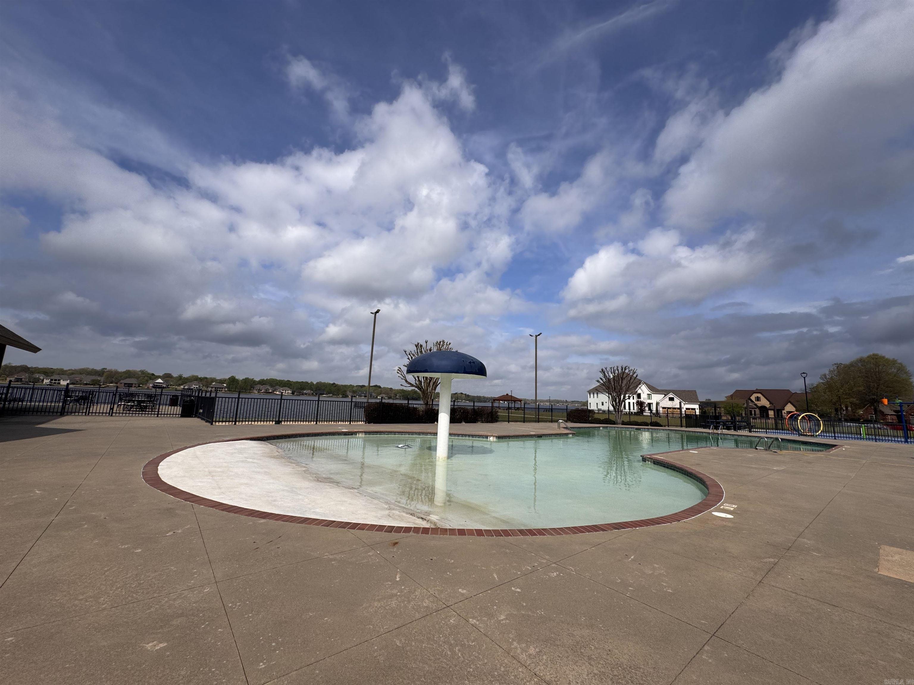
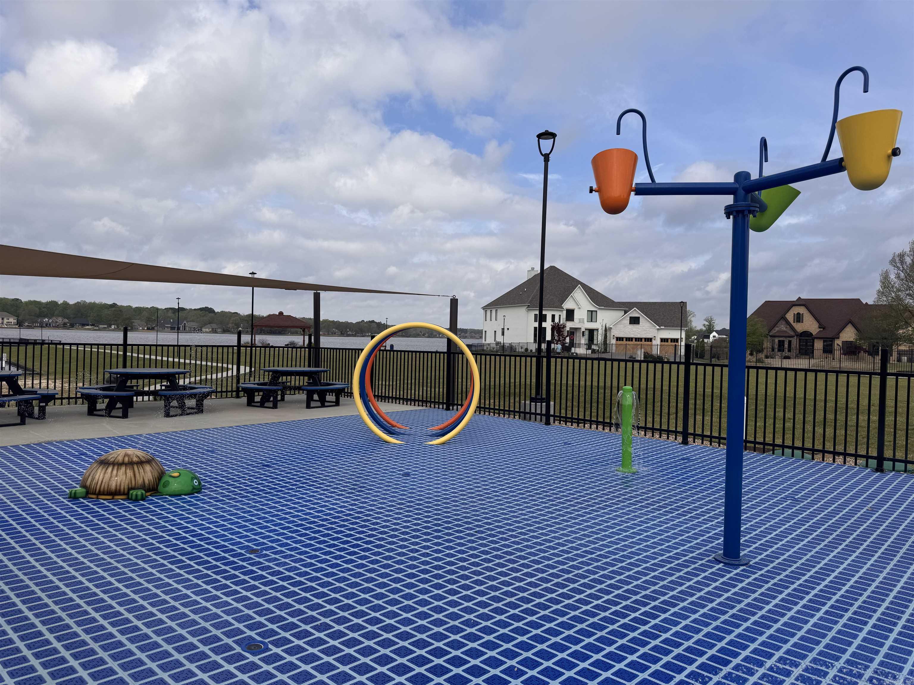
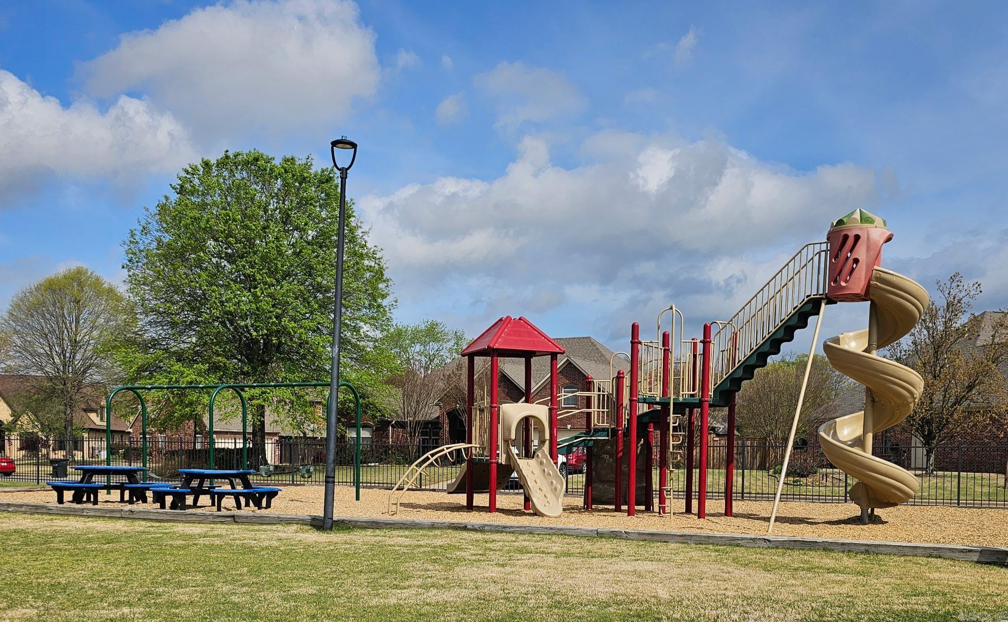
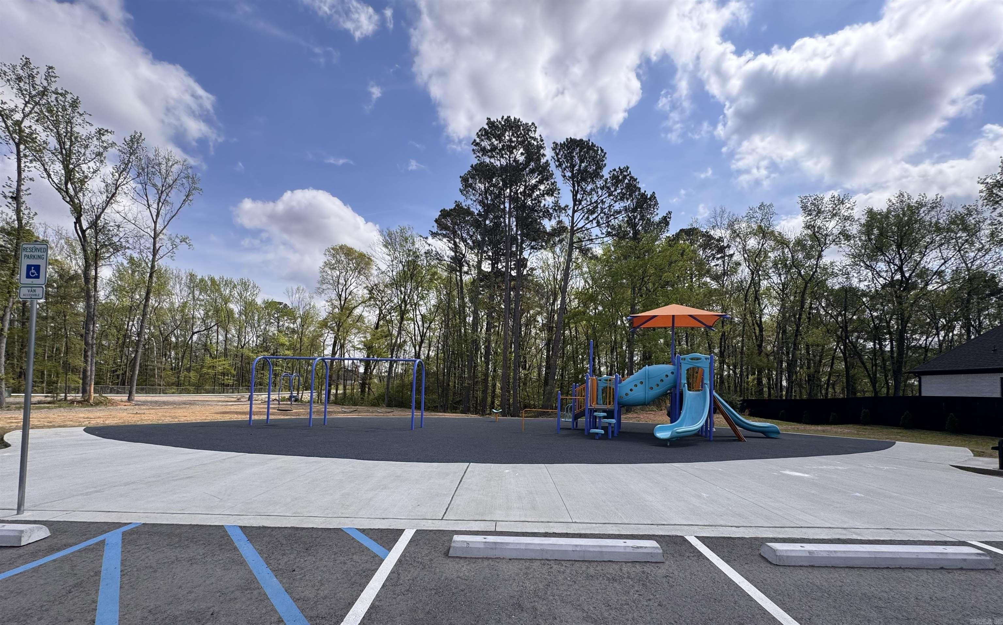
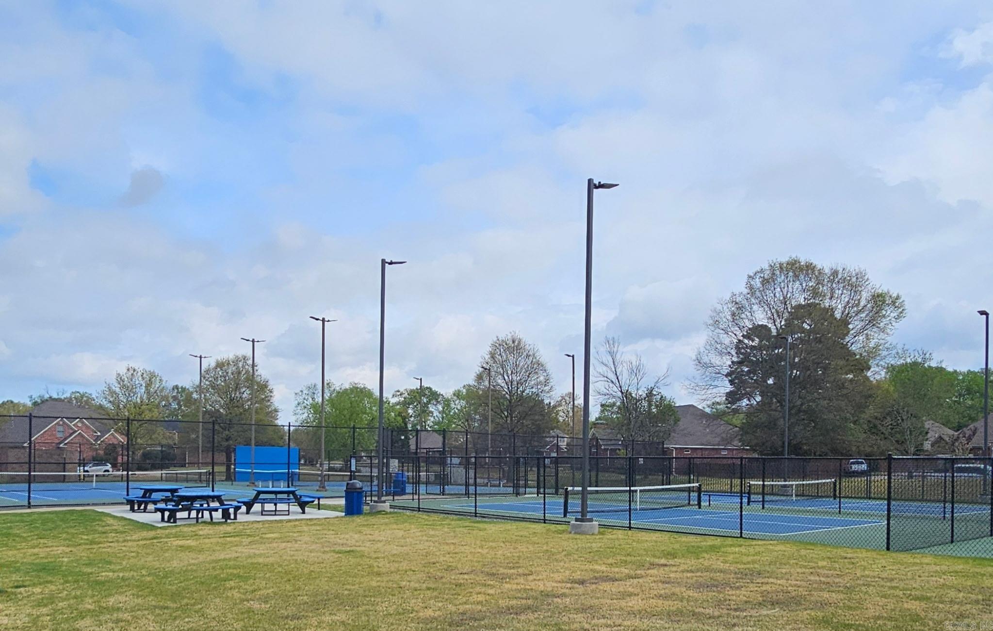
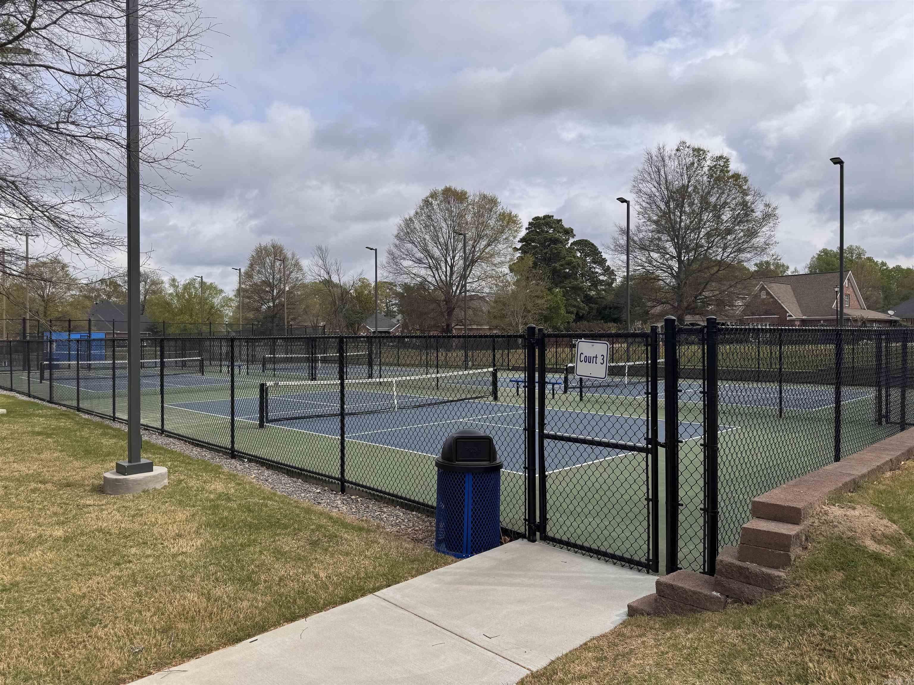
Features & Amenities

Interior

  • Other Interior Features

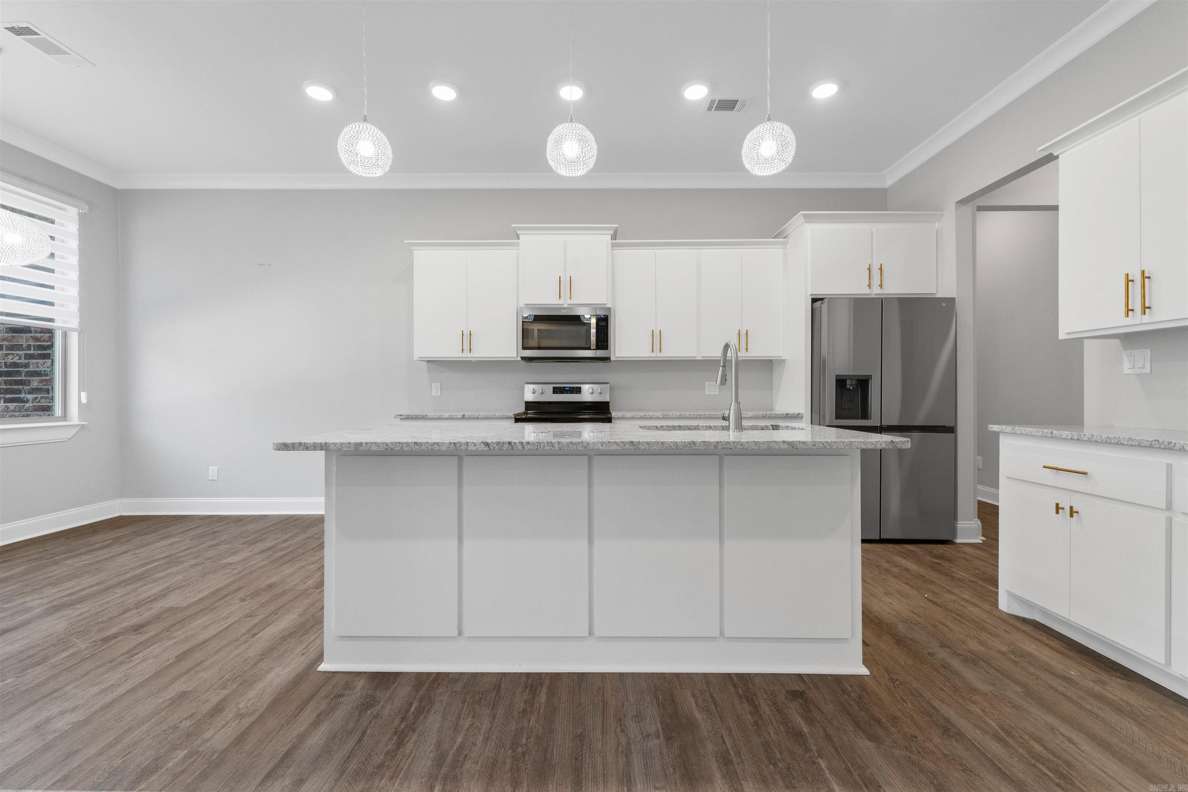
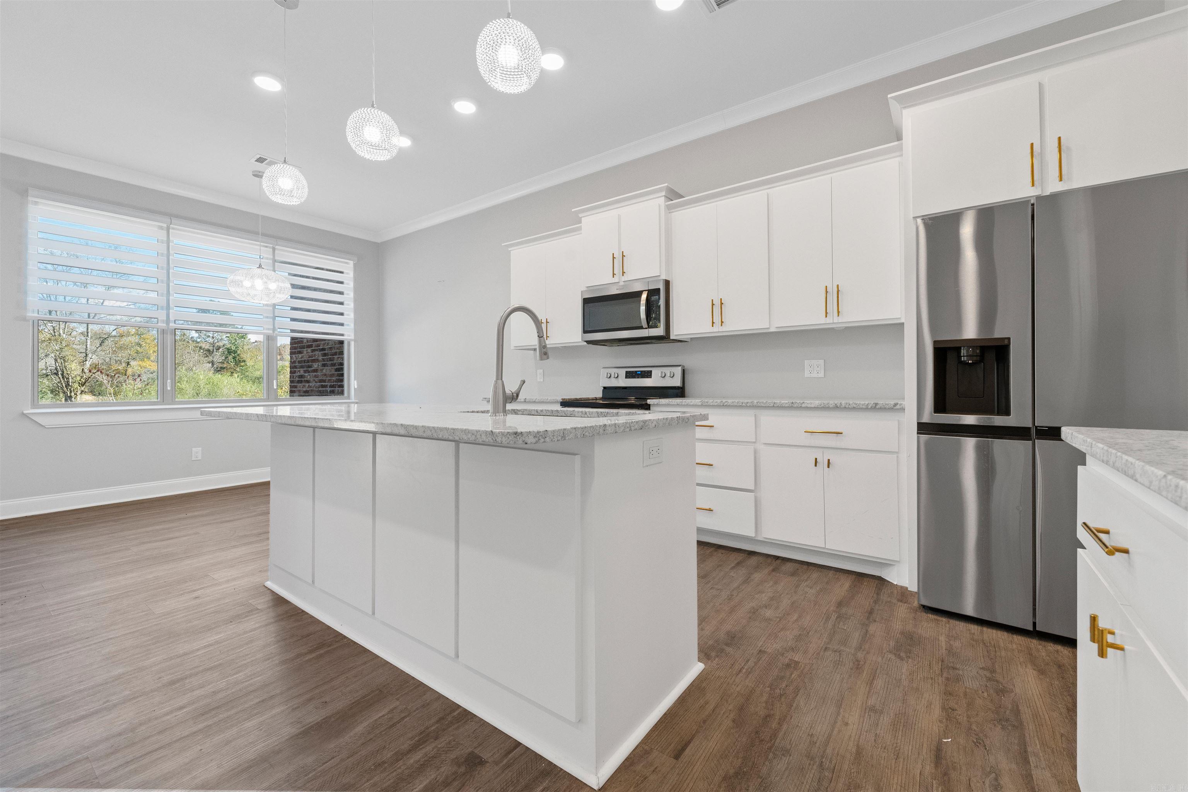
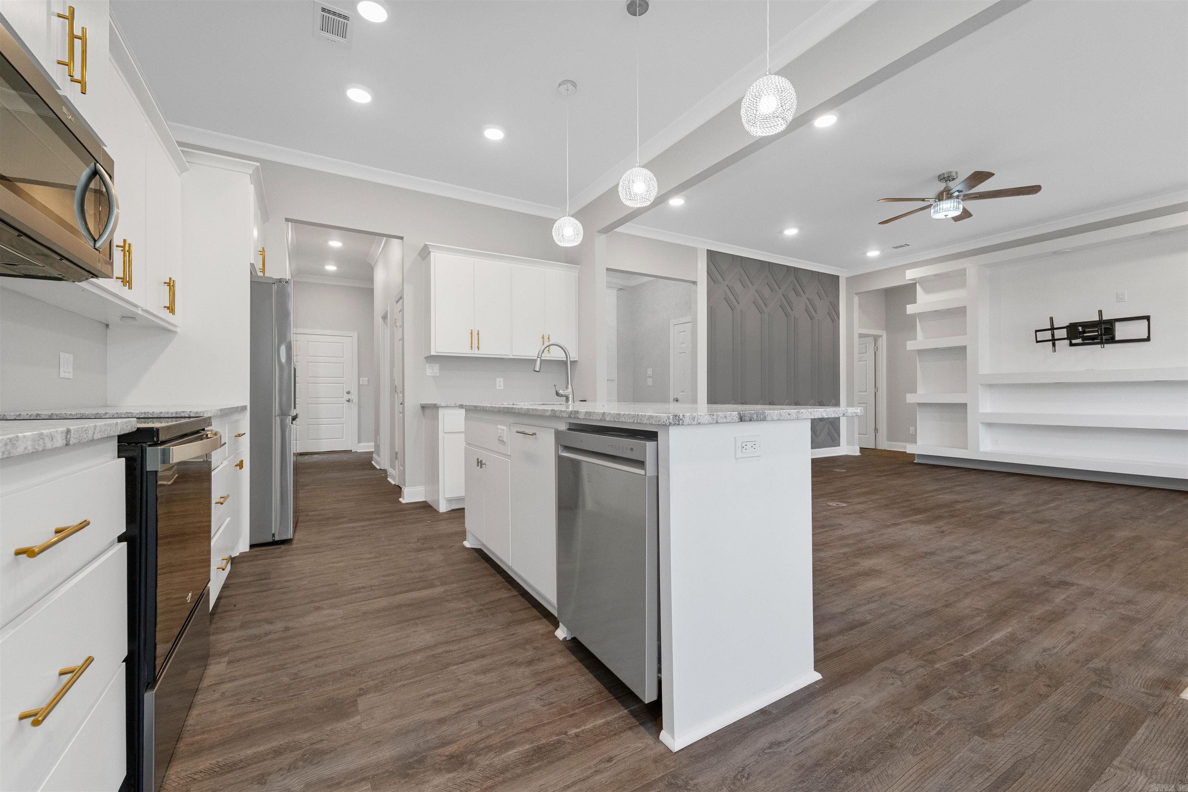
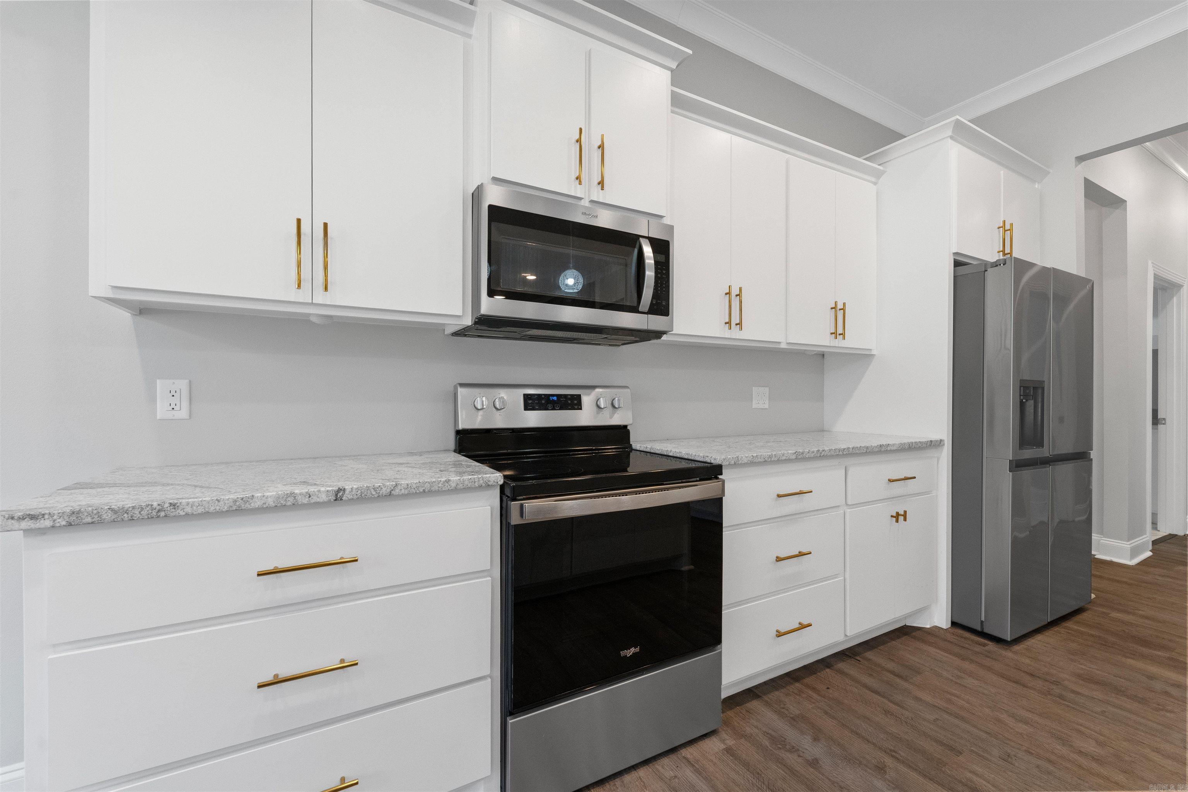
    Breakfast Bar, Eat-in Kitchen, Pantry, Walk-In Closet(s), Ceiling Fan(s), Granite Counters

  • Total Bedrooms

    4

  • Bathrooms

    3

  • 1/2 Bathrooms

    1

  • Cooling YN

    YES

  • Cooling

    Electric, Central Air

  • Heating YN

    YES

  • Heating

    Electric, Central

  • Pet friendly

    N/A

Exterior

  • Garage

    Yes

  • Garage spaces

    2

  • Construction Materials

    Brick

  • Parking

    Garage Door Opener, Garage

  • Patio and Porch Features

    Patio, Covered

  • Pool

    No

Area & Lot

  • Lot Features

    Level

  • Lot Size(acres)

    0.26

  • Property Type

    Residential

  • Property Sub Type

    Single Family Residence

  • Architectural Style

    Traditional

Price

  • Sales Price

    $485,000

  • Tax Amount

    $3,966.67

  • Sq. Footage

    3, 314

  • Price/SqFt

    $146

HOA

  • Association

    Yes

  • Association Fee

    $60

  • Association Fee Frequency

    Monthly

  • Association Fee Includes

    N/A

School District

  • Elementary School

    N/A

  • Middle School

    N/A

  • High School

    N/A

Property Features

  • Stories

    2

  • New Construction

    NO

  • Sewer

    Public Sewer

  • Water Source

    Public

Schedule a Showing

Showing scheduled successfully.

<
>
IN PERSON
VIA CHAT

What is 3 + 4 ?


Change time

Mortgage calculator

Estimate your monthly mortgage payment, including the principal and interest, property taxes, and HOA. Adjust the values to generate a more accurate rate.

Your payment

Principal and Interest:

$

Property taxes:

$

HOA fees:

$

Total loan payment:

$

Total interest amount:

$

Location

County

Saline

Elementary School

Middle School

High School

Listing Courtesy of Karen Thornton , Michele Phillips & Co. Realtors

RealHub Information is provided exclusively for consumers' personal, non-commercial use, and it may not be used for any purpose other than to identify prospective properties consumers may be interested in purchasing. All information deemed reliable but not guaranteed and should be independently verified. All properties are subject to prior sale, change or withdrawal. RealHub website owner shall not be responsible for any typographical errors, misinformation, misprints and shall be held totally harmless.

Agent Jessica Pereira

REALTORĀ®

Jessica Pereira

Call Jessica today to schedule a private showing.


* Listings on this website come from the FMLS IDX Compilation and may be held by brokerage firms other than the owner of this website. The listing brokerage is identified in any listing details. Information is deemed reliable but is not guaranteed. If you believe any FMLS listing contains material that infringes your copyrighted work please click here to review our DMCA policy and learn how to submit a takedown request.Ā© 2024 FMLS.
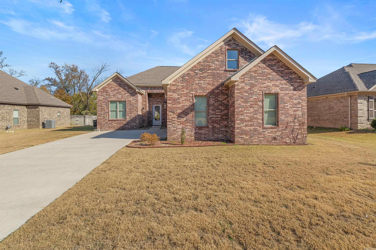
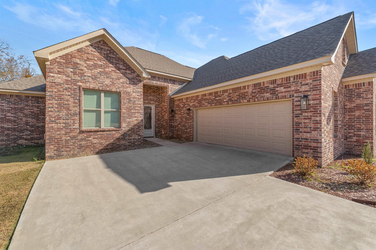
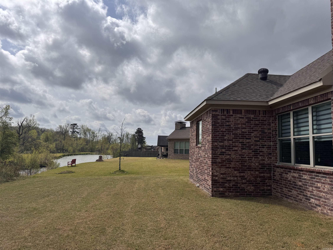
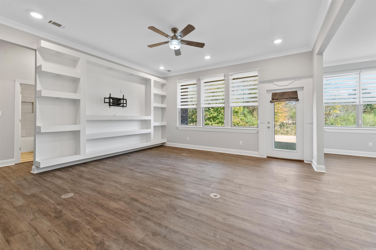
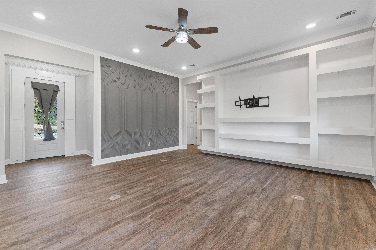
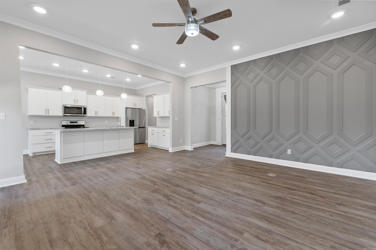
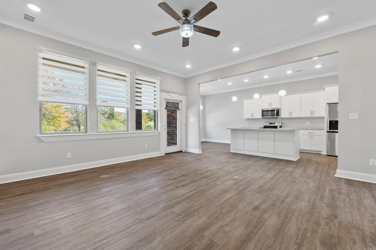
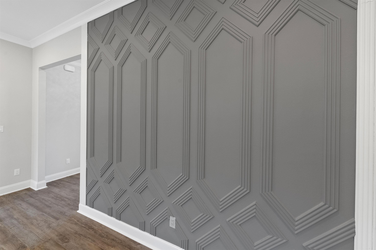
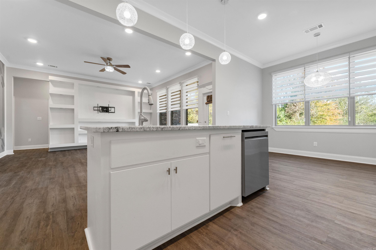
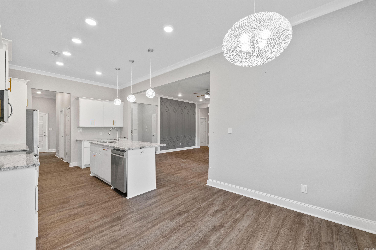
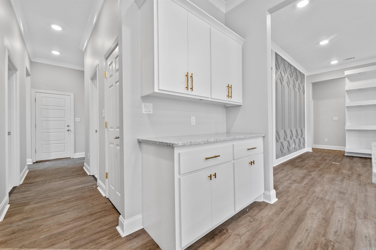
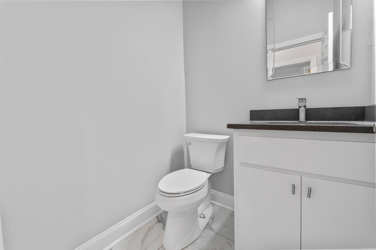
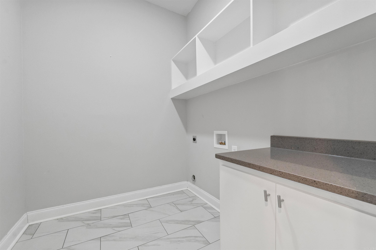
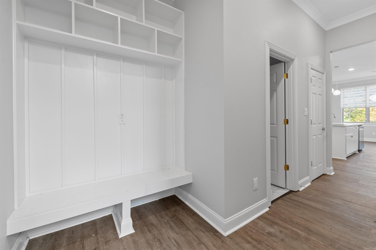
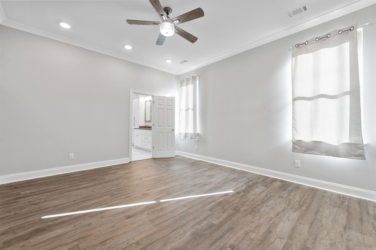
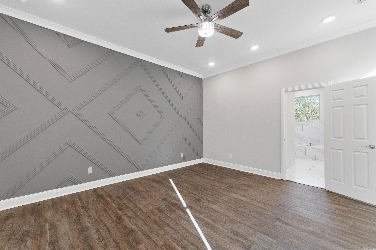
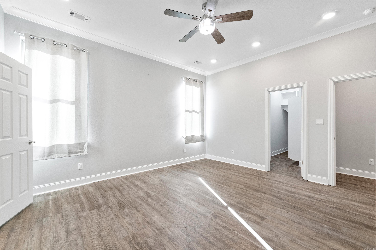
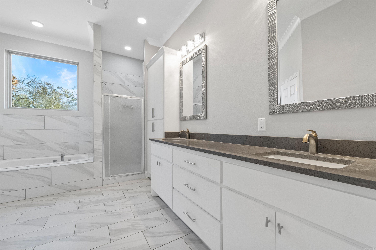
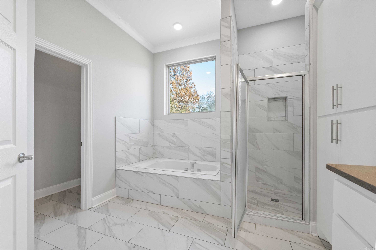
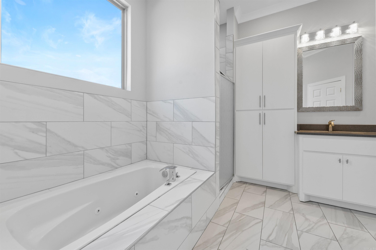
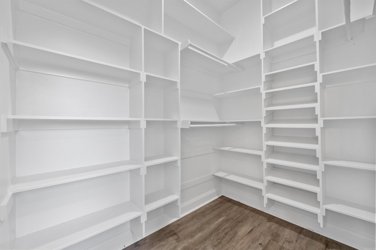
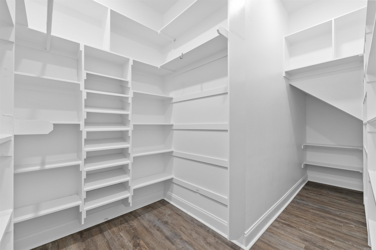
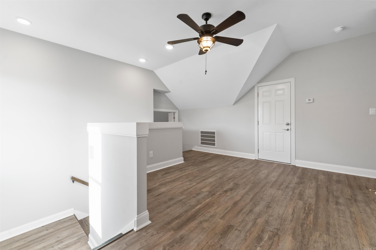
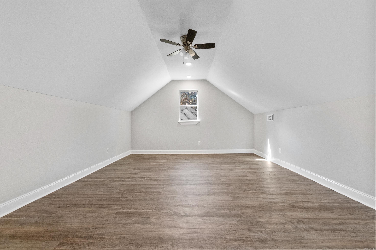
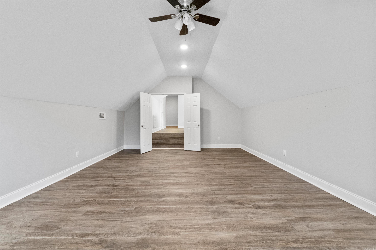
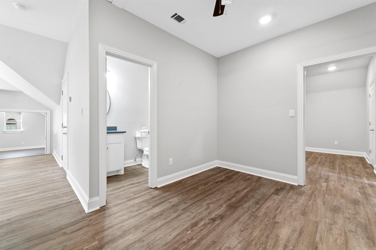
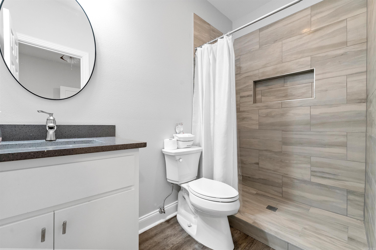
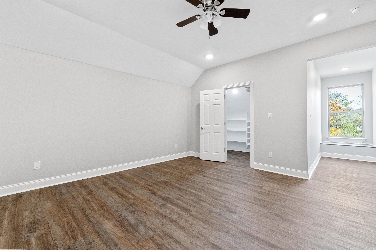
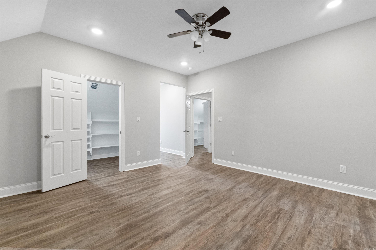
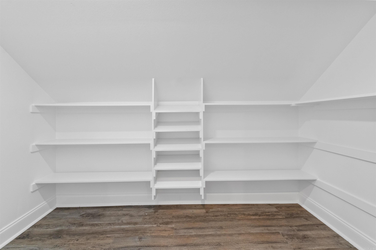
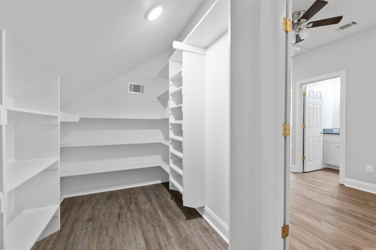
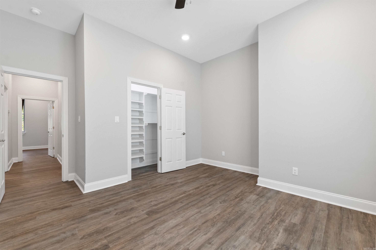
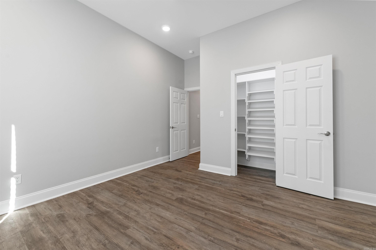
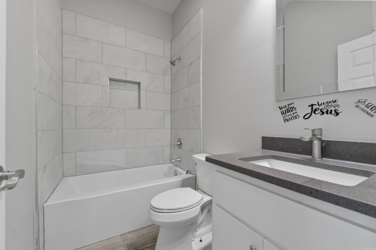
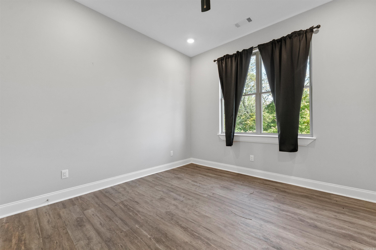
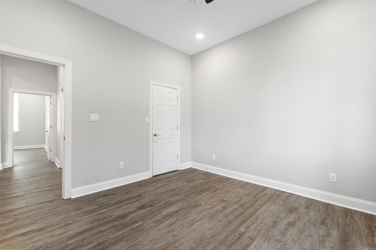
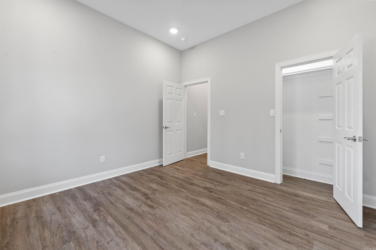
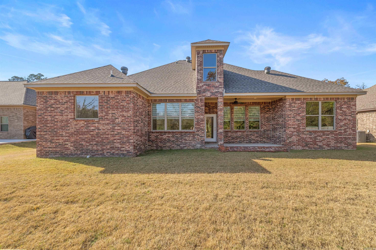
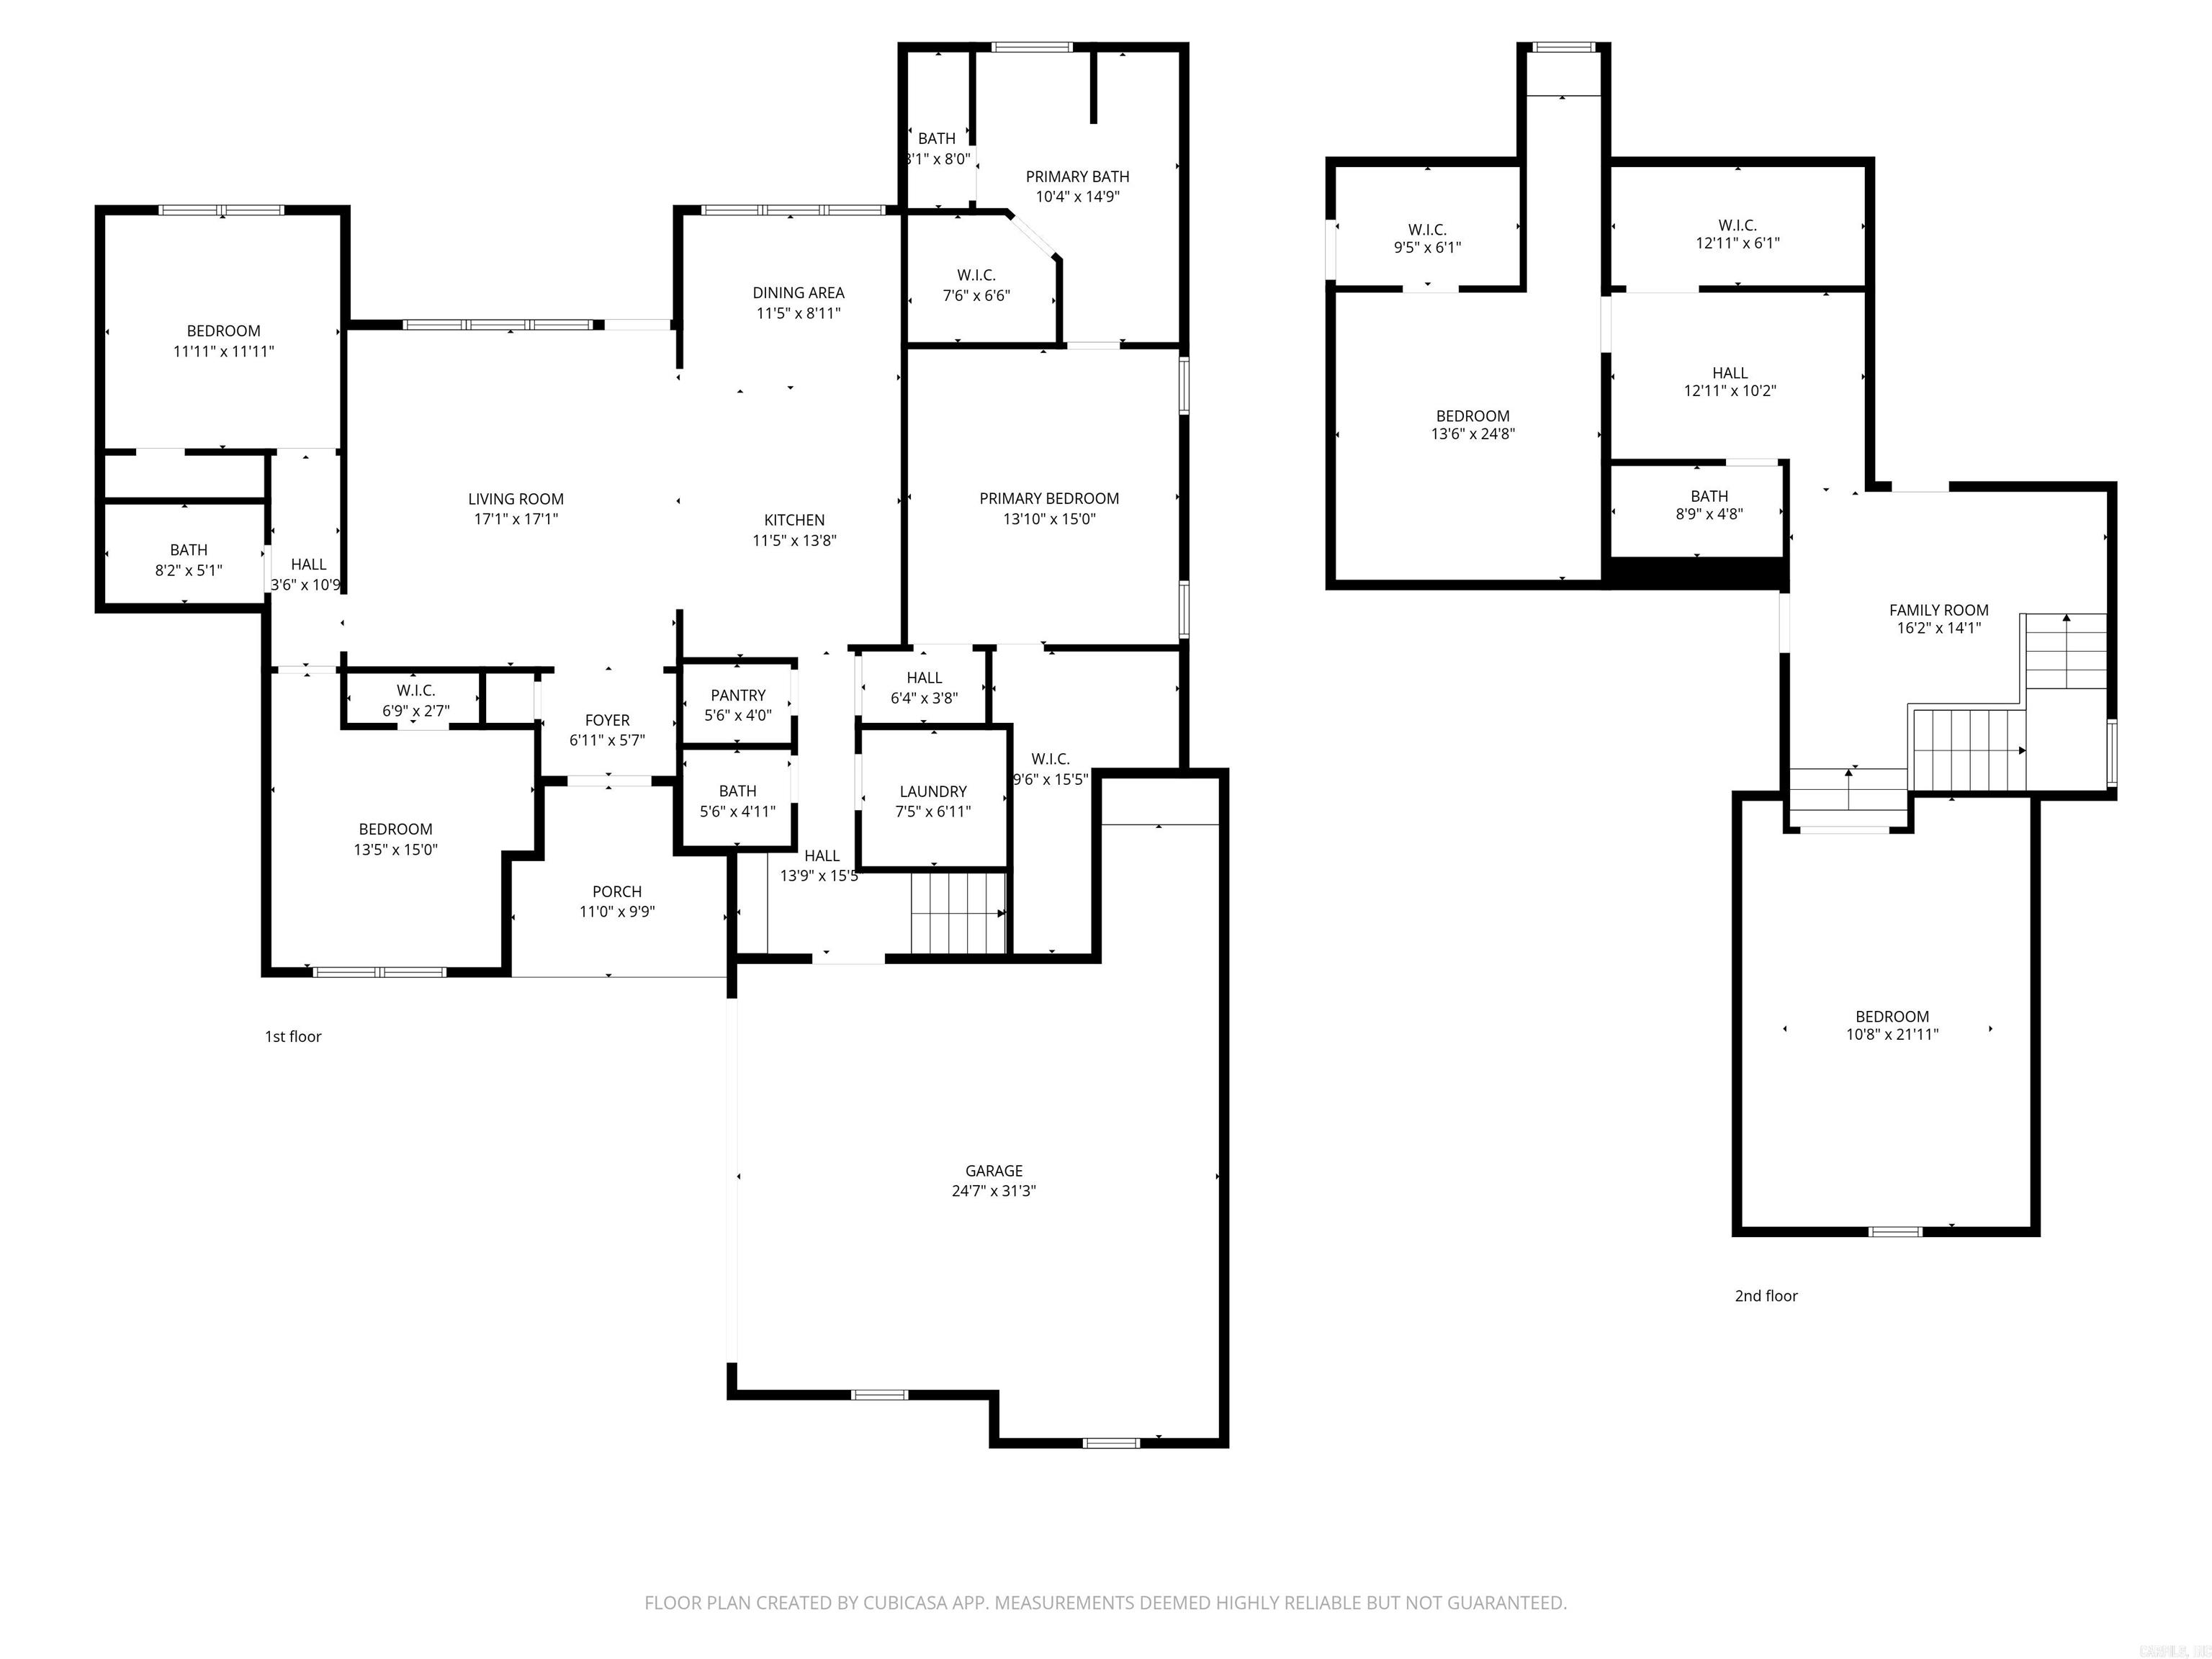
This home is a bargain and is priced under appraised value!  Built in 2023, this all-brick home in Hurricane Lake Estates blends a fresh feel with a comfortable, open layout. The kitchen, dining and living areas flow together, making it easy to cook, gather and entertain. The kitchen features granite countertops, an island with a sink and a pantry that offers plenty of space. The living area has built-ins and an accent wall that adds a nice touch. The primary bedroom is set apart from the others and includes an ensuite with a soaker tub, separate shower and two walk-in closets. On the opposite side of the home are two additional bedrooms and a full bathroom. Upstairs, you’ll find a landing area at the top of the stairs that works well as an office space, a full bathroom and a fourth bedroom,  a large bonus room that could be a 5th bedroom is needed, along with plenty of floored attic storage. Outside, you’ll enjoy an oversized two-car garage, a private backyard with a partial lake view and a covered patio for relaxing or entertaining. ā€œArvest employees, directors and their family members are ineligible to purchase Arvest’s bank-owned properties.ā€

7926 S Shoreline Boulevard

Message successfully sent.

What would you like to know?

What is 3 + 4 ?

I agree to receive email communication and understand I can unsubscribe at any time.

I agree to be contacted by All Around Real Estate via call, email, and text for real estate services. To opt out, you can reply 'stop' at any time or reply 'help' for assistance. You can also click the unsubscribe link in the emails. Message and data rates may apply. Message frequency may vary. Privacy Policy

Related Properties

New on site 2 days ago
Timeless design never goes out of style. Welcome to 8313 Shimrod, a beautiful property offering the perfect blend of tastefully updated classic architecture, acreage, and saltwater in-ground pool, this backyard is built for making memories. Inside, the home feels warm, established, and accommodating for the whole family featuring 5 bedrooms, 2 full bathrooms, 2 half bathrooms, additional office, separate dining, and multiple living spaces. Recent updates add efficient use of space and modern conveniences that are hard to find outside of new construction. Enjoy the summer in the pool and cups of coffee from the covered wraparound porch. If you’ve been searching for space, privacy, and a home with true character, this one deserves a look.
#26021389

Benton

8313 Shimrod Street

5 Beds

2 Baths

3,219 Sq.Ft.

$499,900

MLS#: 26021389

New on site 2 days ago
Take this advice- STOP scrolling and pump the brakes-this is the one you've been wishing for. From the moment you pull up to the sweet Southern front porch and incredible curb appeal, this custom-built beauty on acreage feels like home. Located just down the road from Saline River access, this 4204 sq ft home offers everything. Every space in this home was designed to feel open, spacious and comfortable for a growing family. The GORGEOUS kitchen steals the show with granite countertops, glass cabinetry, a large island with wine cooler, breakfast area, and open flow into the spacious dining area and living room with a large brick fireplace. The main-level primary suite features heated bathroom floors (yup, that's right!), jacuzzi tub, walk-in shower, double vanity, makeup vanity and private water closet. Also downstairs: office (or other creative space), laundry, and half bath. Upstairs offers 3 huge guest bedrooms, 2 full baths, plus an enormous bonus/game room, built-ins, and under-counter fridge. Outside you'll love the fenced backyard, large patio, 40x50 shop, storm shelter, side-load garage, smart home wiring, and generator hookup and do forget the hot tub hookup too! Come see!
#26021435

Benton

4223 Peeler Bend Road

4 Beds

3 Baths

4,204 Sq.Ft.

$569,900

MLS#: 26021435
New on site 2 days ago
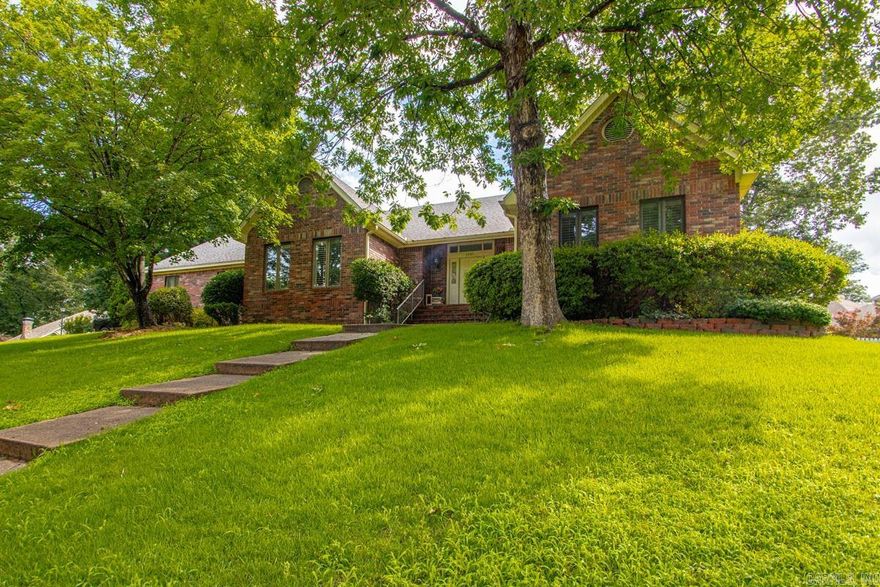
Take a look at this beautifully updated home located in the well established Wellington Pointe subdivision! This home features a great floor plan and large rooms throughout including a massive dining room that can accommodate all your dinner guests and a large bonus/flex space that could serve multiple uses. The large kitchen is a chef's dream with double ovens, gas range, hidden cooler drawers, pull out spice racks and an oversized island with tons of storage. You are sure to enjoy the spacious fenced backyard that's complete with a covered porch and an outdoor kitchen!! More pictures coming 5/30/26. Contact your local agent today to schedule a private showing.
#26021400

Benton

1145 Cambridge Circle

4 Beds

2 Baths

3,436 Sq.Ft.

$489,500

MLS#: 26021400

New on site 3 days ago
Some houses are simply houses — this one is truly a home. Filled with charm and comfort, every room invites you to settle in and stay awhile. A welcoming front porch sets the tone, leading into a thoughtfully designed interior with plenty of space to enjoy.  The spacious kitchen is a cook’s dream, featuring a gas stove, walk-in pantry, and open flow into the warm and inviting living room. The oversized primary suite offers generous wall closets, a large walk-in closet in the bathroom, a jetted tub, and a step-in shower for a true retreat experience.  Downstairs also includes a private guest bedroom with its own full bath, a dedicated office, dining room, craft closet, and convenient half bath. Upstairs, you’ll find two large guest bedrooms along with a full bath and additional half bath.  The garage is one of the largest in the neighborhood — approximately 20 feet wide by 38 feet deep — with room to comfortably park up to four large vehicles or create the perfect hobby or workshop space in the rear portion.  Outside, the beautifully manicured front and back yards provide exceptional curb appeal, while the expansive back patio is ideal for entertaining and extending gatherings outdo
#26021307

Benton

720 Miller Cove

4 Beds

3 Baths

3,297 Sq.Ft.

$419,900

MLS#: 26021307
New on site 2 days ago
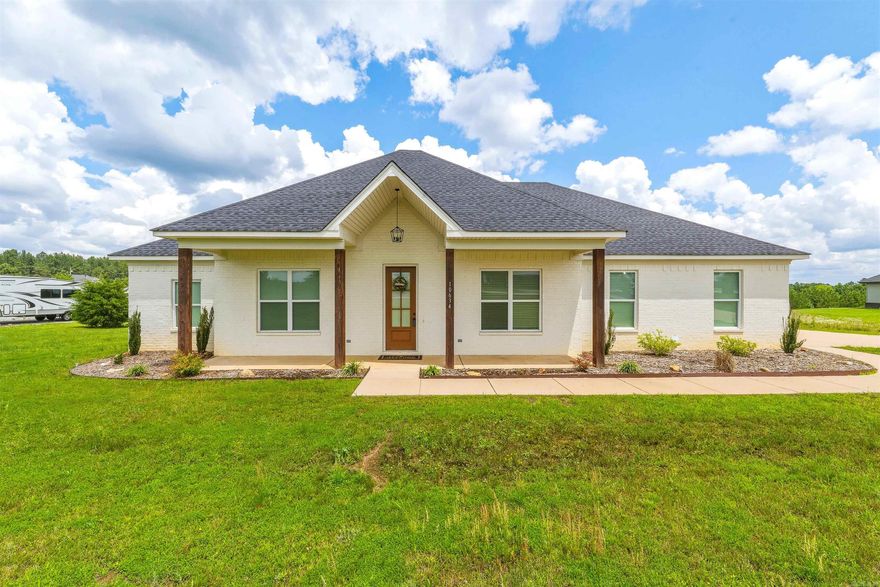
Practically newer build on 1.76 acres — where peaceful country living meets modern comfort. Situated on a scenic homesite with breathtaking views and frequent wildlife sightings, this beautifully crafted 4-bedroom, 2-bath home offers the perfect blend of warmth, style, and functionality. From the moment you step inside, you’ll appreciate the open-concept layout designed for both entertaining and everyday living. The spacious kitchen serves as the centerpiece of the home, featuring a large gathering island, sleek countertops, abundant cabinetry, and upgraded appliances. The inviting family room showcases soaring ceilings with stunning wood beams and a floor-to-ceiling rock wood-burning fireplace that creates a warm and welcoming atmosphere. The private primary suite is a true retreat with elegant beam accents, a spa-inspired bath with a large walk-in shower, and a spacious closet. Step outside onto the covered back porch and unwind while enjoying peaceful sunsets and views of deer roaming the property. With its thoughtful design, beautiful finishes, and serene setting, this home offers the best of country living while still providing modern conveniences. PLUS Qualifies for RD Loan.
#26021411

Benton

10634 Gunter Loop

4 Beds

2 Baths

2,150 Sq.Ft.

$409,900

MLS#: 26021411
New on site 3 days ago
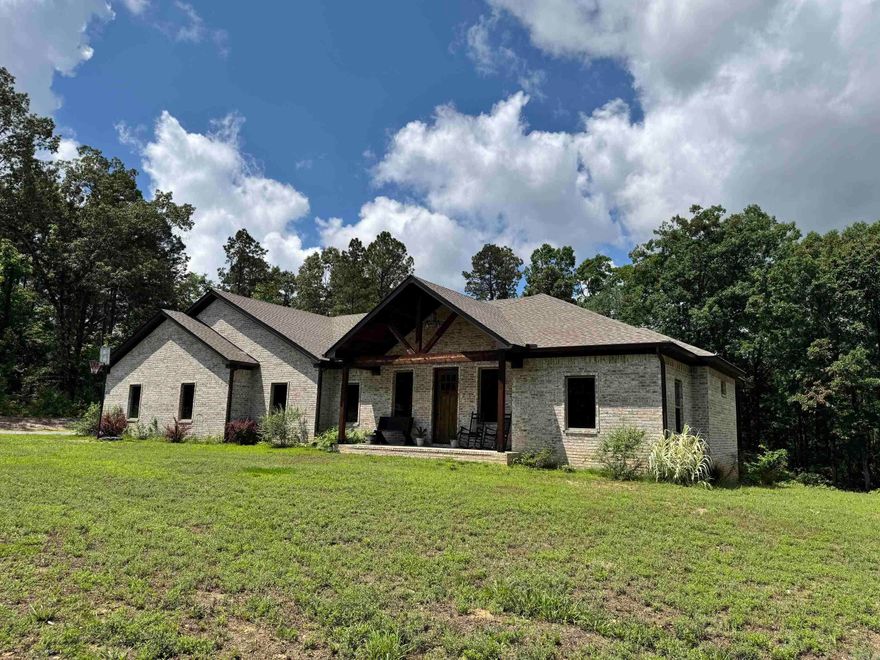
A private tree line surrounds this 1.38 acre country home in Glen Rose school district. 4 Bedrooms and 2.5 Baths in 2367sf;  Welcoming covered front porch, vaulted living room ceiling in an open layout; Kitchen has large granite island, farmhouse sink, SS appliances, with a hidden pantry!  There's a separate office that could be 4th BR.  Large master BR and private ensuite with rain-head in a beautiful tile shower & freestanding tub. Large covered back deck leads into spacious private back yard.  Also check out the safe room in master closet! Built in 2023 with all brick exterior. City water with septic, outside city limits yet surrounded by other beautiful homes. Schedule your showing today.
#26021193

Benton

5111 Oklahoma Inn Road

4 Beds

2 Baths

2,367 Sq.Ft.

$440,000

MLS#: 26021193
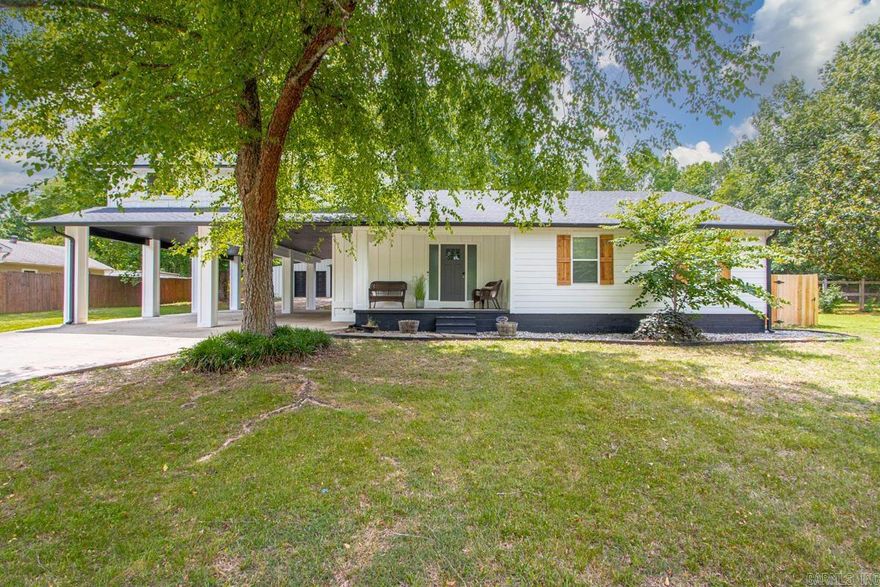
Take a look at this beautifully fully renovated home located in the wonderful Salem area! This 4 bed, 3 bath home features a large bonus area with a kitchenette area, large laundry room that includes extra space ideal for storage or a craft room, dining room that can accommodate a 10 ft table and an office with a walk-in closet that could easily be utilized as a 5th bedroom! You are sure to love the layout and functional design as well as all the custom touches throughout. Between the massive 4 car carport and the 30x37 shop with motorized garage doors, parking will never be an issue. Step outside and you will find two covered porches, a peaceful 2nd story balcony overlooking the fenced back yard and a home that is wrapped with Hardie plank siding with gutters/gutter guards all the way around. Upstairs you will find two bedrooms and a space that could be perfect for multi-generational living or simply a place to set up a projector and host movie night!
#26020513

Benton

7513 Hart Road

4 Beds

3 Baths

2,887 Sq.Ft.

$445,000

MLS#: 26020513
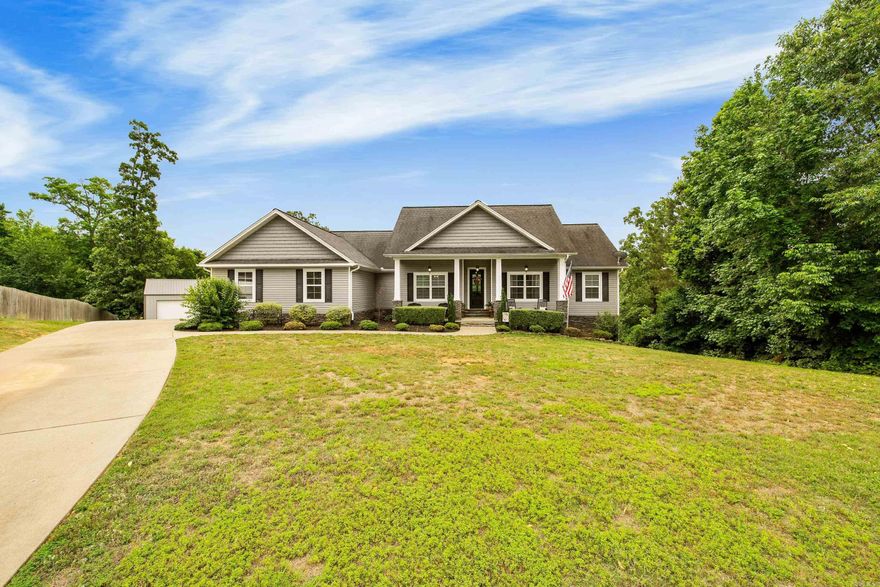
This is a good one!! Welcome to peaceful country-style living with space to spread out! This beautiful 2868sf home sits on 2.12 acres in a quiet cul-de-sac, offering privacy and room to enjoy the outdoors. Inside you'll find 3 bedrooms, 2.5 bathrooms, and a fully finished walk-out basement that provides extra living and entertaining space. The property also features a spacious 30x40 two-bay shop with electricity-perfect for hobbies, storage, a workshop, or additional parking. Enjoy the combination of comfort, functionality, and a serene setting all in one incredible property. Agents see remarks
#26020464

Benton

9026 Diamond Ridge Drive

3 Beds

2 Baths

2,868 Sq.Ft.

$473,000

MLS#: 26020464
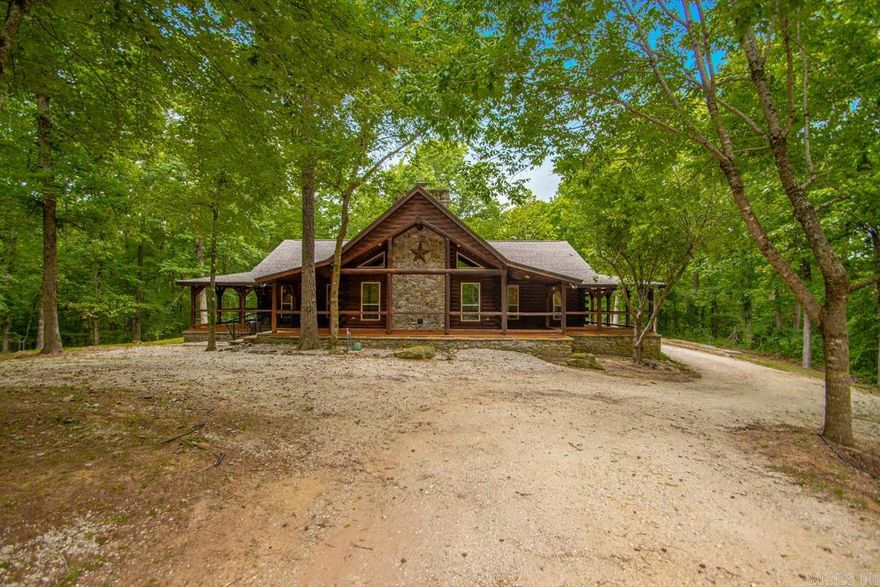
Tucked away on 19.36 peaceful wooded acres, this stunning log cabin retreat offers the perfect blend of privacy, comfort, and year-round enjoyment—all just 15 minutes or less from town. Behind the gated entrance, you’ll find a serene property designed for both relaxation and functionality, surrounded by mature trees and the beauty of every season. The inviting wraparound porch is ideal for morning coffee, quiet evenings, and taking in the sights and sounds of nature. Inside, the warm wood interior and cozy wood-burning fireplace create the perfect lodge-style atmosphere. Insulated doors, a whole-home generator, security system, safe room for tornado season, and a safe that conveys with the property provide comfort and peace of mind.  The home also features a recently replaced water heater (2022) and approximately 1 acre of fenced space, perfect for pets, gardening, or outdoor recreation. An oversized portico offers ample covered parking and welcoming curb appeal. The impressive detached shop expands the possibilities with a kitchen, full bathroom, and wood-burning stove—ideal for guests, hobbies, entertaining, workshop, home business, or additional gathering space. Agent Remarks
#26020377

Benton

6200 Fairplay Rd

3 Beds

2 Baths

2,013 Sq.Ft.

$545,000

MLS#: 26020377

 - property

Send a message

Message successfully sent.

Your message

What is 3 + 4 ?

Reason for contacting?

I agree to receive email communication and understand I can unsubscribe at any time.

I agree to be contacted by All Around Real Estate via call, email, and text for real estate services. To opt out, you can reply 'stop' at any time or reply 'help' for assistance. You can also click the unsubscribe link in the emails. Message and data rates may apply. Message frequency may vary. Privacy Policy

Sign Out

Virtual Assistant

Would you like to take the next step with this property? We can help you schedule a showing or virtual tour, or send you more details.

Yes, I would like more information.

Thank You for Your Reply, One of Our Agents will contact you as soon as possible

No, maybe later.

Thank you, you can always contact me via email, phone number or through the contact form.

Realhub AI

Lucy - Your AI-Powered Realtor

Update Your Temporary Password

Personalize your search

Enter your email and we'll notify you immediately when new listings match what you're looking for.

or enter email address

Already have an account ? Login here

Continue your home search

I agree to receive communications and understand I can unsubscribe at any time.

I agree to be contacted by All Around Real Estate via call, email, and text for real estate services. To opt out, you can reply 'stop' at any time or reply 'help' for assistance. You can also click the unsubscribe link in the emails. Message and data rates may apply. Message frequency may vary. Privacy Policy

Already have an account ? Login here

We use cookies

We use cookies primarily for analytics to enhance your experience. By accepting, you agree to our use of these cookies. You can manage your preferences or learn more about our cookies policy.