
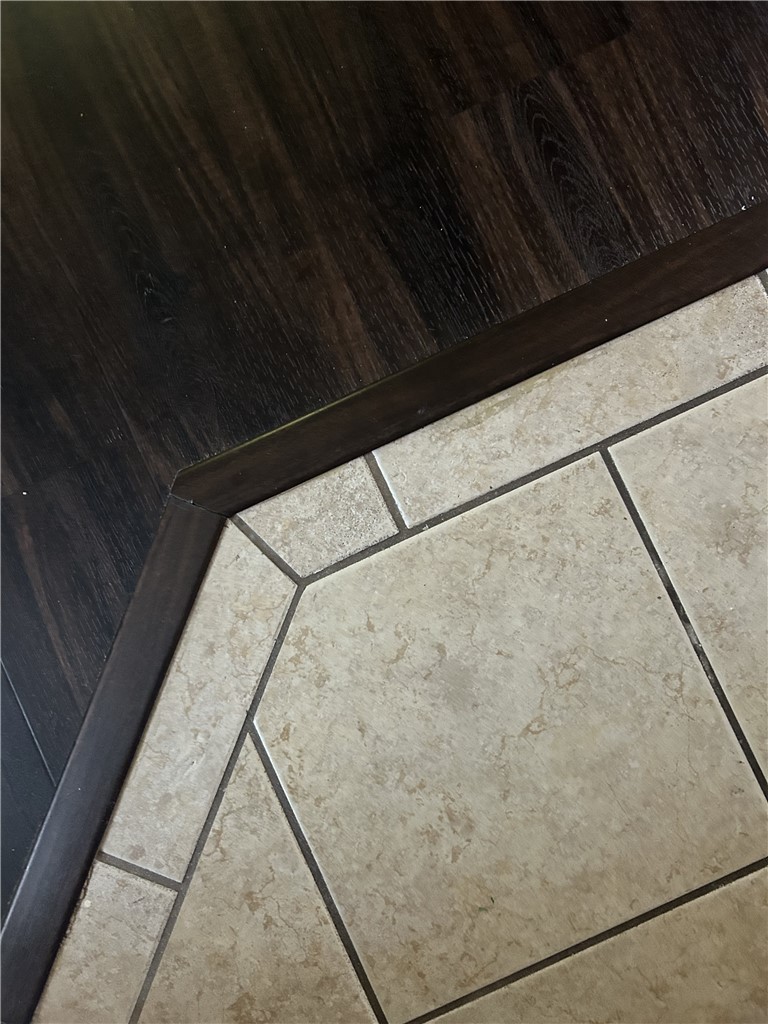
Features & Amenities

Interior

  • Other Interior Features

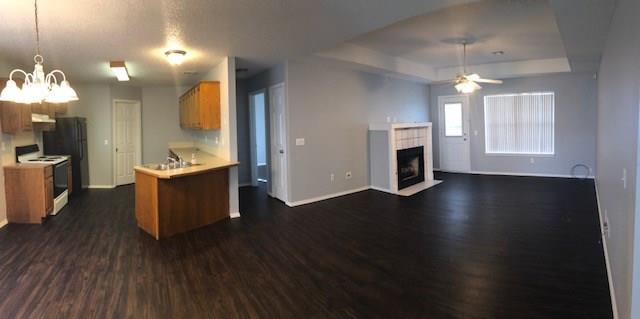
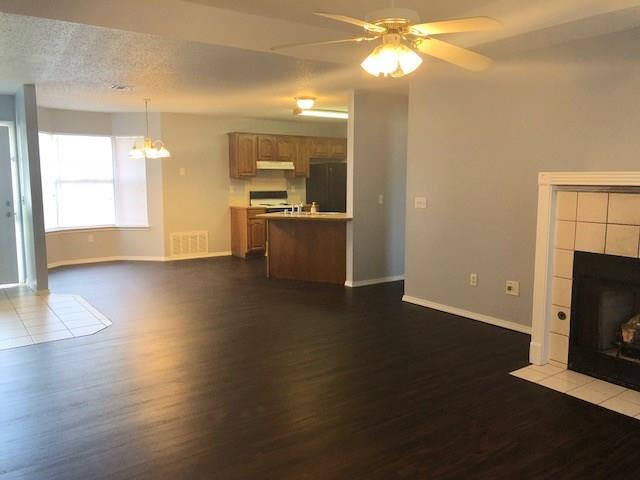
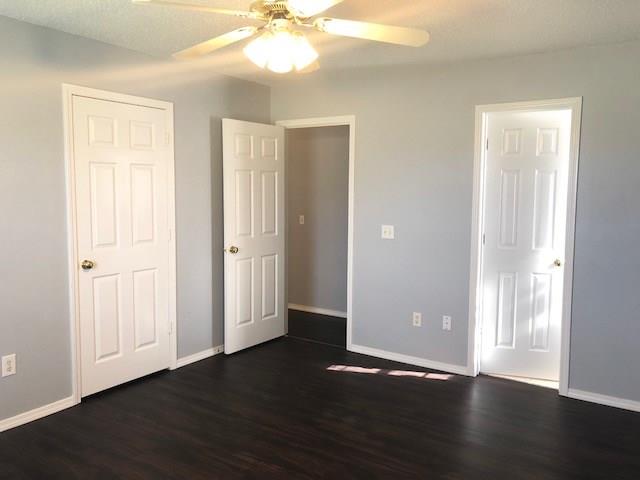
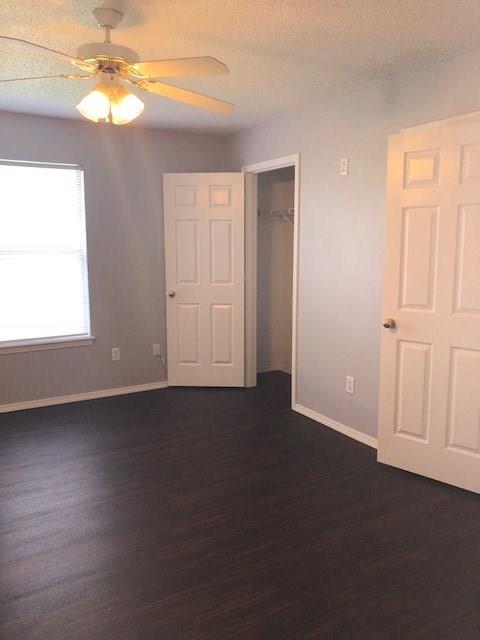
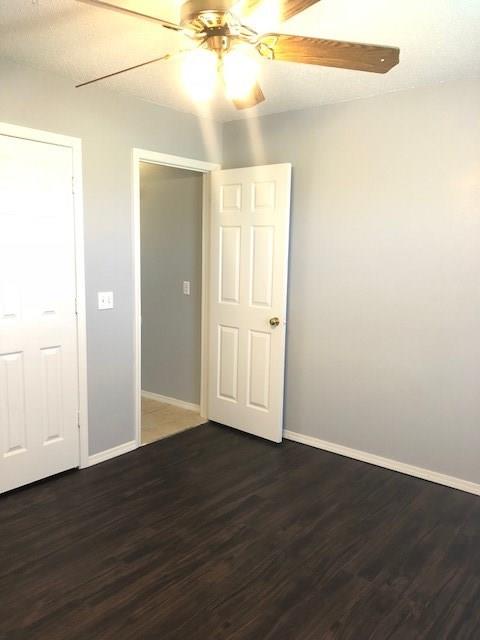
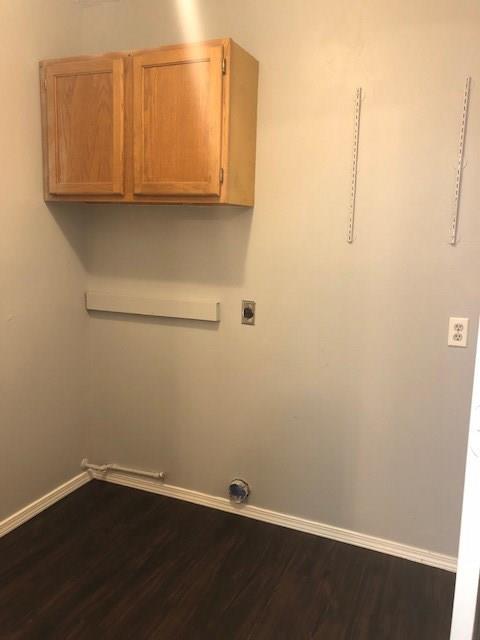
    Ceiling Fan(s), Eat-in Kitchen, Storage, Walk-In Closet(s)

  • Total Bedrooms

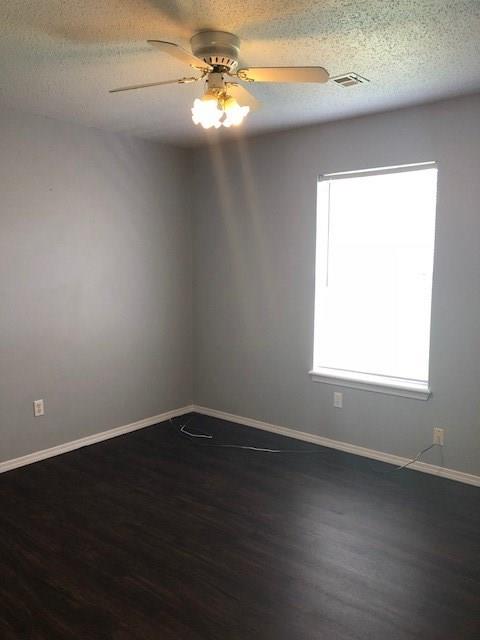
    3

  • Bathrooms

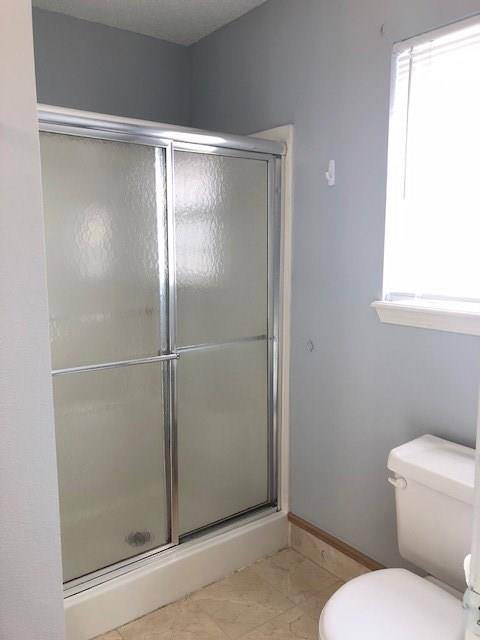
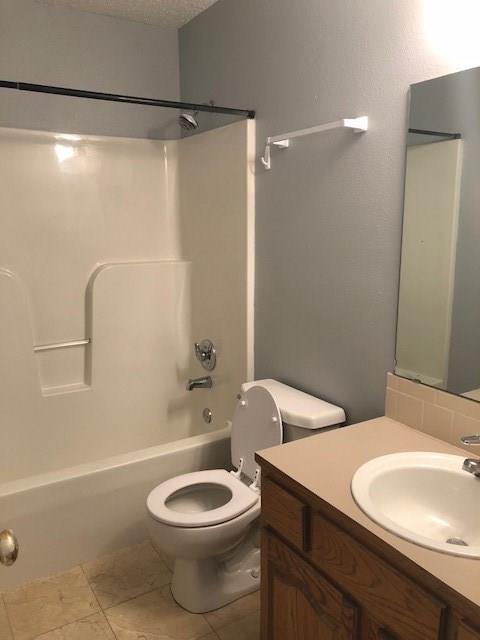
    2

  • Basement YN

    NO

  • Cooling YN

    YES

  • Cooling

    Ceiling Fan(s), Central Air, Electric

  • Fireplace YN

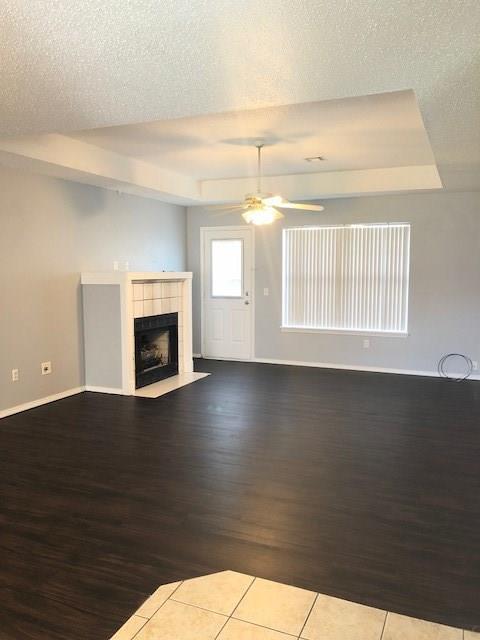
    YES

  • Heating YN

    YES

  • Heating

    Natural Gas, Central

  • Pet friendly

    N/A

Exterior

  • Garage

    No

  • Construction Materials

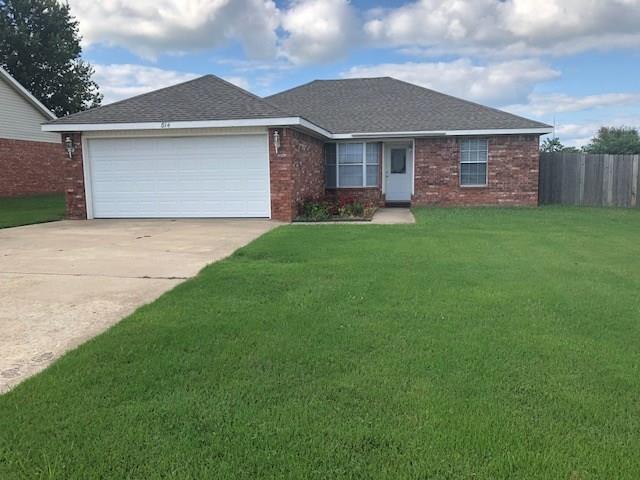
    Brick, Frame, Vinyl Siding

  • Parking

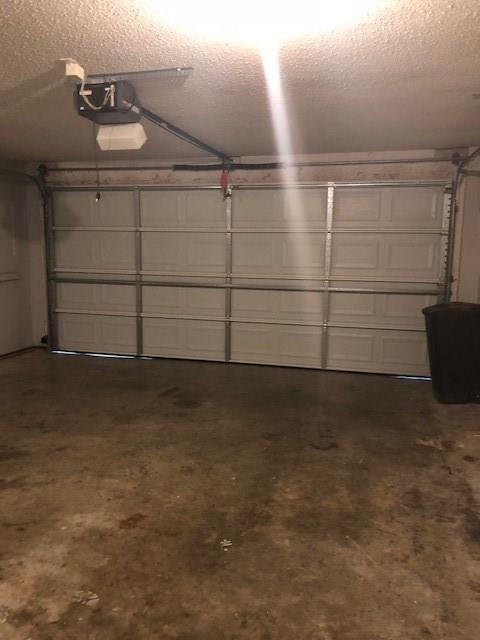
    Concrete, Attached, Garage, Garage Door Opener, Workshop in Garage, Driveway

  • Patio and Porch Features

    Patio

  • Pool

    No

Area & Lot

  • Lot Features

    City Lot, Level

  • Lot Size(acres)

    0.16

  • Property Type

    Residential

  • Property Sub Type

    Single Family Residence

Price

  • Sales Price

    $274,900

  • Tax Amount

    $2,088

  • Zoning

    Residential

  • Sq. Footage

    1, 384

  • Price/SqFt

    $198

HOA

  • Association

    Yes

  • Association Fee 2 Frequency

    Monthly

  • Association Fee Includes

    N/A

School District

  • Elementary School

    Bentonville

  • Middle School

    N/A

  • High School

    N/A

Property Features

  • Stories

    1

  • New Construction

    NO

  • Foundation Details

    Slab

  • Sewer

    Public Sewer

  • Tax Lot

    22

  • Water Source

    Public

Schedule a Showing

Showing scheduled successfully.

<
>
IN PERSON
VIA CHAT

What is 3 + 4 ?


Change time

Mortgage calculator

Estimate your monthly mortgage payment, including the principal and interest, property taxes, and HOA. Adjust the values to generate a more accurate rate.

Your payment

Principal and Interest:

$

Property taxes:

$

HOA fees:

$

Total loan payment:

$

Total interest amount:

$

Location

County

Benton

Elementary School

Bentonville

Middle School

High School

Listing Courtesy of Holli Carpenter , Kaufmann Realty, LLC

RealHub Information is provided exclusively for consumers' personal, non-commercial use, and it may not be used for any purpose other than to identify prospective properties consumers may be interested in purchasing. All information deemed reliable but not guaranteed and should be independently verified. All properties are subject to prior sale, change or withdrawal. RealHub website owner shall not be responsible for any typographical errors, misinformation, misprints and shall be held totally harmless.

Agent Jessica Pereira

REALTORĀ®

Jessica Pereira

Call Jessica today to schedule a private showing.


* Listings on this website come from the FMLS IDX Compilation and may be held by brokerage firms other than the owner of this website. The listing brokerage is identified in any listing details. Information is deemed reliable but is not guaranteed. If you believe any FMLS listing contains material that infringes your copyrighted work please click here to review our DMCA policy and learn how to submit a takedown request.Ā© 2024 FMLS.
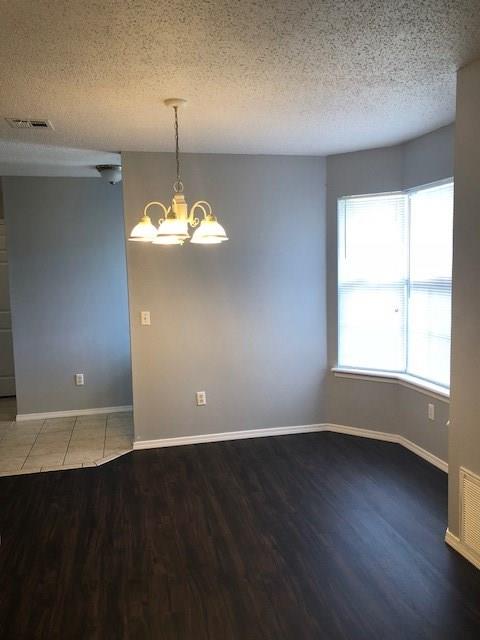
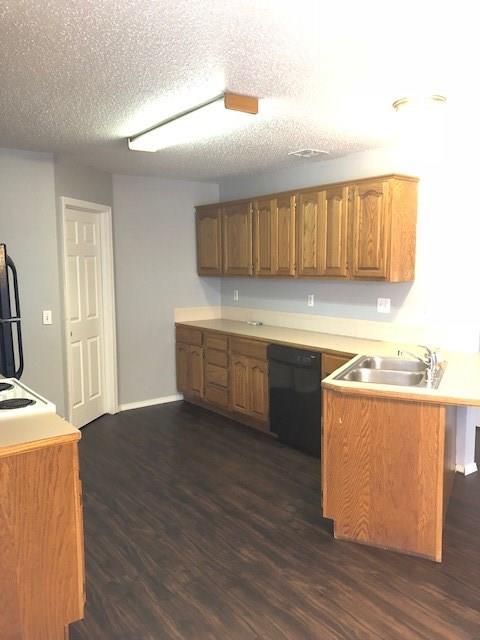
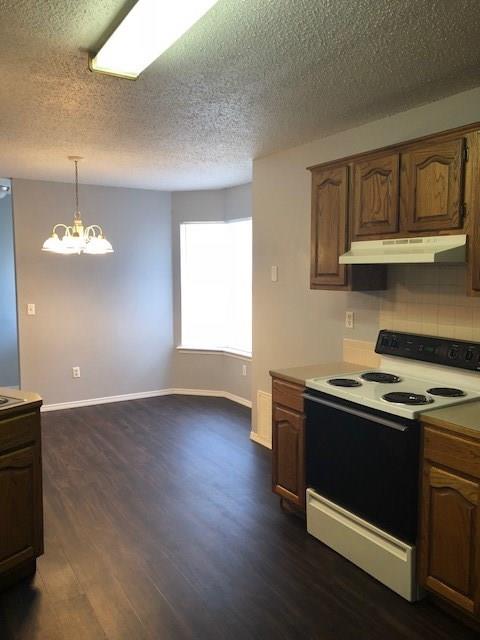
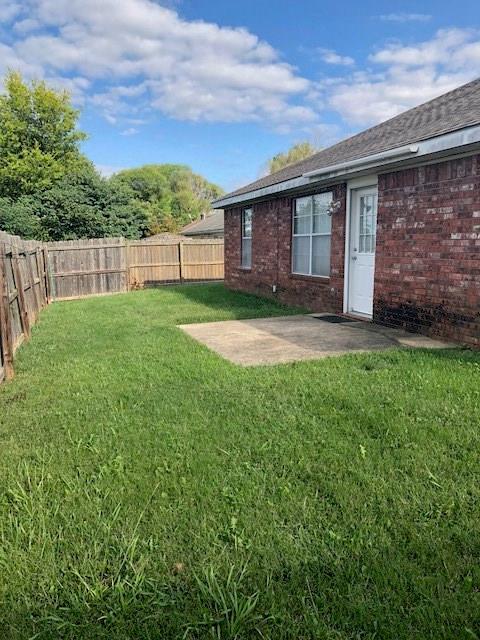
CENTERTON BUZZ. Growing community within the Bentonville School District! Churches, shopping, restaurants, parks to explore & fish, quick access to XNA Airport & WalMart Campus less than 7 miles! One level, 3 bedroom (split floor plan), 2 bathroom. Large living area & open concept to dine area + chef friendly kitchen. Private rear yard w/ wood privacy fence & just the right size to maintain:) Full kitchen appliance package-as is. 2 car garage offering workshop space + attic storage. Tenant occupied through July 2026. 24-hour notice for show appointments, Monday thru Friday. Showings start June 1, 2026.

814 Tyler Street

Message successfully sent.

What would you like to know?

What is 3 + 4 ?

I agree to receive email communication and understand I can unsubscribe at any time.

I agree to be contacted by All Around Real Estate via call, email, and text for real estate services. To opt out, you can reply 'stop' at any time or reply 'help' for assistance. You can also click the unsubscribe link in the emails. Message and data rates may apply. Message frequency may vary. Privacy Policy

Related Properties

New on site 2 days ago
Oh my gosh, you found YOUR house! 511 Dewberry Lane in Centerton's Centerpoint neighborhood — seriously, it's perfect for you! It's a solid brick, single-story 3-bedroom, 2-bath with 1,614 square feet in the Bentonville School District. The split floor plan gives everyone their space, there's a cozy fireplace in the living room, all appliances convey, and you'll absolutely love the walk-in closets. But here's the best part — the big stuff is already done! Newer HVAC, roof, gutters, water heater, LVP flooring, and fresh paint throughout. You're not walking into a project, you're walking into a move-in ready home! The wood-privacy fenced backyard with a covered patio is perfect for the kids and the dog. There's a 2-car attached garage, ceiling fans throughout, and the lot is level and sits near parks and schools. The architectural shingle roof, concrete slab foundation, and brick exterior mean this home is built to last. You know how you always said you wanted something move-in ready? This is literally it.
#1348991

Centerton

511 Dewberry Lane

3 Beds

2 Baths

1,614 Sq.Ft.

$325,000

MLS#: 1348991

New on site 2 days ago
Welcome home to this charming property nestled in an established neighborhood, in the heart of Centerton. Surrounded by mature trees and greenery, this property offers ample outdoor privacy.
Inside, you will be welcomed with a spacious living area, wood burning fireplace, new carpet, and an additional flex space in the garage that could act as a home office, hobby room and more. Conveniently located just minutes from Bentonville square, Walmart home office, and top-rated schools, this home combines small-town charm with easy access to modern amenities.
#1349119

Centerton

278 Centerpoint Drive

3 Beds

2 Baths

1,184 Sq.Ft.

$247,500

MLS#: 1349119

New on site 3 days ago
Discover the ultra affordable, single-family home at 1550 Scotland DR in Centerton, Arkansas. Constructed in 2018, this home offers a split layout, designed for comfort and functionality. The kitchen, a central hub for daily living, is has tons of counter space and cabinets with an open flow into the living room. This residence encompasses three well-proportioned bedrooms and two full bathrooms, offering ample private accommodations. Further enhancing the property's appeal is a generous yard, and an attached 2-car garage, and a full laundry room. Homes at this price point don't come along often in Northwest Arkansas! View the virtual tour today and then schedule your private showing!
#1348420

Centerton

1550 Scotland Drive

3 Beds

2 Baths

1,298 Sq.Ft.

$258,500

MLS#: 1348420

New on site 4 days ago
This 4 bedroom, 2 bathroom, 1550 square feet home is ready to be filled with your family and friends! Natural light streams into the living and kitchen area so you can enjoy a spacious and airy family area with a dedicated dining space. Available space is truly maximized in this home with a large walk-in master closet, and a dedicated laundry space, so you and your family have room to breathe and grow.
Taxes are subject to change based on new construction.
#1348810

Centerton

8741 Majestic Road

4 Beds

2 Baths

1,550 Sq.Ft.

$324,936

MLS#: 1348810

Welcome home to this adorable and well maintained 3 bedroom, 2 bath home with a spacious backyard perfect for entertaining, pets or new beginnings. Inside, you’ll find real wood flooring in the living room and hallway, granite countertops in the kitchen, freshly painted white interiors and cabinets (2025), updated tiled showers, newer lighting and ceiling fans and updated vinyl flooring in the kitchen and bathrooms. Enjoy the added covered patio, new side gates and peace of mind with a 1 year old water heater and a brand new roof to be installed prior to closing. Seller has also completed a pre listing inspection with repairs already addressed, making this home move in ready and well cared for.
#1348633

Centerton

1016 Applewood Circle

3 Beds

2 Baths

1,388 Sq.Ft.

$265,000

MLS#: 1348633
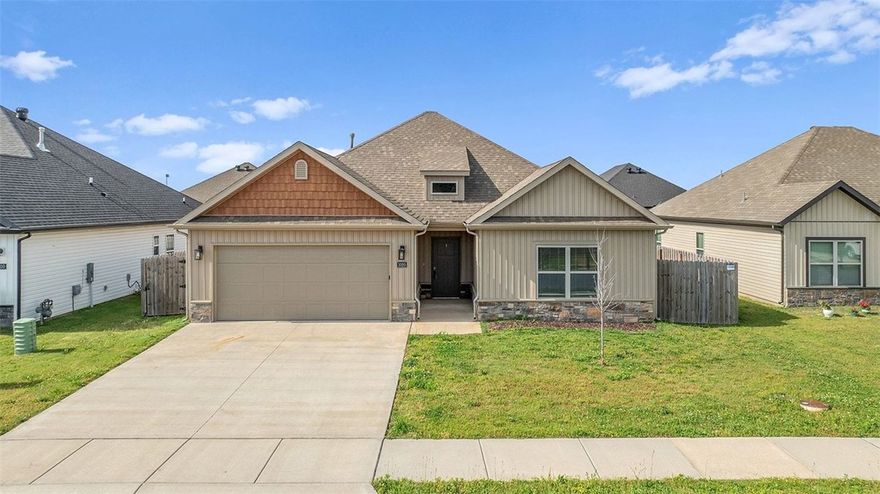
Welcome home to comfort and style! Nestled in a desirable subdivision, this charming home features a sought-after split floor plan that offers both privacy and functionality. The kitchen shines with granite countertops, a built-in microwave, and dishwasher, making everyday living and entertaining a breeze. Spacious walk-in closets provide plenty of storage, while the backyard offers the perfect setting for relaxing evenings, playtime, or weekend gatherings. This home has the space, features, and warmth you’ve been looking for! Act fast—homes like this don’t last! Book your showing today! Pics with furniture are virtually staged.
#1348085

Centerton

1020 Pebble Pass

3 Beds

2 Baths

1,540 Sq.Ft.

$315,000

MLS#: 1348085
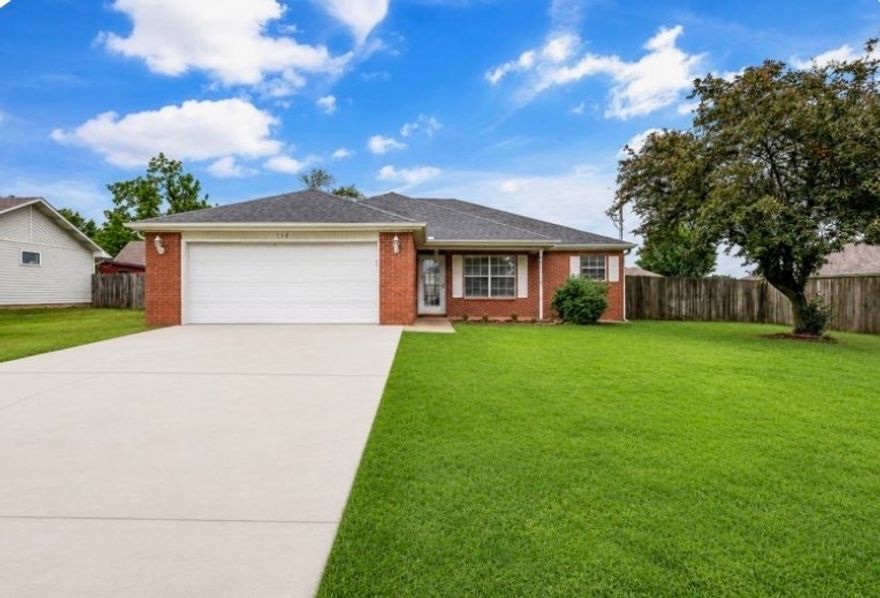
Completely Remodeled! Step inside this beautiful affordable home with NEW: paint, flooring, lighting, granite & energy efficient HVAC, and more. This split bedroom plan is sure to please with space to entertain. Spacious Living area with vaulted ceiling is open to the breakfast nook and Kitchen. Covered back patio overlooks privacy fence yard. Minutes from Bentonville West High School & Gamble Elementary. In the up & coming Centerton area, you will enjoy a friendly neighborhood close to Dining, Shopping & XNA. Call for more details today!
#1348154

Centerton

704 Oberg Drive

3 Beds

2 Baths

1,371 Sq.Ft.

$300,000

MLS#: 1348154
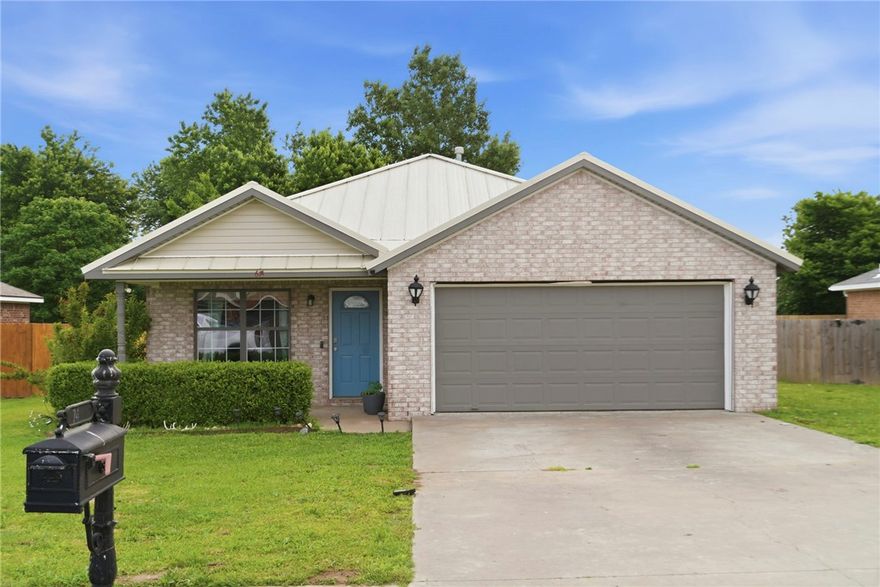
This 3-bedroom, 2-bath home offers functional upgrades, flexible space, and a prime location less than 2 miles from Main St and Hwy 102. Inside, you’ll find a clean, open layout with no carpet throughout and a large kitchen island that serves as the heart of the home, perfect for everyday living and entertaining. Enjoy the flat backyard with a brand-new fence, ideal for relaxing, hosting, or letting kids and pets play, while the durable metal roof adds long-term value and peace of mind. The garage has been partially converted into a dedicated office space with air ducts and a closet, while the remaining area functions as a shop, and this setup can easily be removed to restore a full garage if desired. Located in the Bentonville School District, zoned for Bentonville West High School, walking distance to the neighborhood park, and just 12 minutes from Coler Mountain Bike Preserve.
#1346986

Centerton

674 Olivia Lane

3 Beds

2 Baths

1,506 Sq.Ft.

$298,000

MLS#: 1346986
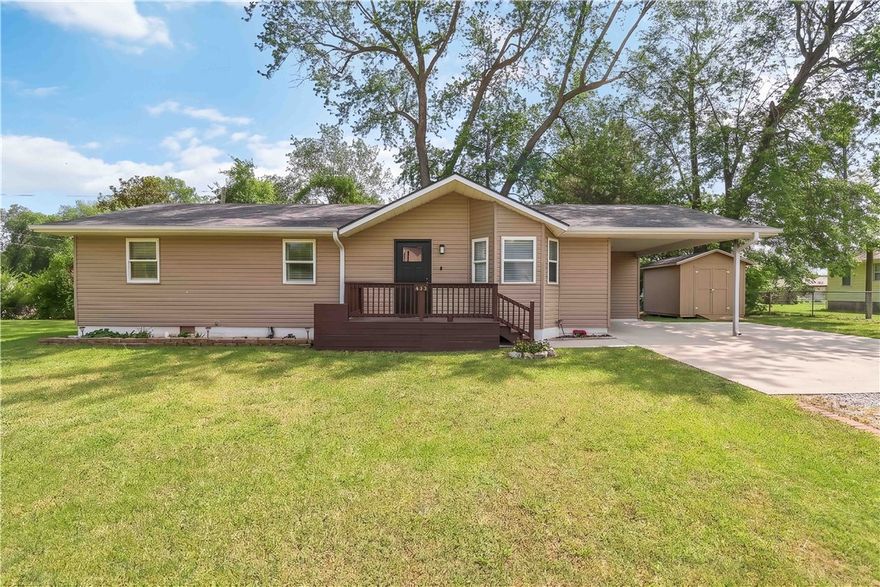
Completely updated ranch-style home situated on a spacious corner lot in the heart of Centerton. This 3-bedroom, 2-bath home showcases modern finishes throughout, including luxury vinyl plank flooring, new carpet, and fresh interior paint. The kitchen is designed for both style and function with granite countertops, soft-close cabinetry, and a full suite of appliances including a gas range. The inviting living area features a beautifully updated fireplace, creating a warm focal point. Major system updates include roof (2021), water heater (2022), ductwork (2020), and HVAC (2018), offering peace of mind. Step outside to enjoy a large deck, mature trees, and a powered storage building. Conveniently located within walking distance to parks, shops, restaurants, and local favorites like Marrs Mercantile, this home combines modern updates with an unbeatable location.
#1344241

Centerton

453 W 2nd Street

3 Beds

2 Baths

1,452 Sq.Ft.

$265,000

MLS#: 1344241

 - property

Send a message

Message successfully sent.

Your message

What is 3 + 4 ?

Reason for contacting?

I agree to receive email communication and understand I can unsubscribe at any time.

I agree to be contacted by All Around Real Estate via call, email, and text for real estate services. To opt out, you can reply 'stop' at any time or reply 'help' for assistance. You can also click the unsubscribe link in the emails. Message and data rates may apply. Message frequency may vary. Privacy Policy

Sign Out

Virtual Assistant

Would you like to take the next step with this property? We can help you schedule a showing or virtual tour, or send you more details.

Yes, I would like more information.

Thank You for Your Reply, One of Our Agents will contact you as soon as possible

No, maybe later.

Thank you, you can always contact me via email, phone number or through the contact form.

Realhub AI

Lucy - Your AI-Powered Realtor

Update Your Temporary Password

Personalize your search

Enter your email and we'll notify you immediately when new listings match what you're looking for.

or enter email address

Already have an account ? Login here

Continue your home search

I agree to receive communications and understand I can unsubscribe at any time.

I agree to be contacted by All Around Real Estate via call, email, and text for real estate services. To opt out, you can reply 'stop' at any time or reply 'help' for assistance. You can also click the unsubscribe link in the emails. Message and data rates may apply. Message frequency may vary. Privacy Policy

Already have an account ? Login here

We use cookies

We use cookies primarily for analytics to enhance your experience. By accepting, you agree to our use of these cookies. You can manage your preferences or learn more about our cookies policy.